Welcome to this beautiful home located in a vibrant 55+ senior community where every day feels like a vacation. Surrounded by a stunning mountain backdrop, this community offers a wide variety of amenities designed for relaxation, socialization, and active living. Experience the perfect blend of comfort and convenience in a nearly brand-new residence that has all the upgrades you could want. This spacious home features 2 bedrooms, 2 full bathrooms, and a versatile office space, ideal for working from home or hobbies. The kitchen boasts rich, dark cabinets complemented by light countertops, a large walk-in pantry, vaulted ceilings, and recessed lighting throughout, creating a bright and inviting atmosphere for cooking and entertaining. Step outside to a backyard designed for easy outdoor living, with a concrete slab perfect for gatherings or relaxing outside, artificial turf for low-maintenance greenery, and mulch to add a touch of natural beauty. The home is equipped with solar panels, enhancing energy efficiency and helping to reduce your carbon footprint. This property truly offers a comfortable, stylish, and maintenance-friendly lifestyle in a premier community setting. Don’t miss the opportunity to make this exceptional house your new home!
Sold for $460,000
Listed by: ROA California Inc • Vanessa O'Neill • Contact: 909-248-6215
Bought with: RE/MAX New Dimension
$460,000
1644 Beacon Dr, Beaumont, CA 92223
2beds
1,563sqft
Single Family Residence
Built in 2023
5,140 Square Feet Lot
$466,000 Zestimate®
$294/sqft
$2,759 Estimated rent
Home value
$466,000
$419,000 - $517,000
$2,759/mo
Zestimate® history
Owner options
List your home for rent
$2,759/mo
Rent Zestimate®
Find your next renter with Zillow Rental Manager. Plus, with online applications, you can quickly screen prospective tenants – for free.
$2,759/mo
Rent Zestimate®
Refinance and save
$3,268/mo
Est. payment
Refinancing to a lower rate could help reduce your monthly payments and save thousands over the life of the loan.
$3,268/mo
Est. payment
Explore your selling options
Work with a Zillow partner agent
Leverage their expertise and Zillow's premium Showcase listings to get your home seen by more buyers.
Get startedList with your own agent
Get your home in front of millions of buyers by listing it on Zillow.
Learn how to do itSell it yourself
Take full control of how buyers see your home on Zillow by listing For Sale by Owner (FSBO).
List your homeWhat's special
Stunning mountain backdropNearly brand-new residenceRecessed lightingSpacious homeArtificial turfLight countertopsRich dark cabinets
Zillow last checked:
Listing updated:
Listed by:
Vanessa O'Neill DRE #01499193 909-248-6215,
ROA California Inc
Bought with:
Hector Carrillo, DRE #02179279
RE/MAX New Dimension
Source: CRMLS,MLS#: TR25154693 Originating MLS: California Regional MLS
Originating MLS: California Regional MLSFacts & features
Interior
Bedrooms & bathrooms
- Bedrooms: 2
- Bathrooms: 2
- Full bathrooms: 2
- Main level bathrooms: 2
- Main level bedrooms: 2
Rooms
- Room types: Bedroom, Primary Bedroom, Office, Other
Primary bedroom
- Features: Main Level Primary
Bedroom
- Features: All Bedrooms Down
Bedroom
- Features: Bedroom on Main Level
Bathroom
- Features: Quartz Counters, Walk-In Shower
Kitchen
- Features: Kitchen Island, Kitchen/Family Room Combo, Walk-In Pantry
Other
- Features: Walk-In Closet(s)
Heating
- Central
Cooling
- Central Air
Appliances
- Included: Dishwasher, Gas Oven, Gas Range, Microwave
- Laundry: Inside, Laundry Room
Features
- Ceiling Fan(s), Quartz Counters, Recessed Lighting, All Bedrooms Down, Bedroom on Main Level, Main Level Primary, Walk-In Closet(s)
- Flooring: Carpet, Laminate
- Windows: Shutters
- Has fireplace: No
- Fireplace features: None
- Common walls with other units/homes: No Common Walls
Interior area
- Total interior livable area: 1,563 sqft
Property
Parking
- Total spaces: 2
- Parking features: Driveway, Garage
- Attached garage spaces: 2
Accessibility
- Accessibility features: Grab Bars, No Stairs, Accessible Hallway(s)
Features
- Levels: One
- Stories: 1
- Entry location: front door
- Patio & porch: Concrete
- Pool features: Community, Association
- Has spa: Yes
- Spa features: Association, Community
- Has view: Yes
- View description: None
Lot
- Size: 5,140 Square Feet
- Features: Front Yard
Details
- Parcel number: 408440045
- Special conditions: Standard
Construction
Type & style
- Home type: SingleFamily
- Property subtype: Single Family Residence
Materials
- Foundation: Slab
Condition
- Turnkey
- New construction: No
- Year built: 2023
Utilities & green energy
- Sewer: Unknown
- Water: Public
Green energy
- Energy generation: Solar
Community & HOA
Community
- Features: Curbs, Street Lights, Suburban, Sidewalks, Gated, Pool
- Security: Carbon Monoxide Detector(s), Security Gate, Gated Community
- Senior community: Yes
- Subdivision: Altis
HOA
- Has HOA: Yes
- Amenities included: Billiard Room, Clubhouse, Controlled Access, Fitness Center, Barbecue, Picnic Area, Pickleball, Pool, Recreation Room, Spa/Hot Tub, Tennis Court(s)
- HOA fee: $325 monthly
- HOA name: Altis MAster Association
- HOA phone: 949-487-9696
Location
- Region: Beaumont
Financial & listing details
- Price per square foot: $294/sqft
- Tax assessed value: $430,618
- Annual tax amount: $7,692
- Date on market: 7/10/2025
- Cumulative days on market: 41 days
- Listing terms: Cash,Cash to New Loan,Conventional,Cal Vet Loan,1031 Exchange,FHA,Submit,VA Loan,VA No Loan,VA No No Loan
- Exclusions: washer, dryer, fridge
Price history
| Date | Event | Price |
|---|---|---|
| 9/15/2025 | Sold | $460,000-1.9%$294/sqft |
Source:  CRMLS #TR25154693 Report a problem CRMLS #TR25154693 Report a problem | ||
| 8/21/2025 | Pending sale | $469,000$300/sqft |
Source: CRMLS #TR25154693 Report a problem | ||
| 7/10/2025 | Listed for sale | $469,000+11%$300/sqft |
Source: CRMLS #TR25154693 Report a problem | ||
| 12/28/2023 | Sold | $422,500$270/sqft |
Source: Public Record Report a problem | ||
Public tax history
| Year | Property taxes | Tax assessment |
|---|---|---|
| 2025 | $7,692 +1.6% | $430,618 +2% |
| 2024 | $7,573 +242.2% | $422,176 +7355% |
| 2023 | $2,213 +1548% | $5,663 +2% |
| 2022 | $134 +1.1% | $5,552 +2% |
| 2021 | $133 +3.2% | $5,444 +1% |
| 2020 | $129 | $5,389 |
Find assessor info on the county website
Neighborhood: 92223
Nearby homes
- $397,0002 bd2 ba1.4k sqft1638 Beacon Dr, Beaumont, CA 92223Sold
- $450,0002 bd2 ba1.4k sqft1648 Beacon Dr, Beaumont, CA 92223Sold
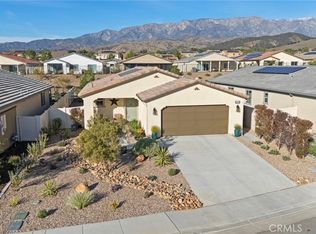
- $457,0712 bd2 ba1.7k sqft1650 Beacon Dr, Beaumont, CA 92223Sold
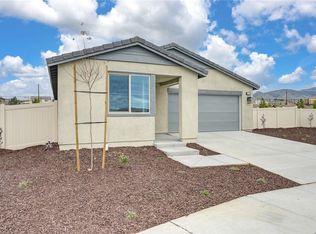
- $528,0003 bd2 ba1.9k sqft1584 Park Haven Dr, Beaumont, CA 92223Sold
- $450,0002 bd2 ba1.4k sqft1583 Lismore Ln, Beaumont, CA 92223Sold
- $615,0002 bd2 ba2.1k sqft1645 Park Village Dr, Beaumont, CA 92223Sold
- $629,5002 bd2 ba2.1k sqft1580 Park Haven Dr, Beaumont, CA 92223Sold
- $591,0002 bd2 ba1.9k sqft1641 Park Village Dr, Beaumont, CA 92223Sold
Nearby schools
GreatSchools rating
- 8/10Starlight ElementaryGrades: K-5Distance: 0.3 mi
- 6/10San Gorgonio Middle SchoolGrades: 6-8Distance: 1 mi
- 7/10Beaumont Senior High SchoolGrades: 9-12Distance: 1.9 mi
Get a cash offer in 3 minutes
Find out how much your home could sell for in as little as 3 minutes with a no-obligation cash offer.
Estimated market value
$466,000
Get a cash offer in 3 minutes
Find out how much your home could sell for in as little as 3 minutes with a no-obligation cash offer.
Estimated market value
$466,000
- California
- Riverside County
- Beaumont
- 92223
- 1644 Beacon Dr
Nearby cities
Nearby zip codes
Other Beaumont Topics
