Welcome to this immaculately kept home that is better than a model, with all the improvements already completed for the buyer, located in a vibrant 55+ resort-style community where every day feels like a vacation and set against a stunning mountain backdrop. This nearly brand-new residence offers 2 spacious bedrooms, 2 full bathrooms, and a versatile office nook ideal for working from home or hobbies, along with a beautifully appointed kitchen featuring soft close cabinetry, light countertops, decorative glass backsplash, walk-in pantry, vaulted ceilings, and recessed lighting throughout, creating a bright and inviting space for everyday living and entertaining. The highly upgraded backyard is designed for low-maintenance outdoor enjoyment and includes an Aluma-wood patio cover with accent lighting and ceiling fan, privacy hedges, peek-a-boo mountain views, artificial turf, river rock along the side yard, and a mobile vegetable garden with an integrated watering system, while the front yard showcases drought-tolerant landscaping with an elegant river rock design. Additional highlights include solar panels for enhanced energy efficiency, making this home a perfect blend of comfort, style, and convenience in a premier community offering amenities designed for relaxation, social connection, and active living—truly a move-in-ready opportunity not to be missed.
Sold for $450,000
Listed by: Top Producers Realty Partners • Vanessa O'Neill • Contact: 909-248-6215
Bought with: RE/MAX HORIZON
$450,000
1648 Beacon Dr, Beaumont, CA 92223
2beds
1,419sqft
Single Family Residence
Built in 2023
5,924 Square Feet Lot
$450,400 Zestimate®
$317/sqft
$2,680 Estimated rent
Home value
$450,400
$410,000 - $495,000
$2,680/mo
Zestimate® history
Owner options
List your home for rent
$2,680/mo
Rent Zestimate®
Find your next renter with Zillow Rental Manager. Plus, with online applications, you can quickly screen prospective tenants – for free.
$2,680/mo
Rent Zestimate®
Refinance and save
$3,204/mo
Est. payment
Refinancing to a lower rate could help reduce your monthly payments and save thousands over the life of the loan.
$3,204/mo
Est. payment
Explore your selling options
Work with a Zillow partner agent
Leverage their expertise and Zillow's premium Showcase listings to get your home seen by more buyers.
Get startedList with your own agent
Get your home in front of millions of buyers by listing it on Zillow.
Learn how to do itSell it yourself
Take full control of how buyers see your home on Zillow by listing For Sale by Owner (FSBO).
List your homeWhat's special
Zillow last checked:
Listing updated:
Listed by:
Vanessa O'Neill DRE #01499193 909-248-6215,
Top Producers Realty Partners
Bought with:
ANDREA JENNINGS, DRE #01176416
RE/MAX HORIZON
Source: CRMLS,MLS#: TR25279938 Originating MLS: California Regional MLS
Originating MLS: California Regional MLSFacts & features
Interior
Bedrooms & bathrooms
- Bedrooms: 2
- Bathrooms: 2
- Full bathrooms: 2
- Main level bathrooms: 2
- Main level bedrooms: 2
Rooms
- Room types: Bedroom, Laundry, Primary Bedroom, Other
Primary bedroom
- Features: Main Level Primary
Bedroom
- Features: All Bedrooms Down
Bedroom
- Features: Bedroom on Main Level
Bathroom
- Features: Dual Sinks, Linen Closet, Separate Shower, Tub Shower
Kitchen
- Features: Granite Counters, Kitchen Island, Kitchen/Family Room Combo, Walk-In Pantry
Other
- Features: Walk-In Closet(s)
Heating
- Central
Cooling
- Central Air
Appliances
- Included: Dishwasher, Gas Cooktop, Disposal, Gas Oven, Microwave
- Laundry: Laundry Room
Features
- Ceiling Fan(s), Granite Counters, High Ceilings, Wired for Data, All Bedrooms Down, Bedroom on Main Level, Main Level Primary, Walk-In Closet(s)
- Flooring: Carpet, Vinyl
- Windows: Blinds
- Has fireplace: No
- Fireplace features: None
- Common walls with other units/homes: No Common Walls
Interior area
- Total interior livable area: 1,419 sqft
Property
Parking
- Total spaces: 2
- Parking features: Direct Access, Driveway, Garage
- Attached garage spaces: 2
Features
- Levels: One
- Stories: 1
- Entry location: 1
- Patio & porch: Concrete, Covered, Patio
- Pool features: In Ground, Association
- Has spa: Yes
- Spa features: Association, In Ground
- Fencing: Vinyl,Wrought Iron
- Has view: Yes
- View description: Mountain(s), Peek-A-Boo
Lot
- Size: 5,924 Square Feet
- Features: Front Yard, Landscaped
Details
- Parcel number: 408440046
- Special conditions: Standard
Construction
Type & style
- Home type: SingleFamily
- Architectural style: Spanish
- Property subtype: Single Family Residence
Materials
- Stucco
- Foundation: Slab
Condition
- Turnkey
- New construction: No
- Year built: 2023
Utilities & green energy
- Electric: Photovoltaics Third-Party Owned
- Sewer: Unknown
- Water: Public
Community & HOA
Community
- Features: Dog Park, Park, Street Lights, Suburban, Sidewalks, Gated
- Security: Security Gate, Gated Community
- Senior community: Yes
- Subdivision: Solera (Slra)
HOA
- Has HOA: Yes
- Amenities included: Billiard Room, Clubhouse, Dog Park, Fitness Center, Fire Pit, Outdoor Cooking Area, Barbecue, Picnic Area, Pool, Spa/Hot Tub, Tennis Court(s), Trail(s)
- HOA fee: $325 monthly
- HOA name: Altis Master Association
- HOA phone: 949-487-9696
Location
- Region: Beaumont
Financial & listing details
- Price per square foot: $317/sqft
- Tax assessed value: $417,690
- Annual tax amount: $7,455
- Date on market: 12/23/2025
- Cumulative days on market: 5 days
- Listing terms: Cash,Cash to New Loan,Conventional,Cal Vet Loan,Item1031Exchange,FHA,Submit,VA Loan,VA No Loan
- Inclusions: patio furnishing negotiable
Price history
| Date | Event | Price |
|---|---|---|
| 2/19/2026 | Sold | $450,000$317/sqft |
Source:  CRMLS #TR25279938 Report a problem CRMLS #TR25279938 Report a problem | ||
| 1/4/2026 | Pending sale | $450,000$317/sqft |
Source: CRMLS #TR25279938 Report a problem | ||
| 1/3/2026 | Listed for sale | $450,000+9.9%$317/sqft |
Source: CRMLS #TR25279938 Report a problem | ||
| 12/27/2023 | Sold | $409,500$289/sqft |
Source: Public Record Report a problem | ||
Public tax history
| Year | Property taxes | Tax assessment |
|---|---|---|
| 2025 | $7,455 +1.8% | $417,690 +2% |
| 2024 | $7,321 +239.8% | $409,500 +6172% |
| 2023 | $2,154 +1380.3% | $6,529 +2% |
| 2022 | $146 +1.1% | $6,401 +2% |
| 2021 | $144 +3% | $6,276 +1% |
| 2020 | $140 | $6,212 |
Find assessor info on the county website
Neighborhood: 92223
Nearby homes
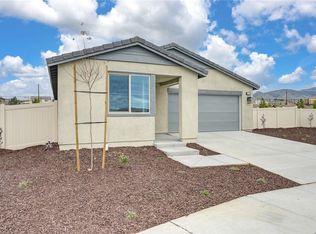
- $457,0712 bd2 ba1.7k sqft1650 Beacon Dr, Beaumont, CA 92223Sold
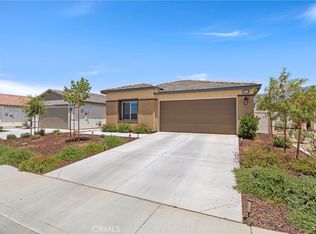
- $460,0002 bd2 ba1.5k sqft1644 Beacon Dr, Beaumont, CA 92223Sold
- $397,0002 bd2 ba1.4k sqft1638 Beacon Dr, Beaumont, CA 92223Sold
- $450,0002 bd2 ba1.4k sqft1583 Lismore Ln, Beaumont, CA 92223Sold
- $459,0002 bd2 ba1.5k sqft1652 Beacon Dr, Beaumont, CA 92223Sold
- $528,0003 bd2 ba1.9k sqft1584 Park Haven Dr, Beaumont, CA 92223Sold
- $561,5003 bd2 ba1.9k sqft1649 Park Village Dr, Beaumont, CA 92223Sold
- $615,0002 bd2 ba2.1k sqft1645 Park Village Dr, Beaumont, CA 92223Sold
Nearby schools
GreatSchools rating
- 8/10Starlight ElementaryGrades: K-5Distance: 0.3 mi
- 6/10San Gorgonio Middle SchoolGrades: 6-8Distance: 1 mi
- 7/10Beaumont Senior High SchoolGrades: 9-12Distance: 1.9 mi
Get a cash offer in 3 minutes
Find out how much your home could sell for in as little as 3 minutes with a no-obligation cash offer.
Estimated market value
$450,400
Get a cash offer in 3 minutes
Find out how much your home could sell for in as little as 3 minutes with a no-obligation cash offer.
Estimated market value
$450,400
- California
- Riverside County
- Beaumont
- 92223
- 1648 Beacon Dr
Nearby cities
Nearby zip codes
Other Beaumont Topics
