Skip main navigation
Closed
  • $636,000

    1644 Fishbone Dr, Johns Island, SC 29455

    3beds
    2,490sqft
    Single Family Residence
    Built in 2017
    9,147.6 Square Feet Lot
    $644,000 Zestimate®
    $255/sqft
    $4,035 Estimated rent

    Home value

    $644,000

    $605,000 - $689,000

    $4,035/mo

    Zestimate® history
    Loading
    Loading...

    Owner options

    List your home for rent

    $4,035/mo

    Rent Zestimate®

    Find your next renter with Zillow Rental Manager. Plus, with online applications, you can quickly screen prospective tenants – for free.

    Learn more

    $4,035/mo

    Rent Zestimate®

    Refinance and save

    $2,864/mo

    Est. payment

    Refinancing to a lower rate could help reduce your monthly payments and save thousands over the life of the loan.

    See today's rates

    $2,864/mo

    Est. payment

    Explore your selling options

    Work with a Zillow partner agent

    Leverage their expertise and Zillow's premium Showcase listings to get your home seen by more buyers.

    Get started

    List with your own agent

    Get your home in front of millions of buyers by listing it on Zillow.

    Learn how to do it

    Sell it yourself

    Take full control of how buyers see your home on Zillow by listing For Sale by Owner (FSBO).

    List your home

    What's special

    Welcoming fireplaceGenerous islandCharming second-story porchExpansive kitchenStainless steel appliancesCoffered ceilingBuilt-in wall oven
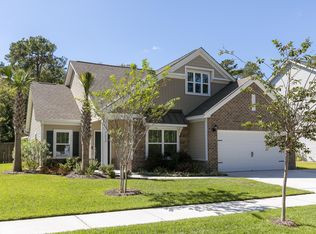
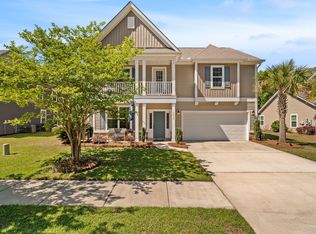
    Welcome to this exquisite residence on Johns Island, where sophisticated design and modern amenities create an exceptional living experience. This stunning 3-bedroom, 2.5-bath home seamlessly blends functional spaces with elegant details, offering the perfect setting for both everyday living and sophisticated entertaining.Step inside to discover a formal dining room adorned with impressive architectural elements, including a coffered ceiling, classic wainscoting, crown molding, and abundant natural light. The heart of this remarkable home is the expansive kitchen - a culinary haven featuring a generous island with pull-out drawers for larger items, a thoughtfully designed pantry, luxurious quartz countertops, and premium soft-close cabinetry.A built-in wall oven, gas cooktop, and striking tile backsplash complete this chef-inspired space, while included stainless steel appliances ensure immediate move-in readiness. Recently enhanced with elegant wired under-cabinet lighting, this offers yet another thoughtful detail that elevates both functionality and ambiance throughout the gourmet kitchen space. Adjacent to the kitchen, a custom butler's pantry with butcher block countertops and additional shelving adds functionality and storage. The open-concept layout flows effortlessly into the family room, showcasing built-in bookshelves, cabinetry, and a welcoming fireplace. Crown molding, rich wood flooring, and recessed lighting throughout the main level create an atmosphere of refined comfort. The upper level presents a versatile additional seating area with access to a charming second-story porch. The primary suite delivers true luxury with a spacious layout, elegant crown molding, and a spa-inspired bathroom featuring a double vanity, oversized walk-in tile shower with rain and handheld shower heads, dual linen closets, and a private water closet. An expansive walk-in closet offers direct access to the laundry room for ultimate convenience. A screened porch at the rear of the home provides the perfect vantage point to enjoy the beautifully fenced backyard, complete with an irrigation system connected to a separate well for significant cost savings. For unparalleled peace of mind, a whole-house Generac generator ensures comfort and security during power outages. Ideally situated just minutes from the shopping and dining destinations of Maybank Highway, this exceptional residence combines premier location with outstanding features. Schedule your private showing today and discover the Johns Island lifestyle you've been dreaming of!

    Zillow last checked:

    Listing updated:

    Listed by:

    Real Broker, LLC

    Bought with:

    Carolina One Real Estate

    Carolina One Real Estate

    Source: CTMLS,MLS#: 25007009MLS Logo

    Facts & features

    Interior

    Bedrooms & bathrooms
    • Bedrooms: 3
    • Bathrooms: 3
    • Full bathrooms: 2
    • 1/2 bathrooms: 1
    Heating
    • Heat Pump
    Cooling
    • Central Air
    Appliances
    • Laundry: Washer Hookup, Laundry Room
    Features
    • Ceiling - Smooth, High Ceilings, Garden Tub/Shower, Kitchen Island, Walk-In Closet(s), Eat-in Kitchen, Formal Living, Pantry
    • Flooring: Carpet, Ceramic Tile, Wood
    • Has fireplace: Yes
    • Fireplace features: Family Room, Gas, Gas Log
    Interior area
    • Total structure area: 2,490
    • Total interior livable area: 2,490 sqft

    Property

    Parking
    • Total spaces: 2
    • Parking features: Garage, Attached
    • Attached garage spaces: 2
    Features
    • Levels: Two
    • Stories: 2
    • Patio & porch: Patio
    Lot
    • Size: 9,147 sqft
    • Features: Wooded
    Details
    • Parcel number: 2790800248

    Construction

    Type & style
    • Home type: SingleFamily
    • Architectural style: Traditional
    • Property subtype: Single Family Residence
    Materials
    • Vinyl Siding
    • Foundation: Slab
    • Roof: Architectural
    Condition
    • New construction: No
    • Year built: 2017

    Utilities & green energy

    • Sewer: Public Sewer
    • Water: Public
    • Utilities for property: Berkeley Elect Co-Op, John IS Water Co

    Community & neighborhood

    Community
    • Community features: Walk/Jog Trails
    Location
    • Region: Johns Island
    • Subdivision: Fenwick Woods

    Other

    Other facts
    • Listing terms: Any

    Price history

    DateEventPrice
    5/27/2025Sold$636,000-2.2%$255/sqft
    Source: CTMLS #25007009 Report a problem
    4/8/2025Price change$650,000-1.5%$261/sqft
    Source: CTMLS #25007009 Report a problem
    3/16/2025Listed for sale$660,000+1.5%$265/sqft
    Source: CTMLS #25007009 Report a problem
    9/5/2024Listing removed$650,000$261/sqft
    Source: CTMLS #24017681 Report a problem
    9/5/2024Price change$650,000-0.8%$261/sqft
    Source: CTMLS #24017681 Report a problem
    8/20/2024Price change$655,000-0.6%$263/sqft
    Source: CTMLS #24017681 Report a problem
    7/11/2024Listed for sale$659,000+89.3%$265/sqft
    Source: CTMLS #24017681 Report a problem
    12/31/2017Sold$348,198$140/sqft
    Source: CTMLS #17018554 Report a problem

    Public tax history

    YearProperty taxesTax assessment
    2025$2,058 +13.5%$15,500 +15%
    2024$1,813 +3.7%$13,480
    2023$1,749 +4.2%$13,480
    2022$1,678 -4.6%$13,480
    2021$1,759 -3.5%$13,480
    2020$1,823 $13,480 -3.2%
    2019$1,823 $13,920 +562.9%
    2017$1,823 +1494.6%$2,100
    2016$114 --

    Find assessor info on the county website

    Neighborhood: 29455

    Nearby schools

    GreatSchools rating
    Schools provided by the listing agent
    • Elementary: Angel Oak ES 4K-1/Johns Island ES 2-5
    • Middle: Haut Gap
    • High: St. Johns

    Source: CTMLS. This data may not be complete. We recommend contacting the local school district to confirm school assignments for this home.

    Get a cash offer in 3 minutes
    Find out how much your home could sell for in as little as 3 minutes with a no-obligation cash offer.
    Estimated market value
    $644,000
    Get a cash offer in 3 minutes
    Find out how much your home could sell for in as little as 3 minutes with a no-obligation cash offer.
    Estimated market value
    $644,000