Skip main navigation
Closed
  • $645,000

    1652 Fishbone Dr, Johns Island, SC 29455

    3beds
    2,730sqft
    Single Family Residence
    Built in 2017
    10,018.8 Square Feet Lot
    $645,000 Zestimate®
    $236/sqft
    $4,325 Estimated rent

    Home value

    $645,000

    $613,000 - $677,000

    $4,325/mo

    Zestimate® history
    Loading
    Loading...

    Owner options

    List your home for rent

    $4,325/mo

    Rent Zestimate®

    Find your next renter with Zillow Rental Manager. Plus, with online applications, you can quickly screen prospective tenants – for free.

    Learn more

    $4,325/mo

    Rent Zestimate®

    Refinance and save

    $2,904/mo

    Est. payment

    Refinancing to a lower rate could help reduce your monthly payments and save thousands over the life of the loan.

    See today's rates

    $2,904/mo

    Est. payment

    Explore your selling options

    Work with a Zillow partner agent

    Leverage their expertise and Zillow's premium Showcase listings to get your home seen by more buyers.

    Get started

    List with your own agent

    Get your home in front of millions of buyers by listing it on Zillow.

    Learn how to do it

    Sell it yourself

    Take full control of how buyers see your home on Zillow by listing For Sale by Owner (FSBO).

    List your home

    What's special

    Private wooded backdropThoughtfully designed layoutFull outdoor kitchenCustom pergolaExceptional outdoor living spaceRefreshed landscaping
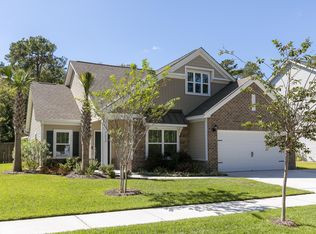
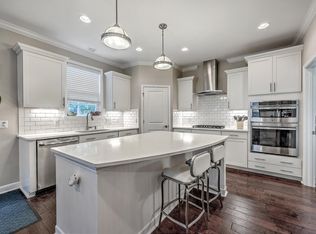
    Welcome to your own private slice of Lowcountry paradise--where everyday living feels like a retreat. Perfectly positioned in a sought-after golf cart-friendly community on Johns Island, this beautifully maintained, truly turn-key home blends timeless design with effortless indoor-outdoor living.Step inside to find a thoughtfully designed layout ideal for both entertaining and everyday comfort. The formal dining room stuns with coffered ceilings, while the butler's pantry--complete with a new wine fridge--adds both charm and function. The kitchen flows effortlessly into the living room, breakfast nook, and sun room--creating a bright, open space perfect for gathering and everyday living. Upstairs, a versatile loft offers the perfect flex space for a media room, office, or play area.The primary suite is a true retreat, boasting a lovely sitting room overlooking the backyard and wooded backdrop. The en-suite bathroom is spacious and spa-like, featuring a soaking tub, and a large closet thoughtfully split into two sections that leads directly to the laundry room for the utmost convenience. Out front, double stacked porches overlook a peaceful pond view--an idyllic spot for morning coffee or unwinding at sunset. Out back, you'll discover a private, wooded backdrop paired with an exceptional outdoor living space. A custom pergola, full outdoor kitchen, and counter-height built-in gas fire pit create the ultimate setting for gathering with friends or enjoying quiet evenings under the stars. Beyond the home, embrace the Johns Island lifestyle--hop on your golf cart and explore local favorites like Wild Olive, Royal Tern, and Lost Isle, along with charming shops and everyday conveniences just minutes away. The newly opened Lowes Foods brings a unique grocery experience to the island, and the highly anticipated Johns Island Recreation and Aquatic Facility--set to open next year--is just 1.5 miles from your doorstep. With refreshed landscaping, exceptional upkeep, and a setting that perfectly captures the essence of coastal living, this home offers more than just a place to live--it's a lifestyle you'll never want to leave.

    Zillow last checked:

    Listing updated:

    Listed by:

    The Boulevard Company

    Bought with:

    William Means Real Estate, LLC

    Source: CTMLS,MLS#: 26010646MLS Logo

    Facts & features

    Interior

    Bedrooms & bathrooms
    • Bedrooms: 3
    • Bathrooms: 3
    • Full bathrooms: 2
    • 1/2 bathrooms: 1
    Heating
    • Central, Forced Air
    Cooling
    • Central Air
    Appliances
    • Laundry: Washer Hookup, Laundry Room
    Features
    • High Ceilings, Garden Tub/Shower, Kitchen Island, Walk-In Closet(s), Ceiling Fan(s), Eat-in Kitchen, Entrance Foyer, Pantry
    • Flooring: Carpet, Wood
    • Windows: Window Treatments
    • Has fireplace: No
    Interior area
    • Total structure area: 2,730
    • Total interior livable area: 2,730 sqft

    Property

    Parking
    • Total spaces: 2
    • Parking features: Garage
    • Garage spaces: 2
    Features
    • Levels: Two
    • Stories: 2
    • Entry location: Ground Level
    • Patio & porch: Patio, Covered, Front Porch
    • Exterior features: Outdoor Kitchen, Rain Gutters
    • Fencing: Wood
    • Waterfront features: Pond
    Lot
    • Size: 10,018 sqft
    • Features: Level, Wooded
    Details
    • Parcel number: 2790800250

    Construction

    Type & style
    • Home type: SingleFamily
    • Architectural style: Traditional
    • Property subtype: Single Family Residence
    Materials
    • Vinyl Siding
    • Foundation: Slab
    • Roof: Asphalt
    Condition
    • New construction: No
    • Year built: 2017

    Utilities & green energy

    • Sewer: Public Sewer
    • Water: Public
    • Utilities for property: AT&T, Berkeley Elect Co-Op, Dominion Energy, John IS Water Co

    Community & neighborhood

    Community
    • Community features: Other
    Location
    • Region: Johns Island
    • Subdivision: Fenwick Woods

    Other

    Other facts
    • Listing terms: Any

    Price history

    DateEventPrice
    5/27/2026Sold$645,000-2.3%$236/sqft
    Source: CTMLS #26010646 Report a problem
    4/26/2026Pending sale$659,900$242/sqft
    Source: CTMLS #26010646 Report a problem
    4/15/2026Listed for sale$659,900+56%$242/sqft
    Source: CTMLS #26010646 Report a problem
    12/22/2020Sold$423,000-0.5%$155/sqft
    Source: CTMLS #20024426 Report a problem
    12/4/2020Pending sale$425,000$156/sqft
    Source: ERA Wilder Realty #20024426 Report a problem
    12/4/2020Contingent$425,000$156/sqft
    Source: CTMLS #20024426 Report a problem
    11/18/2020Price change$425,000+1.4%$156/sqft
    Source: ERA Wilder Realty #20024426 Report a problem
    10/2/2020Pending sale$419,000$153/sqft
    Source: ERA Wilder Realty #20024426 Report a problem
    9/3/2020Listed for sale$419,000+26.6%$153/sqft
    Source: ERA Wilder Realty #20024426 Report a problem
    12/21/2017Sold$330,921$121/sqft
    Source: CTMLS #17016543 Report a problem

    Public tax history

    YearProperty taxesTax assessment
    2025$2,511 +12.2%$19,450 +15%
    2024$2,238 +3.7%$16,920
    2023$2,158 +3.7%$16,920
    2022$2,081 -4.7%$16,920
    2021$2,183 +16.2%$16,920 +21.6%
    2020$1,878 $13,910 +5.1%
    2019$1,878 $13,240 +530.5%
    2017$1,878 +1542.6%$2,100
    2016$114 --

    Find assessor info on the county website

    Neighborhood: 29455

    Nearby schools

    GreatSchools rating
    Schools provided by the listing agent
    • Elementary: Angel Oak ES 4K-1/Johns Island ES 2-5
    • Middle: Haut Gap
    • High: St. Johns

    Source: CTMLS. This data may not be complete. We recommend contacting the local school district to confirm school assignments for this home.

    Get a cash offer in 3 minutes
    Find out how much your home could sell for in as little as 3 minutes with a no-obligation cash offer.
    Estimated market value
    $645,000
    Get a cash offer in 3 minutes
    Find out how much your home could sell for in as little as 3 minutes with a no-obligation cash offer.
    Estimated market value
    $645,000