Skip main navigation
Sold
  • $515,000

    1644 Hunting Horn Cir, Indianapolis, IN 46260

    4beds
    3,229sqft
    Residential, Single Family Residence
    Built in 2025
    0.48 Acres Lot
    $523,500 Zestimate®
    $159/sqft
    $3,835 Estimated rent

    Home value

    $523,500

    $476,000 - $571,000

    $3,835/mo

    Zestimate® history
    Loading
    Loading...

    Owner options

    List your home for rent

    $3,835/mo

    Rent Zestimate®

    Find your next renter with Zillow Rental Manager. Plus, with online applications, you can quickly screen prospective tenants – for free.

    Learn more

    $3,835/mo

    Rent Zestimate®

    Refinance and save

    $3,230/mo

    Est. payment

    Refinancing to a lower rate could help reduce your monthly payments and save thousands over the life of the loan.

    See today's rates

    $3,230/mo

    Est. payment

    Explore your selling options

    Work with a Zillow partner agent

    Leverage their expertise and Zillow's premium Showcase listings to get your home seen by more buyers.

    Get started

    List with your own agent

    Get your home in front of millions of buyers by listing it on Zillow.

    Learn how to do it

    Sell it yourself

    Take full control of how buyers see your home on Zillow by listing For Sale by Owner (FSBO).

    List your home

    What's special

    Gas fireplacePrivate wooded backyardSleek cabinetryLuxurious primary suiteFormal dining roomOpen-concept floor planPrivate road
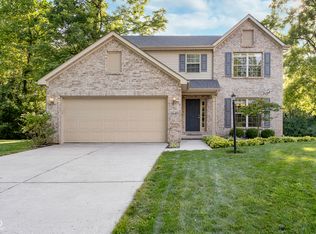
    Step into this BRAND NEW, custom-built home that comfort and modern design. Situated on a private road with only five homes, this exceptional property offers 4 spacious bedrooms, 3.5 baths, and an open-concept floor plan.The heart of the home features a chef-inspired kitchen, complete with top-of-the-line appliances, sleek cabinetry, and a large island that opens seamlessly into the bright and airy family room. Perfect for hosting guests or enjoying cozy nights in next to the gas Fireplace, this space is truly the focal point of the home. While the private, wooded backyard offers a tranquil escape with a brand-new 17x13 deck. A formal dining room provides an elegant setting for special occasions, while the dedicated office space offers an ideal work-from-home environment. The luxurious primary suite is a peaceful retreat, boasting a large bathroom and a stunning 13x12 walk-in closet. The fully finished 3-car garage adds both convenience and storage space. With meticulous attention to detail and an unbeatable location, this home offers the perfect mix of privacy and sophistication. Don't miss the chance to make this dream home yours!

    Zillow last checked:

    Listing updated:

    Listed by:

    Zachary Gilliam 317-525-7710,

    Tyler Knows Real Estate LLC

    Bought with:

    Aida Pierson

    F.C. Tucker Company

    Source: MIBOR as distributed by MLS GRID,MLS#: 22019341MLS Logo

    Facts & features

    Interior

    Bedrooms & bathrooms
    • Bedrooms: 4
    • Bathrooms: 4
    • Full bathrooms: 3
    • 1/2 bathrooms: 1
    • Main level bathrooms: 1
    Primary bedroom
    • Features: Laminate Hardwood
    • Level: Upper
    • Area: 240 Square Feet
    • Dimensions: 16x15
    Bedroom 2
    • Features: Carpet
    • Level: Upper
    • Area: 156 Square Feet
    • Dimensions: 13x12
    Bedroom 3
    • Features: Carpet
    • Level: Upper
    • Area: 156 Square Feet
    • Dimensions: 13x12
    Bedroom 4
    • Features: Carpet
    • Level: Upper
    • Area: 120 Square Feet
    • Dimensions: 12x10
    Dining room
    • Features: Laminate Hardwood
    • Level: Main
    • Area: 120 Square Feet
    • Dimensions: 12x10
    Family room
    • Features: Laminate Hardwood
    • Level: Main
    • Area: 272 Square Feet
    • Dimensions: 17x16
    Foyer
    • Features: Laminate Hardwood
    • Level: Main
    • Area: 48 Square Feet
    • Dimensions: 8x6
    Kitchen
    • Features: Laminate Hardwood
    • Level: Main
    • Area: 324 Square Feet
    • Dimensions: 18x18
    Laundry
    • Features: Laminate Hardwood
    • Level: Upper
    • Area: 48 Square Feet
    • Dimensions: 8x6
    Living room
    • Features: Laminate Hardwood
    • Level: Main
    • Area: 238 Square Feet
    • Dimensions: 17x14
    Loft
    • Features: Carpet
    • Level: Upper
    • Area: 198 Square Feet
    • Dimensions: 18x11
    Office
    • Features: Laminate Hardwood
    • Level: Main
    • Area: 100 Square Feet
    • Dimensions: 10x10
    Heating
    • Forced Air, Natural Gas
    Appliances
    • Included: Gas Cooktop, Dishwasher, Electric Water Heater, Microwave, Double Oven, Gas Oven, Refrigerator
    • Laundry: Connections All, Laundry Room, Upper Level
    Features
    • Attic Access, High Ceilings, Kitchen Island, Entrance Foyer, Eat-in Kitchen, Pantry, Walk-In Closet(s)
    • Windows: Windows Vinyl
    • Has basement: No
    • Attic: Access Only
    • Number of fireplaces: 1
    • Fireplace features: Family Room, Gas Starter, Hearth Room
    Interior area
    • Total structure area: 3,229
    • Total interior livable area: 3,229 sqft

    Property

    Parking
    • Total spaces: 3
    • Parking features: Attached, Concrete, Garage Door Opener
    • Attached garage spaces: 3
    • Details: Garage Parking Other(Finished Garage, Garage Door Opener)
    Features
    • Levels: Two
    • Stories: 2
    • Patio & porch: Covered
    • Exterior features: Lighting
    • Has view: Yes
    • View description: Trees/Woods
    Lot
    • Size: 0.48 Acres
    • Features: Cul-De-Sac, Not In Subdivision, Street Lights, Mature Trees, Trees-Small (Under 20 Ft)
    Details
    • Parcel number: 490333104003000800
    • Horse amenities: None

    Construction

    Type & style
    • Home type: SingleFamily
    • Architectural style: Traditional
    • Property subtype: Residential, Single Family Residence
    Materials
    • Wood Siding, Wood
    • Foundation: Block
    Condition
    • New Construction
    • New construction: Yes
    • Year built: 2025

    Utilities & green energy

    • Water: Municipal/City

    Community & HOA

    Community
    • Features: Low Maintenance Lifestyle
    • Subdivision: No Subdivision
    HOA
    • Has HOA: No
    Location
    • Region: Indianapolis

    Financial & listing details

    • Price per square foot: $159/sqft
    • Tax assessed value: $484,900
    • Annual tax amount: $974
    • Date on market: 1/29/2025
    • Cumulative days on market: 41 days

    Price history

    DateEventPrice
    5/5/2025Sold$515,000-2.8%$159/sqft
    Source: MIBOR as distributed by MLS GRID #22019341 Report a problem
    3/12/2025Pending sale$529,900$164/sqft
    Source: MIBOR as distributed by MLS GRID #22019341 Report a problem
    3/6/2025Price change$529,900-1.9%$164/sqft
    Source: MIBOR as distributed by MLS GRID #22019341 Report a problem
    1/29/2025Listed for sale$539,900+1511.6%$167/sqft
    Source: MIBOR as distributed by MLS GRID #22019341 Report a problem
    2/26/2021Sold$33,500+34%$10/sqft
    Source: MIBOR as distributed by MLS GRID #21764386 Report a problem
    12/30/2019Sold$25,000-5.7%$8/sqft
    Source: MIBOR as distributed by MLS GRID #21664652 Report a problem
    12/30/2019Listed for sale$26,500$8/sqft
    Source: CENTURY 21 Scheetz #21664652 Report a problem
    12/19/2019Pending sale$26,500$8/sqft
    Source: CENTURY 21 Scheetz #21664652 Report a problem
    12/2/2019Price change$26,500-8.6%$8/sqft
    Source: CENTURY 21 Scheetz #21664652 Report a problem
    10/21/2019Price change$28,995-3.4%$9/sqft
    Source: CENTURY 21 Scheetz #21664652 Report a problem
    8/28/2019Listed for sale$30,000+13.8%$9/sqft
    Source: MIBOR REALTOR Association #21664652 Report a problem
    4/5/2019Sold$26,370-12.1%$8/sqft
    Source: Public Record Report a problem
    3/20/2019Pending sale$30,000$9/sqft
    Source: CENTURY 21 Scheetz #21596487 Report a problem
    9/20/2018Listed for sale$30,000-14.3%$9/sqft
    Source: CENTURY 21 Scheetz #21596487 Report a problem
    11/16/2017Listing removed$35,000$11/sqft
    Source: Wilson Pinnacle Real Estate #21519827 Report a problem
    10/19/2017Listed for sale$35,000-29.9%$11/sqft
    Source: Wilson Pinnacle Real Estate #21519827 Report a problem
    9/28/2012Listing removed$49,900$15/sqft
    Source: CENTURY 21 Scheetz #21168459 Report a problem
    3/30/2012Listed for sale$49,900$15/sqft
    Source: CENTURY 21 Scheetz #21168459 Report a problem

    Public tax history

    YearProperty taxesTax assessment
    2025$975 +0%$484,900 +1162.8%
    2024$975 +88%$38,400
    2023$518 -4.9%$38,400 +90.1%
    2022$545 +4%$20,200
    2021$524 +6.5%$20,200
    2020$492 +2979%$20,200
    2019$16 -11.5%$20,200 +2785.7%
    2018$18 +7%$700 -12.5%
    2017$17 -9.4%$800
    2016$19 +0.5%$800 -11.1%
    2014$19 +31.3%$900 +28.6%
    2013$14 $700
    2012$14 $700 +16.7%
    2011-- $600 +20%
    2010$10 +9.4%$500
    2009$9 $500
    2007-- $500
    Find assessor info on the county website

    Neighborhood: Crooked Creek

    Nearby schools

    GreatSchools rating
    Get a cash offer in 3 minutes
    Find out how much your home could sell for in as little as 3 minutes with a no-obligation cash offer.
    Estimated market value
    $523,500
    Get a cash offer in 3 minutes
    Find out how much your home could sell for in as little as 3 minutes with a no-obligation cash offer.
    Estimated market value
    $523,500