Skip main navigation
Sold
  • $385,000

    1649 Hunting Horn Cir, Indianapolis, IN 46260

    4beds
    3,196sqft
    Residential, Single Family Residence
    Built in 2002
    0.54 Acres Lot
    $433,600 Zestimate®
    $120/sqft
    $2,929 Estimated rent

    Home value

    $433,600

    $412,000 - $455,000

    $2,929/mo

    Zestimate® history
    Loading
    Loading...

    Owner options

    List your home for rent

    $2,929/mo

    Rent Zestimate®

    Find your next renter with Zillow Rental Manager. Plus, with online applications, you can quickly screen prospective tenants – for free.

    Learn more

    $2,929/mo

    Rent Zestimate®

    Refinance and save

    $2,401/mo

    Est. payment

    Refinancing to a lower rate could help reduce your monthly payments and save thousands over the life of the loan.

    See today's rates

    $2,401/mo

    Est. payment

    Explore your selling options

    Work with a Zillow partner agent

    Leverage their expertise and Zillow's premium Showcase listings to get your home seen by more buyers.

    Get started

    List with your own agent

    Get your home in front of millions of buyers by listing it on Zillow.

    Learn how to do it

    Sell it yourself

    Take full control of how buyers see your home on Zillow by listing For Sale by Owner (FSBO).

    List your home

    What's special

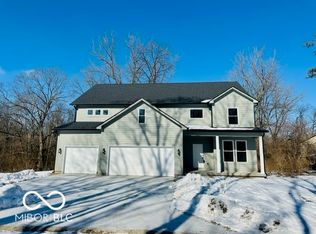
    Move in Ready home in desirable Washington Township schools with a finished basement featuring a BONUS room! This updated home features 4 bedrooms, 2 full baths, and Luxury Vinyl plank flooring throughout the main level and basement. You'll love the updated kitchen with stainless appliances and center island with seating. Family room with fireplace is open to the kitchen and dining area, perfect for get togethers. Updated primary bath features double sinks, large tiled shower, separated tub and lots of storage. Private backyard backs up to mature trees in a very quiet cul de sac neighborhood. New Roof and HVAC system in 2018 and new tankless water heater 2022. Close to schools, shopping, restaurants and only a 15 minute drive to Downtown Indianapolis.

    Zillow last checked:

    Listing updated:

    Listed by:

    Patricia Moura Jackson 317-645-6991,

    CENTURY 21 Scheetz,

    Stacy Barry,

    CENTURY 21 Scheetz

    Bought with:

    Derek Gutting

    Keller Williams Indpls Metro N

    Matt Humberger

    Keller Williams Indpls Metro N

    Source: MIBOR as distributed by MLS GRID,MLS#: 21997489MLS Logo

    Facts & features

    Interior

    Bedrooms & bathrooms
    • Bedrooms: 4
    • Bathrooms: 3
    • Full bathrooms: 2
    • 1/2 bathrooms: 1
    • Main level bathrooms: 1
    Primary bedroom
    • Features: Carpet
    • Level: Upper
    • Area: 234 Square Feet
    • Dimensions: 18x13
    Bedroom 2
    • Features: Carpet
    • Level: Upper
    • Area: 150 Square Feet
    • Dimensions: 15x10
    Bedroom 3
    • Features: Carpet
    • Level: Upper
    • Area: 156 Square Feet
    • Dimensions: 13x12
    Bedroom 4
    • Features: Carpet
    • Level: Upper
    • Area: 110 Square Feet
    • Dimensions: 11x10
    Bonus room
    • Features: Vinyl Plank
    • Level: Basement
    • Area: 110 Square Feet
    • Dimensions: 11x10
    Breakfast room
    • Features: Vinyl Plank
    • Level: Main
    • Area: 126 Square Feet
    • Dimensions: 14x9
    Dining room
    • Features: Vinyl Plank
    • Level: Main
    • Area: 143 Square Feet
    • Dimensions: 13x11
    Great room
    • Features: Vinyl Plank
    • Level: Main
    • Area: 270 Square Feet
    • Dimensions: 18x15
    Kitchen
    • Features: Vinyl Plank
    • Level: Main
    • Area: 154 Square Feet
    • Dimensions: 14x11
    Laundry
    • Features: Vinyl Plank
    • Level: Main
    • Area: 48 Square Feet
    • Dimensions: 8x6
    Heating
    • Forced Air
    Cooling
    • Has cooling: Yes
    Appliances
    • Included: Dishwasher, Disposal, Gas Water Heater, MicroHood, Gas Oven, Refrigerator
    • Laundry: Main Level
    Features
    • Attic Access, Kitchen Island, Entrance Foyer, Eat-in Kitchen, Pantry, Walk-In Closet(s)
    • Windows: Screens Some, Windows Vinyl, Wood Work Painted
    • Basement: Ceiling - 9+ feet,Daylight,Egress Window(s),Storage Space
    • Attic: Access Only
    • Number of fireplaces: 1
    • Fireplace features: Great Room
    Interior area
    • Total structure area: 3,196
    • Total interior livable area: 3,196 sqft
    • Finished area below ground: 948

    Property

    Parking
    • Total spaces: 2
    • Parking features: Attached
    • Attached garage spaces: 2
    Features
    • Levels: Two
    • Stories: 2
    • Patio & porch: Deck, Patio
    Lot
    • Size: 0.54 Acres
    • Features: Cul-De-Sac, Mature Trees, Wooded
    Details
    • Parcel number: 490333104004000800
    • Horse amenities: None

    Construction

    Type & style
    • Home type: SingleFamily
    • Architectural style: Traditional
    • Property subtype: Residential, Single Family Residence
    Materials
    • Vinyl With Brick
    • Foundation: Concrete Perimeter
    Condition
    • Updated/Remodeled
    • New construction: No
    • Year built: 2002

    Utilities & green energy

    • Water: Municipal/City

    Community & HOA

    Community
    • Subdivision: Grandview Reserve
    HOA
    • Has HOA: No
    Location
    • Region: Indianapolis

    Financial & listing details

    • Price per square foot: $120/sqft
    • Tax assessed value: $401,100
    • Annual tax amount: $5,154
    • Date on market: 8/27/2024
    • Cumulative days on market: 2 days

    Price history

    DateEventPrice
    9/18/2024Sold$385,000+2.7%$120/sqft
    Source: MIBOR as distributed by MLS GRID #21997489 Report a problem
    8/30/2024Pending sale$375,000$117/sqft
    Source: MIBOR as distributed by MLS GRID #21997489 Report a problem
    8/27/2024Listed for sale$375,000+53.7%$117/sqft
    Source: MIBOR as distributed by MLS GRID #21997489 Report a problem
    8/24/2018Sold$244,000-2%$76/sqft
    Source: MIBOR as distributed by MLS GRID #21583413 Report a problem
    7/29/2018Pending sale$249,000$78/sqft
    Source: United Real Estate Indpls #21583413 Report a problem
    7/23/2018Listed for sale$249,000$78/sqft
    Source: United Real Estate Indpls #21583413 Report a problem

    Public tax history

    YearProperty taxesTax assessment
    2025$4,633 +15.8%$401,100 +16.5%
    2024$4,001 -22.4%$344,300 +9.2%
    2023$5,154 +16.7%$315,300 -15.7%
    2022$4,415 +24.6%$374,100 +14.3%
    2021$3,543 +26%$327,200 +16.7%
    2020$2,813 +7.4%$280,300 +17.3%
    2019$2,620 -47.7%$238,900 +4.4%
    2018$5,013 +9.1%$228,900 +3.6%
    2017$4,594 +16.7%$221,000 +3.1%
    2016$3,937 +0.3%$214,300 +10.8%
    2014$3,924 +3.4%$193,400
    2013$3,797 $193,400 +1.1%
    2012$3,797 $191,300 -7.4%
    2011-- $206,500
    2010$3,896 +6.6%$206,500 -2.4%
    2009$3,656 $211,600 -5.3%
    2007-- $223,400
    Find assessor info on the county website

    Neighborhood: Crooked Creek

    Nearby schools

    GreatSchools rating
    Get a cash offer in 3 minutes
    Find out how much your home could sell for in as little as 3 minutes with a no-obligation cash offer.
    Estimated market value
    $433,600
    Get a cash offer in 3 minutes
    Find out how much your home could sell for in as little as 3 minutes with a no-obligation cash offer.
    Estimated market value
    $433,600