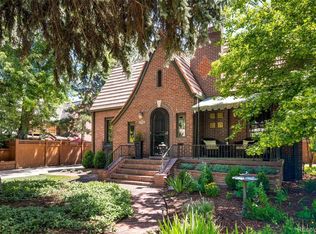
1644 Jasmine Street, Denver, CO 80220
Home value
$1,774,600
$1.65M - $1.92M
$4,629/mo
Owner options
$4,629/mo
Rent Zestimate®
Find your next renter with Zillow Rental Manager. Plus, with online applications, you can quickly screen prospective tenants – for free.
$4,629/mo
Rent Zestimate®
$7,881/mo
Est. payment
Refinancing to a lower rate could help reduce your monthly payments and save thousands over the life of the loan.
$7,881/mo
Est. payment
Explore your selling options
Work with a Zillow partner agent
Leverage their expertise and Zillow's premium Showcase listings to get your home seen by more buyers.
Get startedList with your own agent
Get your home in front of millions of buyers by listing it on Zillow.
Learn how to do itSell it yourself
Take full control of how buyers see your home on Zillow by listing For Sale by Owner (FSBO).
List your homeWhat's special
Zillow last checked:
Listing updated:
Mark Baker 720-257-1541 mark@5280core.com,
Equity Colorado Real Estate
Stacy Weinstein, 100065721
Milehimodern
Facts & features
Interior
Bedrooms & bathrooms
- Bedrooms: 4
- Bathrooms: 4
- Full bathrooms: 2
- 3/4 bathrooms: 1
- 1/2 bathrooms: 1
- Main level bathrooms: 1
Primary bedroom
- Description: Spacious, Peaceful And Airy W/Tons Of Light!
- Level: Upper
Bedroom
- Description: Large 2nd Bedroom W/Porch Overlook!
- Level: Upper
Bedroom
- Description: Cozy 3rd Bedroom!
- Level: Upper
Bedroom
- Description: Private Guest Suite!
- Level: Basement
Primary bathroom
- Description: Large 5-Piece Master Bath!
- Level: Upper
Bathroom
- Description: Perfectly Remodeled W/Vintage Lighting & Custom Wall Paper!
- Level: Main
Bathroom
- Description: Gorgeous Remodeled Bathroom With Designer Fixtures!
- Level: Upper
Bathroom
- Description: Additional Guest Suite!
- Level: Basement
Dining room
- Description: Large Dining Room All Open To Living And Kitchen Area!
- Level: Main
Family room
- Description: Massive Rec Room For Hanging Out & Watching Tv And Playing Ping Pong, Air Hockey Or Billiards!
- Level: Basement
Kitchen
- Description: Award Winning Kitchen & Featured In Magazines!
- Level: Main
Laundry
- Description: Large Laundry W/Tons Of Storage!
- Level: Basement
Living room
- Description: Amazing Living Room W/Original Bult-Ins & Fireplace!
- Level: Main
Loft
- Description: Additional Reading Nook Area!
- Level: Upper
Office
- Description: Perfect For Work From Home Lifestyle!
- Level: Upper
Sun room
- Description: A Perfect Spot For Kids Art Desk, Reading Or Additional Breakfast Nook!
- Level: Main
Other
- Description: Wine Cellar Or Use For Pantry Or Extra Storage!
- Level: Basement
Heating
- Hot Water, Radiant Floor
Cooling
- Central Air
Appliances
- Included: Dishwasher, Disposal, Double Oven, Dryer, Gas Water Heater, Microwave, Oven, Range Hood, Refrigerator, Self Cleaning Oven, Washer
Features
- Eat-in Kitchen, Entrance Foyer, Five Piece Bath, Granite Counters, Kitchen Island, Primary Suite
- Flooring: Tile, Wood
- Basement: Full,Interior Entry
- Number of fireplaces: 2
- Fireplace features: Family Room, Living Room, Wood Burning, Wood Burning Stove
Interior area
- Total structure area: 3,220
- Total interior livable area: 3,220 sqft
- Finished area above ground: 2,218
- Finished area below ground: 1,002
Property
Parking
- Total spaces: 10
- Parking features: Concrete, Electric Vehicle Charging Station(s)
- Garage spaces: 2
- Details: Off Street Spaces: 8
Features
- Levels: Two
- Stories: 2
- Patio & porch: Covered, Front Porch, Patio
- Exterior features: Dog Run, Garden, Lighting, Private Yard, Rain Gutters
- Fencing: Full
Lot
- Size: 8,125 sqft
- Features: Landscaped, Level, Near Public Transit, Sprinklers In Front, Sprinklers In Rear
Details
- Parcel number: 132321003
- Zoning: U-SU-C
- Special conditions: Standard
Construction
Type & style
- Home type: SingleFamily
- Architectural style: Traditional
- Property subtype: Single Family Residence
Materials
- Brick
- Foundation: Structural
- Roof: Spanish Tile
Condition
- Updated/Remodeled
- Year built: 1926
Utilities & green energy
- Sewer: Public Sewer
- Water: Public
- Utilities for property: Electricity Connected, Natural Gas Connected, Phone Connected
Green energy
- Energy efficient items: Appliances, Construction, Exposure/Shade, HVAC, Insulation, Lighting, Thermostat, Water Heater
Community & neighborhood
Security
- Security features: Smoke Detector(s)
Location
- Region: Denver
- Subdivision: Park Hill
Other
Other facts
- Listing terms: Cash,Conventional,FHA,Jumbo,Other,VA Loan
- Ownership: Individual
- Road surface type: Paved
Price history
| Date | Event | Price |
|---|---|---|
| 4/25/2024 | Sold | $1,700,000$528/sqft |
Source: | ||
| 4/21/2024 | Pending sale | $1,700,000$528/sqft |
Source: | ||
| 4/16/2024 | Listed for sale | $1,700,000+60.7%$528/sqft |
Source: | ||
| 10/18/2019 | Sold | $1,058,000-7.2%$329/sqft |
Source: Public Record Report a problem | ||
| 8/29/2019 | Pending sale | $1,140,000$354/sqft |
Source: Kentwood Real Estate Cherry Creek #7289823 Report a problem | ||
| 7/15/2019 | Price change | $1,140,000-3%$354/sqft |
Source: Kentwood Real Estate Cherry Creek #7289823 Report a problem | ||
| 7/12/2019 | Price change | $1,175,000-6%$365/sqft |
Source: Kentwood Real Estate Cherry Creek #7289823 Report a problem | ||
| 4/25/2019 | Price change | $1,250,000-3.5%$388/sqft |
Source: Kentwood Real Estate Cherry Creek #7289823 Report a problem | ||
| 4/5/2019 | Listed for sale | $1,295,000+93.6%$402/sqft |
Source: Kentwood Real Estate Cherry Creek #7289823 Report a problem | ||
| 7/7/2004 | Sold | $669,000+152.5%$208/sqft |
Source: Public Record Report a problem | ||
| 9/23/1994 | Sold | $265,000$82/sqft |
Source: Public Record Report a problem | ||
Public tax history
| Year | Property taxes | Tax assessment |
|---|---|---|
| 2024 | $8,105 +32.7% | $104,600 -3.4% |
| 2023 | $6,107 +3.6% | $108,320 +41.1% |
| 2022 | $5,895 -5.2% | $76,790 -2.8% |
| 2021 | $6,221 +2.9% | $79,000 -5.8% |
| 2020 | $6,046 +0.2% | $83,834 -0.7% |
| 2019 | $6,036 | $84,420 +8.2% |
| 2018 | $6,036 +0.3% | $78,020 |
| 2017 | $6,018 +9% | $78,020 +10.4% |
| 2016 | $5,523 +1% | $70,690 |
| 2015 | $5,466 0% | $70,690 +7.4% |
| 2014 | $5,468 -1.4% | $65,810 |
| 2013 | $5,548 +17.9% | $65,810 -0.3% |
| 2012 | $4,706 +5.2% | $65,990 +0% |
| 2011 | $4,472 +2.2% | $65,988 -1.7% |
| 2010 | $4,375 +5.4% | $67,160 |
| 2009 | $4,152 -0.2% | $67,160 +8% |
| 2008 | $4,159 +14.2% | $62,170 |
| 2007 | $3,643 +1.1% | $62,170 +14.2% |
| 2006 | $3,603 +42.5% | $54,420 |
| 2005 | $2,528 +9.6% | $54,420 +34.9% |
| 2003 | $2,306 +1.9% | $40,340 +4.7% |
| 2002 | $2,263 | $38,530 +32.3% |
| 2001 | -- | $29,130 |
Find assessor info on the county website
Neighborhood: South Park Hill
Nearby schools
GreatSchools rating
- 8/10Park Hill SchoolGrades: PK-5Distance: 0.6 mi
- 9/10McAuliffe InternationalGrades: 6-8Distance: 0.8 mi
- 8/10East High SchoolGrades: 9-12Distance: 2 mi
Schools provided by the listing agent
- Elementary: Park Hill
- Middle: McAuliffe International
- High: East
- District: Denver 1
Source: REcolorado as distributed by MLS GRID. This data may not be complete. We recommend contacting the local school district to confirm school assignments for this home.
Get a cash offer in 3 minutes
- Colorado
- Denver County
- Denver
- 80220
- South Park Hill
- 1644 Jasmine Street
