HOLY SCHIZNIT! THIS PROPERTY IS PRICED BELOW TAX APPRAISED VALUE,MOTIVATED SELLER, BRING ALL OFFERS! UPGRADED TO THE MAX & BETTER THAN A NEW HOME! SOOOOO MANY UPGRADES ADDED that you can't get in this Price Point! COME SEE TODAY! OUTSIDE CITY LIMITS*1 ACRE*GENERATOR*PAID OFF SOLAR PANELS*WORKSHOP with ELECTRICITY & AC*SLIDE & STACK GLASS PATIO DOORS that lead to the OUTDOOR COVERED PATIO with MOTORIZED 16' PATIO SCREENS & FIREPLACE offering luxurious comfort and effortless indoor-outdoor living*LOW MAINTENANCE LANDSCAPING*EXPOXY GARAGE FLOORS with MOTORIZED ATTIC LIFT for Easy Storage*Welcome to your METICULOUSLY MAINTAINED DREAM HOME offering the perfect blend of PEACEFUL COUNTRY LIVING & THE MOST AMAZING SUNSETS with a MODERN INTERIOR yet quick access to city amenities! Experience an OPEN FLOOR PLAN with all the Right Touches & Space*This Home is Perfect for Entertaining*NEW FLOORS THROUGHOUT*Large Living Room*Spacious Split PRIVATE Bedrooms*The OPEN-CONCEPT FLOORPLAN showcases a stunning ISLAND KITCHEN complete with a farmhouse sink, pot filler, built in custom dining nook and a custom coffee or wine bar or beverage station, perfect for your morning coffee, entertaining guests, or displaying your favorite drink collection. The MASSIVE PRIMARY ENSUITE is a true sanctuary, featuring serene views where you’ll enjoy sunsets right from your window. Check out the LUXURIOUS SPA LIKE MASTER BATHROOM with a FREE STANDING TUB, a large CUSTOM SHOWER, UPGRADED LED VANITY MIRRORS & a HUGE WALK IN CLOSET with ISLAND*Upstairs Living Room is being used as a Bedroom...it's set up as a Second Master Bedroom or Teenagers Retreat*Enjoy the backyard retreat where a custom-built fence with MULTIPLE GATES and a portion that opens to pull trailers or for storage, ensures you’ll never miss a breathtaking sunrise*OVERSIZED 3-car garage*Laundry Room has a Sink*Sellers have negotiable items, look on MLS*This is more than a home*it's a lifestyle.
Sold
Price Unknown
1644 Ryder Lee Ln, Waxahachie, TX 75165
4beds
2,439sqft
Single Family Residence
Built in 2020
1 Acres Lot
$571,600 Zestimate®
$--/sqft
$2,985 Estimated rent
Home value
$571,600
$526,000 - $617,000
$2,985/mo
Zestimate® history
Owner options
List your home for rent
$2,985/mo
Rent Zestimate®
Find your next renter with Zillow Rental Manager. Plus, with online applications, you can quickly screen prospective tenants – for free.
$2,985/mo
Rent Zestimate®
Refinance and save
$600/mo
Est. payment
Refinancing to a lower rate could help reduce your monthly payments and save thousands over the life of the loan.
$600/mo
Est. payment
Explore your selling options
Work with a Zillow partner agent
Leverage their expertise and Zillow's premium Showcase listings to get your home seen by more buyers.
Get startedList with your own agent
Get your home in front of millions of buyers by listing it on Zillow.
Learn how to do itSell it yourself
Take full control of how buyers see your home on Zillow by listing For Sale by Owner (FSBO).
List your homeWhat's special
Modern interiorOpen floor planOpen-concept floorplanLow maintenance landscapingSpacious split private bedroomsPaid off solar panels
Zillow last checked:
Listing updated:
Listed by:
Krissy Mireles 0436632 512-903-1121,
eXp Realty LLC 888-519-7431
Bought with:
Jonathan Corza
Redfin Corporation
Source: NTREIS,MLS#: 20963959
Facts & features
Interior
Bedrooms & bathrooms
- Bedrooms: 4
- Bathrooms: 3
- Full bathrooms: 3
Primary bedroom
- Features: Ceiling Fan(s), Dual Sinks, En Suite Bathroom, Garden Tub/Roman Tub, Sitting Area in Primary, Separate Shower, Walk-In Closet(s)
- Level: First
- Dimensions: 16 x 15
Bedroom
- Features: Ceiling Fan(s), Split Bedrooms, Walk-In Closet(s)
- Level: First
- Dimensions: 11 x 12
Bedroom
- Features: Ceiling Fan(s), Split Bedrooms, Walk-In Closet(s)
- Level: First
- Dimensions: 13 x 14
Bedroom
- Features: Ceiling Fan(s), Split Bedrooms, Walk-In Closet(s)
- Level: Second
- Dimensions: 12 x 11
Primary bathroom
- Features: Built-in Features, Dual Sinks, En Suite Bathroom, Granite Counters, Garden Tub/Roman Tub, Separate Shower
- Level: First
- Dimensions: 12 x 12
Other
- Features: Built-in Features, Granite Counters, Linen Closet
- Level: First
- Dimensions: 10 x 6
Other
- Features: Built-in Features, Granite Counters
- Level: Second
- Dimensions: 5 x 12
Kitchen
- Features: Breakfast Bar, Built-in Features, Eat-in Kitchen, Granite Counters, Kitchen Island, Pantry, Pot Filler, Walk-In Pantry
- Level: First
- Dimensions: 10 x 20
Laundry
- Features: Built-in Features, Granite Counters, Utility Sink
- Level: First
- Dimensions: 6 x 8
Living room
- Features: Ceiling Fan(s)
- Level: First
- Dimensions: 20 x 17
Living room
- Features: Ceiling Fan(s)
- Level: Second
- Dimensions: 14 x 13
Office
- Features: Ceiling Fan(s), Other
- Level: First
- Dimensions: 11 x 10
Heating
- Central, Electric
Cooling
- Central Air, Ceiling Fan(s), ENERGY STAR Qualified Equipment
Appliances
- Included: Dishwasher, Electric Range, Disposal
- Laundry: Washer Hookup, Electric Dryer Hookup
Features
- Built-in Features, Chandelier, Dry Bar, Decorative/Designer Lighting Fixtures, Eat-in Kitchen, Granite Counters, High Speed Internet, In-Law Floorplan, Kitchen Island, Open Floorplan, Pantry, Cable TV, Walk-In Closet(s)
- Flooring: Ceramic Tile, Hardwood
- Windows: Window Coverings
- Has basement: No
- Number of fireplaces: 1
- Fireplace features: Insert, Masonry, Outside, Stone
Interior area
- Total interior livable area: 2,439 sqft
Property
Parking
- Total spaces: 3
- Parking features: Additional Parking, Concrete, Door-Multi, Door-Single, Driveway, Epoxy Flooring, Garage, Garage Door Opener, Inside Entrance, Kitchen Level, Lighted, Oversized, Garage Faces Side
- Attached garage spaces: 3
- Has uncovered spaces: Yes
Features
- Levels: Two
- Stories: 1
- Patio & porch: Enclosed, Patio, Screened, Covered
- Exterior features: Lighting, Outdoor Living Area, Other, Private Yard, Rain Gutters, Storage
- Pool features: None
- Fencing: Back Yard,Fenced,Gate,Privacy,Wood
Lot
- Size: 1 Acres
- Dimensions: 150 x 289
- Features: Acreage, Back Yard, Cleared, Interior Lot, Lawn, Landscaped, Level, Subdivision, Sprinkler System, Few Trees
Details
- Additional structures: Storage, Workshop
- Parcel number: 279391
- Other equipment: Generator, Other
Construction
Type & style
- Home type: SingleFamily
- Architectural style: Ranch,Detached
- Property subtype: Single Family Residence
- Attached to another structure: Yes
Materials
- Brick, Rock, Stone
- Foundation: Slab
- Roof: Composition,Shingle
Condition
- Year built: 2020
Utilities & green energy
- Electric: Photovoltaics Seller Owned
- Sewer: Aerobic Septic
- Utilities for property: Electricity Available, Electricity Connected, Propane, Municipal Utilities, Septic Available, Separate Meters, Underground Utilities, Water Available, Cable Available
Green energy
- Energy efficient items: Appliances
- Energy generation: Solar
Community & HOA
Community
- Features: Community Mailbox
- Security: Carbon Monoxide Detector(s), Smoke Detector(s)
- Subdivision: Murray Estates
HOA
- Has HOA: Yes
- Services included: Association Management
- HOA fee: $600 semi-annually
- HOA name: The Property Center
- HOA phone: 817-579-0056
Location
- Region: Waxahachie
Financial & listing details
- Tax assessed value: $580,072
- Annual tax amount: $8,502
- Date on market: 10/9/2025
- Cumulative days on market: 162 days
- Listing terms: Cash,Conventional,FHA,VA Loan
- Exclusions: Flat Screen T.V's
- Electric utility on property: Yes
- Road surface type: Asphalt
Price history
| Date | Event | Price |
|---|---|---|
| 1/21/2026 | Sold | -- |
Source: NTREIS #20963959 Report a problem | ||
| 1/7/2026 | Pending sale | $569,777$234/sqft |
Source: NTREIS #20963959 Report a problem | ||
| 1/1/2026 | Contingent | $569,777$234/sqft |
Source: NTREIS #20963959 Report a problem | ||
| 11/25/2025 | Price change | $569,777-3.4%$234/sqft |
Source: NTREIS #20963959 Report a problem | ||
| 11/11/2025 | Price change | $589,777-0.8%$242/sqft |
Source: NTREIS #20963959 Report a problem | ||
| 10/9/2025 | Listed for sale | $594,777-0.8%$244/sqft |
Source: NTREIS #20963959 Report a problem | ||
| 9/4/2025 | Listing removed | $599,777$246/sqft |
Source: NTREIS #20963959 Report a problem | ||
| 6/16/2025 | Price change | $599,777+50.3%$246/sqft |
Source: NTREIS #20963959 Report a problem | ||
| 12/8/2020 | Pending sale | $399,000$164/sqft |
Source: NTREIS #14470604 Report a problem | ||
Public tax history
| Year | Property taxes | Tax assessment |
|---|---|---|
| 2025 | $6,960 -2% | $580,072 +3.5% |
| 2024 | $7,104 +10.9% | $560,210 +10% |
| 2023 | $6,407 -32.4% | $509,282 -10.1% |
| 2022 | $9,475 | $566,479 +129.1% |
| 2021 | -- | $247,220 +449.4% |
| 2020 | -- | $45,000 |
Find assessor info on the county website
Neighborhood: 75165
Nearby homes
- $577,1004 bd-- ba2k sqft1628 Ryder Lee Ln, Waxahachie, TX 75165Off Market
- $499,8004 bd-- ba2.3k sqft1660 Ryder Lee Ln, Waxahachie, TX 75165Off Market
- $539,8004 bd3 ba2.3k sqft1610 Ryder Lee Ln, Waxahachie, TX 75165For Sale
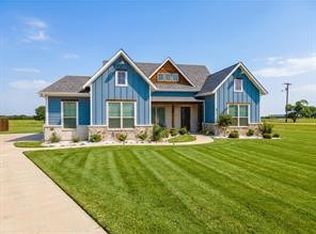
- $--10 Acres650 Wilson Rd, Waxahachie, TX 75165Off Market
- $693,4003 bd-- ba2.8k sqft1645 Ryder Lee Ln, Waxahachie, TX 75165Off Market
- $--1 Acres1661 Ryder Lee Ln, Waxahachie, TX 75165Sold
- $715,3004 bd-- ba2.9k sqft1629 Ryder Lee Ln, Waxahachie, TX 75165Off Market
- $140,000-- bd-- ba-- sqft1661 Ryder Lee Ln, Waxahachie, TX 75165Off Market
Nearby schools
GreatSchools rating
- 2/10Oliver E Clift Elementary SchoolGrades: K-5Distance: 3.9 mi
- 5/10Robbie E Howard Junior High SchoolGrades: 6-8Distance: 4.1 mi
- 5/10Waxahachie High SchoolGrades: 9-12Distance: 9 mi
Schools provided by the listing agent
- Elementary: Oliver Clift
- High: Waxahachie
- District: Waxahachie ISD
Source: NTREIS. This data may not be complete. We recommend contacting the local school district to confirm school assignments for this home.
Get a cash offer in 3 minutes
Find out how much your home could sell for in as little as 3 minutes with a no-obligation cash offer.
Estimated market value
$571,600
Get a cash offer in 3 minutes
Find out how much your home could sell for in as little as 3 minutes with a no-obligation cash offer.
Estimated market value
$571,600
- Texas
- Ellis County
- Waxahachie
- 75165
- 1644 Ryder Lee Ln
Nearby cities
Nearby neighborhoods
Nearby zip codes
Other Waxahachie Topics
