SELLER SAYS BRING ALL OFFERS!! PRICED TO MOVE & LOADED WITH VALUE!!
WELCOME TO YOUR MODERN FARMHOUSE DREAM sitting on a FULL 1 ACRE CORNER LOT in the HIGHLY DESIRED MURRAY ESTATES OUTSIDE CITY LIMITS with NO REAR NEIGHBORS for ultimate privacy!! This HOME CHECKS ALL THE BOXES with PAID OFF SOLAR PANELS delivering LOW ELECTRIC BILLS and long-term savings you can actually feel!! RECENT UPDATES INCLUDE ROOF on BOTH HOME & SHED, FRESH PAINT, BRAND NEW CARPET, and IRRIGATED LANDSCAPING making this home MOVE IN READY from day one!! Step inside to an OPEN CONCEPT LIVING SPACE designed for both COMFORT & ENTERTAINING featuring a STONE ELECTRIC FIREPLACE, WOOD BEAM ACCENTS, and a layout that just feels right!! The CHEF INSPIRED KITCHEN is the HEART OF THE HOME showcasing CALCUTTA COUNTERTOPS, a LARGE ISLAND, EXTENDED CABINETRY, HIGH END APPLIANCES, and REFRIGERATOR INCLUDED everything you need to cook, host, and impress!! Unwind in your PRIVATE PRIMARY SUITE with a spacious ensuite bath, while the additional THREE BEDROOMS plus DEDICATED OFFICE offer flexibility for family, guests, or working from home!! Step outside to your COVERED BACK PATIO complete with an OUTDOOR FIREPLACE perfect for relaxing evenings, entertaining, or enjoying peaceful TEXAS SUNSETS!! PLUS a STORAGE SHED on a CONCRETE SLAB adds functionality and extra space!! THIS HOME HAS BEEN METICULOUSLY MAINTAINED and it SHOWS TRUE PRIDE OF OWNERSHIP throughout!! This is not just a home it is SPACE, PRIVACY, EFFICIENCY, and COMFORT all wrapped into one INCREDIBLE OPPORTUNITY!!
Under contract
$539,800
1610 Ryder Lee Ln, Waxahachie, TX 75165
4beds
2,373sqft
Single Family Residence
Built in 2020
1 Acres Lot
$-- Zestimate®
$227/sqft
$50/mo HOA
What's special
Stone electric fireplaceFresh paintDedicated officeBrand new carpetCalcutta countertopsWood beam accentsRefrigerator included
- 40 days |
- 44 |
- 0 |
Zillow last checked:
Listing updated:
Listed by:
Jordan Borders 0728592 972-938-3636,
CENTURY 21 Judge Fite Co. 972-938-3636,
Peyton Borders 0840821 972-898-0108,
CENTURY 21 Judge Fite Co.
Source: NTREIS,MLS#: 21331889
Facts & features
Interior
Bedrooms & bathrooms
- Bedrooms: 4
- Bathrooms: 3
- Full bathrooms: 3
Primary bedroom
- Features: Ceiling Fan(s), Dual Sinks, En Suite Bathroom, Garden Tub/Roman Tub, Separate Shower, Walk-In Closet(s)
- Level: First
- Dimensions: 25 x 14
Bedroom
- Features: Ceiling Fan(s)
- Level: First
- Dimensions: 12 x 10
Bedroom
- Features: Ceiling Fan(s)
- Level: First
- Dimensions: 12 x 10
Bedroom
- Features: Ceiling Fan(s)
- Level: First
- Dimensions: 14 x 13
Dining room
- Level: First
- Dimensions: 11 x 8
Living room
- Features: Ceiling Fan(s), Fireplace
- Level: First
- Dimensions: 24 x 18
Office
- Level: First
- Dimensions: 11 x 11
Heating
- Active Solar
Cooling
- Central Air, Electric
Appliances
- Included: Dishwasher, Electric Cooktop, Electric Oven, Electric Water Heater, Microwave, Refrigerator
Features
- Decorative/Designer Lighting Fixtures, High Speed Internet, Kitchen Island, Pantry
- Flooring: Carpet, Ceramic Tile, Tile
- Has basement: No
- Number of fireplaces: 2
- Fireplace features: Masonry, Outside
Interior area
- Total interior livable area: 2,373 sqft
Property
Parking
- Total spaces: 2
- Parking features: Driveway, Garage, Garage Door Opener, Garage Faces Side
- Attached garage spaces: 2
Features
- Levels: One
- Stories: 1
- Patio & porch: Covered
- Pool features: None
Lot
- Size: 1 Acres
- Features: Corner Lot, Sprinkler System
Details
- Additional structures: Shed(s)
- Parcel number: 279389
- Other equipment: Irrigation Equipment
Construction
Type & style
- Home type: SingleFamily
- Architectural style: Traditional,Detached
- Property subtype: Single Family Residence
Materials
- Foundation: Slab
- Roof: Composition
Condition
- Year built: 2020
Utilities & green energy
- Sewer: Aerobic Septic
- Water: Community/Coop
- Utilities for property: Septic Available, Water Available
Green energy
- Energy efficient items: Insulation
- Energy generation: Solar
Community & HOA
Community
- Security: Security System, Smoke Detector(s)
- Subdivision: Murray Estates Add
HOA
- Has HOA: Yes
- Services included: Association Management
- HOA fee: $300 semi-annually
- HOA name: Murray Estates
- HOA phone: 817-579-0056
Location
- Region: Waxahachie
Financial & listing details
- Price per square foot: $227/sqft
- Tax assessed value: $533,996
- Annual tax amount: $8,124
- Date on market: 7/15/2026
- Cumulative days on market: 406 days
- Listing terms: Cash,Conventional,FHA,VA Loan
- Exclusions: TV Mounts- fridge
Estimated market value
Not available
Estimated sales range
Not available
Not available
Price history
| Date | Event | Price |
|---|---|---|
| 7/15/2026 | Contingent | $539,800$227/sqft |
Source: NTREIS #21331889 Report a problem | ||
| 7/15/2026 | Listed for sale | $539,800$227/sqft |
Source: NTREIS #21331889 Report a problem | ||
| 7/8/2026 | Listing removed | $539,800$227/sqft |
Source: NTREIS #21144769 Report a problem | ||
| 7/7/2026 | Contingent | $539,800$227/sqft |
Source: NTREIS #21144769 Report a problem | ||
| 5/2/2026 | Pending sale | $539,800$227/sqft |
Source: NTREIS #21144769 Report a problem | ||
| 4/9/2026 | Contingent | $539,800$227/sqft |
Source: NTREIS #21144769 Report a problem | ||
| 3/24/2026 | Price change | $539,8000%$227/sqft |
Source: NTREIS #21144769 Report a problem | ||
| 3/14/2026 | Price change | $539,900-1.7%$228/sqft |
Source: NTREIS #21144769 Report a problem | ||
| 1/5/2026 | Listed for sale | $549,000-2.8%$231/sqft |
Source: NTREIS #21144769 Report a problem | ||
| 12/7/2025 | Listing removed | $565,000$238/sqft |
Source: NTREIS #20959831 Report a problem | ||
| 9/17/2025 | Price change | $565,000-0.9%$238/sqft |
Source: NTREIS #20959831 Report a problem | ||
| 8/8/2025 | Price change | $570,000-1.7%$240/sqft |
Source: NTREIS #20959831 Report a problem | ||
| 7/22/2025 | Price change | $580,000-0.5%$244/sqft |
Source: NTREIS #20959831 Report a problem | ||
| 6/6/2025 | Listed for sale | $583,000+1.6%$246/sqft |
Source: NTREIS #20959831 Report a problem | ||
| 9/30/2024 | Listing removed | $573,900$242/sqft |
Source: NTREIS #20638464 Report a problem | ||
| 7/21/2024 | Price change | $573,900-1%$242/sqft |
Source: NTREIS #20638464 Report a problem | ||
| 6/21/2024 | Price change | $579,900-1%$244/sqft |
Source: NTREIS #20638464 Report a problem | ||
| 6/7/2024 | Listed for sale | $586,000+0%$247/sqft |
Source: NTREIS #20638464 Report a problem | ||
| 5/31/2024 | Listing removed | -- |
Source: NTREIS #20431263 Report a problem | ||
| 5/30/2024 | Listed for sale | $585,800$247/sqft |
Source: NTREIS #20431263 Report a problem | ||
| 5/8/2024 | Contingent | $585,800$247/sqft |
Source: NTREIS #20431263 Report a problem | ||
| 1/31/2024 | Listed for sale | $585,800-0.7%$247/sqft |
Source: NTREIS #20431263 Report a problem | ||
| 12/21/2023 | Listing removed | -- |
Source: NTREIS #20431263 Report a problem | ||
| 10/12/2023 | Price change | $590,000-1.7%$249/sqft |
Source: NTREIS #20431263 Report a problem | ||
| 9/21/2023 | Listed for sale | $600,000$253/sqft |
Source: NTREIS #20431263 Report a problem | ||
Public tax history
| Year | Property taxes | Tax assessment |
|---|---|---|
| 2025 | -- | $533,996 -0.2% |
| 2024 | -- | $535,319 +5% |
| 2023 | -- | $509,636 +9.1% |
| 2022 | -- | $467,341 +161% |
| 2021 | -- | $179,040 +297.9% |
| 2020 | -- | $45,000 |
Find assessor info on the county website
Monthly payment
Est. payment
Payment breakdown
Explore the cost of this home by adjusting the details. Changes won't be saved.Climate risks
Neighborhood: 75165
Nearby schools
GreatSchools rating
- 2/10Oliver E Clift Elementary SchoolGrades: K-5Distance: 4 mi
- 5/10Robbie E Howard Junior High SchoolGrades: 6-8Distance: 4.1 mi
- 5/10Waxahachie High SchoolGrades: 9-12Distance: 9 mi
Schools provided by the listing agent
- Elementary: Ray
- Middle: Howard
- High: Waxahachie
- District: Waxahachie ISD
Source: NTREIS. This data may not be complete. We recommend contacting the local school district to confirm school assignments for this home.
- $--10 acres650 Wilson Rd, Waxahachie, TX 75165Off Market
- $590,9004 bd-- ba2k sqft1628 Ryder Lee Ln, Waxahachie, TX 75165Off Market
- $473,6004 bd2 ba2.3k sqft1678 Ryder Lee, Waxahachie, TX 75165Off Market
- $--4 bd3 ba2.4k sqft1644 Ryder Lee Ln, Waxahachie, TX 75165Sold
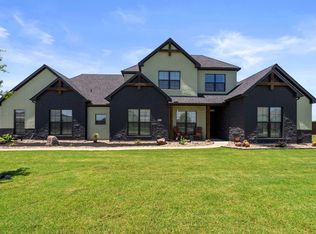
- $154,000-- bd-- ba-- sqft1611 Ryder Lee Ln, Waxahachie, TX 75165Off Market
- $701,9004 bd-- ba2.9k sqft1629 Ryder Lee Ln, Waxahachie, TX 75165Off Market
- $698,5003 bd-- ba2.8k sqft1645 Ryder Lee Ln, Waxahachie, TX 75165Off Market
- $496,9004 bd-- ba2.3k sqft1660 Ryder Lee Ln, Waxahachie, TX 75165Off Market
A local agent can set up tours, give advice and negotiate with sellers.
Similar homes
- $--4 bd3 ba3.5k sqft241 Brazos Dr, Waxahachie, TX 75165Auction
 Auction.com 2
 - $--3 bd3 ba2k sqft469 Brushwood Ln, Waxahachie, TX 75165Auction
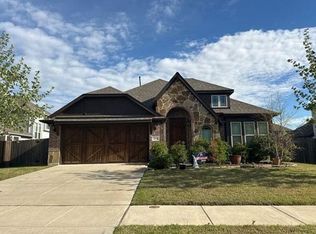 Auction.com 2
 - from $521,9904 bd2 ba2.8k sqftTravis Plan, Myrtle Creek, Waxahachie, TX 75165New Construction
 UnionMain Homes
 - $599,9904 bd3 ba2.5k sqft232 Pine Leaf Trl, Waxahachie, TX 75165New Construction
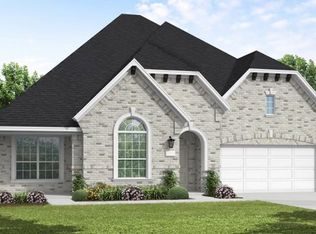 NTREIS
 - from $517,9004 bd3 ba2.5k sqft2519W Plan, Myrtle Creek 60', Waxahachie, TX 75165New ConstructionPerry Homes
- from $511,9904 bd3 ba2.4k sqftMagnolia in Carrera Ranch Plan, Carrera Ranch, Waxahachie, TX 75165New ConstructionImpression Homes
- $550,0004 bd3 ba2.8k sqft796 Scarlet Sage Dr, Waxahachie, TX 75165New ConstructionUnionMain Homes
- from $493,9904 bd3 ba2.7k sqftSycamore in Estates of Palmer Plan, Estates of Palmer, Waxahachie, TX 75165New ConstructionImpression Homes
- $589,9104 bd4 ba2.6k sqft144 Lila Lake Dr, Waxahachie, TX 75165For SaleMLS ID #21132111, Felicia Allen Grace. NTREIS
- $625,0004 bd4 ba2.8k sqft113 Swan Lake Dr, Waxahachie, TX 75165New ConstructionNTREIS
- from $514,9904 bd3 ba2.7k sqftMason Plan, Myrtle Creek, Waxahachie, TX 75165New ConstructionUnionMain Homes
- from $505,9904 bd3 ba2.7k sqftHawkins Plan, Myrtle Creek, Waxahachie, TX 75165New ConstructionUnionMain Homes
- from $536,9904 bd5 ba3.4k sqftConcept 3473 Plan, Myrtle Creek, Waxahachie, TX 75165New ConstructionRisewell Homes
- from $518,9904 bd3 ba2.9k sqftJackson Plan, Myrtle Creek, Waxahachie, TX 75165New ConstructionUnionMain Homes
- from $597,9004 bd4 ba2.8k sqft2850W Plan, Myrtle Creek 71', Waxahachie, TX 75165New ConstructionPerry Homes
- from $478,9904 bd3 ba2.4k sqftMagnolia in Estates of Palmer Plan, Estates of Palmer, Waxahachie, TX 75165New ConstructionImpression Homes
- from $569,9004 bd4 ba3.1k sqftWimberly Plan, Ellis Ranch Estates, Waxahachie, TX 75165New ConstructionCentre Living Homes
- from $489,9903 bd2 ba1.9k sqftCypress in Carrera Ranch Plan, Carrera Ranch, Waxahachie, TX 75165New ConstructionImpression Homes
- from $522,9904 bd2 ba3k sqftKirby Plan, Myrtle Creek, Waxahachie, TX 75165New ConstructionUnionMain Homes
- from $561,9904 bd3 ba3.3k sqftGrayson Plan, Myrtle Creek, Waxahachie, TX 75165New ConstructionUnionMain Homes
