This three-story Solo plan is filled with natural light and thoughtfully designed living spaces. The open-concept first floor features sliding glass doors that seamlessly connect the kitchen and dining area to a private back courtyard and access to the two-car garage. The entire second floor is dedicated to a spacious primary suite retreat, complete with a large walk-in closet, private bathroom, and full laundry room. The third floor includes two secondary bedrooms and a full bathroom, offering comfortable accommodations for family, guests, or a home office setup. Living in Wheeler District means enjoying a vibrant community filled with parks, shops, restaurants, and events, all just steps from your front door.
Sold for $485,000
$485,000
1644 S Douglas Ave, Oklahoma City, OK 73108
3beds
1,583sqft
Single Family Residence
Built in 2025
2,156 Square Feet Lot
$485,400 Zestimate®
$306/sqft
$3,222 Estimated rent
Home value
$485,400
$461,000 - $510,000
$3,222/mo
Zestimate® history
Owner options
List your home for rent
$3,222/mo
Rent Zestimate®
Find your next renter with Zillow Rental Manager. Plus, with online applications, you can quickly screen prospective tenants – for free.
$3,222/mo
Rent Zestimate®
Refinance and save
$3,071/mo
Est. payment
Refinancing to a lower rate could help reduce your monthly payments and save thousands over the life of the loan.
$3,071/mo
Est. payment
Explore your selling options
Work with a Zillow partner agent
Leverage their expertise and Zillow's premium Showcase listings to get your home seen by more buyers.
Get startedList with your own agent
Get your home in front of millions of buyers by listing it on Zillow.
Learn how to do itSell it yourself
Take full control of how buyers see your home on Zillow by listing For Sale by Owner (FSBO).
List your homeWhat's special
Private back courtyardLarge walk-in closetThoughtfully designed living spacesPrivate bathroomOpen-concept first floorSliding glass doorsSpacious primary suite retreat
Zillow last checked:
Listing updated:
Listed by:
Lauren French 405-630-7917,
Wheeler Realty LLC
Bought with:
Tyler Sellers, 155728
Flotilla Real Estate Partners
Source: MLSOK/OKCMAR as distributed by MLS GRID,MLS#: 1230376
Facts & features
Interior
Bedrooms & bathrooms
- Bedrooms: 3
- Bathrooms: 3
- Full bathrooms: 2
- 1/2 bathrooms: 1
Heating
- Geothermal
Cooling
- Geothermal
Appliances
- Included: Dishwasher, Disposal, Microwave, Water Heater, Gas Range
Features
- Has fireplace: No
- Fireplace features: None
Interior area
- Total structure area: 1,583
- Total interior livable area: 1,583 sqft
Property
Parking
- Total spaces: 2
- Parking features: Garage
- Garage spaces: 2
Features
- Patio & porch: Porch
- Exterior features: Rain Gutters
Lot
- Size: 2,156 Square Feet
- Features: Interior Lot
Details
- Parcel number: 1644SDouglas73108
- Special conditions: None
Construction
Type & style
- Home type: SingleFamily
- Architectural style: Craftsman,Modern
- Property subtype: Single Family Residence
Materials
- Frame
- Foundation: Slab
- Roof: Metal
Condition
- Year built: 2025
Details
- Builder name: Wheeler Home
Utilities & green energy
- Utilities for property: Public
Community & HOA
HOA
- Has HOA: Yes
- Services included: Greenbelt, Common Area Maintenance, Pool
Location
- Region: Oklahoma City
Financial & listing details
- Price per square foot: $306/sqft
- Date on market: 5/20/2026
- Electric utility on property: Yes
Price history
| Date | Event | Price |
|---|---|---|
| 7/17/2026 | Sold | $485,000$306/sqft |
Source:  MLSOK/OKCMAR as distributed by MLS GRID #1230376 Report a problem MLSOK/OKCMAR as distributed by MLS GRID #1230376 Report a problem | ||
| 6/20/2026 | Pending sale | $485,000$306/sqft |
Source: MLSOK/OKCMAR as distributed by MLS GRID #1230376 Report a problem | ||
| 5/20/2026 | Listed for sale | $485,000$306/sqft |
Source: MLSOK/OKCMAR as distributed by MLS GRID #1230376 Report a problem | ||
| 5/14/2026 | Listing removed | $485,000$306/sqft |
Source: MLSOK/OKCMAR as distributed by MLS GRID #1218442 Report a problem | ||
| 3/13/2026 | Listed for sale | $485,000$306/sqft |
Source: MLSOK/OKCMAR as distributed by MLS GRID #1218442 Report a problem | ||
Public tax history
Tax history is unavailable.
Neighborhood: Stockyards City
Nearby homes
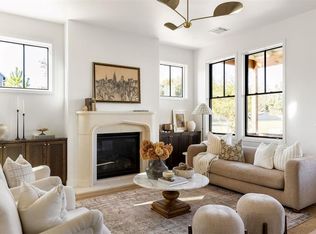
- $725,0004 bd4 ba2.3k sqft1648 S Douglas Ave, Oklahoma City, OK 73108Sold
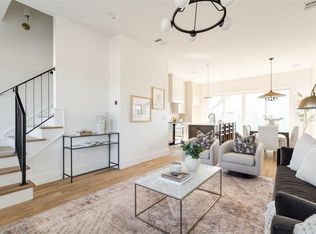
- $475,0003 bd3 ba1.5k sqft1640 S Douglas Ave, Oklahoma City, OK 73108Sold
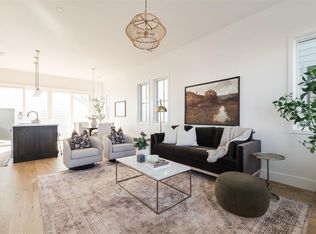
- $475,0003 bd3 ba1.5k sqft1636 S Douglas Ave, Oklahoma City, OK 73108Sold
- $763,1003 bd2 ba2.1k sqft1040 SW 16th St, Oklahoma City, OK 73108Off Market
- $485,0003 bd3 ba1.6k sqft1628 S Douglas Ave, Oklahoma City, OK 73108Sold
- $475,0002 bd3 ba1.5k sqft1616 S Douglas Ave, Oklahoma City, OK 73108For Sale
- $395,0002 bd3 ba1.1k sqft1620 S Douglas Ave, Oklahoma City, OK 73108Pending
- $752,3004 bd4 ba2.4k sqft1048 SW 16th St, Oklahoma City, OK 73108Off Market
Nearby schools
GreatSchools rating
- 2/10Capitol Hill Middle SchoolGrades: 5-8Distance: 1.2 mi
- 2/10Capitol Hill High SchoolGrades: 9-12Distance: 1.6 mi
- 2/10Lee Elementary SchoolGrades: PK-4Distance: 1.3 mi
Schools provided by the listing agent
- Elementary: Western Gateway ES
- Middle: Capitol Hill MS
- High: Capitol Hill HS
Source: MLSOK/OKCMAR as distributed by MLS GRID. This data may not be complete. We recommend contacting the local school district to confirm school assignments for this home.
Get a cash offer in 3 minutes
Find out how much your home could sell for in as little as 3 minutes with a no-obligation cash offer.
Estimated market value
$485,400
Get a cash offer in 3 minutes
Find out how much your home could sell for in as little as 3 minutes with a no-obligation cash offer.
Estimated market value
$485,400
- Oklahoma
- Oklahoma County
- Oklahoma City
- 73108
- Stockyards City
- 1644 S Douglas Ave
Nearby cities
Nearby neighborhoods
Nearby zip codes
Other Oklahoma City Topics
