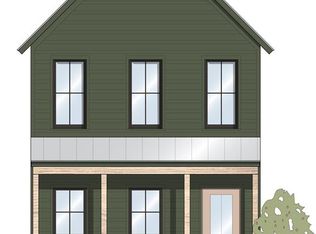
Designed for effortless living, this vibrant home packs the best of Wheeler District’s iconic ‘Solo’ plan into a smart, beautifully crafted two-story layout.
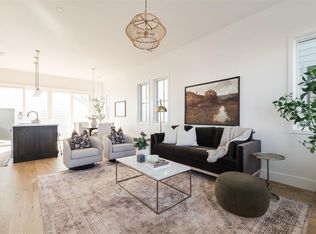
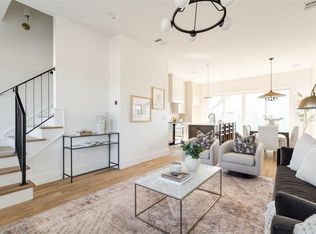
Step off the spacious front porch into a light-filled main floor where open kitchen, living, and dining areas seamlessly connect to a covered patio, perfect for morning coffee or casual hosting. A practical mudroom, utility space, powder bath, and a two-car garage round out the main level. Upstairs, you’ll find two bedrooms and two full baths, including a peaceful primary suite designed as a true private retreat.
The best part? You’re just steps away from the neighborhood park, pool, local shops, restaurants, and the local coffee spot. Life in Wheeler is all about connection and convenience, where bike-friendly streets, community gatherings near the iconic Ferris wheel, and vibrant local energy make every day feel like a getaway right at home.
For sale
$475,000
1616 S Douglas Ave, Oklahoma City, OK 73108
2beds
1,500sqft
:
Get pre-qualified$3,168/mo
Single Family Residence
Built in 2026
1,742 Square Feet Lot
$-- Zestimate®
$317/sqft
$118/mo HOA
What's special
Spacious front porchTwo-car garageUtility spacePractical mudroomPowder bathLight-filled main floor
- 14 days |
- 77 |
- 4 |
Zillow last checked:
Listing updated:
Listed by:
Lauren French 405-630-7917,
Wheeler Realty LLC
Source: MLSOK/OKCMAR as distributed by MLS GRID,MLS#: 1240705
Facts & features
Interior
Bedrooms & bathrooms
- Bedrooms: 2
- Bathrooms: 3
- Full bathrooms: 2
- 1/2 bathrooms: 1
Heating
- Geothermal
Cooling
- Geothermal
Appliances
- Included: Dishwasher, Disposal, Microwave, Water Heater
Features
- Has fireplace: No
- Fireplace features: None
Interior area
- Total structure area: 1,500
- Total interior livable area: 1,500 sqft
Property
Parking
- Total spaces: 2
- Parking features: Garage
- Garage spaces: 2
Features
- Levels: Two
- Stories: 2
- Patio & porch: Porch
- Exterior features: Rain Gutters
Lot
- Size: 1,742 Square Feet
- Features: Interior Lot
Details
- Parcel number: 1616SDouglas73108
- Special conditions: None
Construction
Type & style
- Home type: SingleFamily
- Architectural style: Craftsman,Modern
- Property subtype: Single Family Residence
Materials
- Frame
- Foundation: Slab
- Roof: Metal
Condition
- Year built: 2026
Details
- Builder name: Wheeler Home
Utilities & green energy
- Utilities for property: Cable Available, Public
Community & HOA
HOA
- Has HOA: Yes
- Services included: Greenbelt, Common Area Maintenance, Pool
- HOA fee: $1,419 annually
Location
- Region: Oklahoma City
Financial & listing details
- Price per square foot: $317/sqft
- Date on market: 7/30/2026
- Electric utility on property: Yes
Estimated market value
Not available
Estimated sales range
Not available
Not available
Price history
| Date | Event | Price |
|---|---|---|
| 7/30/2026 | Listed for sale | $475,000$317/sqft |
Source:  MLSOK/OKCMAR as distributed by MLS GRID #1240705 Report a problem MLSOK/OKCMAR as distributed by MLS GRID #1240705 Report a problem | ||
Public tax history
Tax history is unavailable.
Monthly payment
Est. payment
Payment breakdown
Explore the cost of this home by adjusting the details. Changes won't be saved.Climate risks
Neighborhood: Stockyards City
Nearby schools
GreatSchools rating
- 2/10Capitol Hill Middle SchoolGrades: 5-8Distance: 1.2 mi
- 2/10Capitol Hill High SchoolGrades: 9-12Distance: 1.7 mi
- 2/10Lee Elementary SchoolGrades: PK-4Distance: 1.3 mi
Schools provided by the listing agent
- Elementary: Western Gateway ES
- Middle: Capitol Hill MS
- High: Capitol Hill HS
Source: MLSOK/OKCMAR as distributed by MLS GRID. This data may not be complete. We recommend contacting the local school district to confirm school assignments for this home.
- $395,0002 bd3 ba1.1k sqft1620 S Douglas Ave, Oklahoma City, OK 73108Pending
- $485,0003 bd3 ba1.6k sqft1628 S Douglas Ave, Oklahoma City, OK 73108Sold

- $475,0003 bd3 ba1.5k sqft1636 S Douglas Ave, Oklahoma City, OK 73108Sold
- $475,0003 bd3 ba1.5k sqft1640 S Douglas Ave, Oklahoma City, OK 73108Sold
- $725,0004 bd4 ba2.3k sqft1648 S Douglas Ave, Oklahoma City, OK 73108Sold
- $485,0003 bd3 ba1.5k sqft1644 S Douglas Ave, Oklahoma City, OK 73108Sold
- $763,1003 bd2 ba2.1k sqft1040 SW 16th St, Oklahoma City, OK 73108Off Market
- $665,0003 bd3 ba2.1k sqft1616 Pioneer St, Oklahoma City, OK 73108Pending
A local agent can set up tours, give advice and negotiate with sellers.
Similar homes
- $479,9003 bd3 ba2.2k sqft6700 NW 143rd Cir, Oklahoma City, OK 73142New Construction
 MLSOK/OKCMAR as distributed by MLS GRID
 - $267,4003 bd2 ba1.6k sqft9217 SW 19th St, Oklahoma City, OK 73128New Construction
 MLSOK/OKCMAR as distributed by MLS GRID
 - $299,4004 bd2 ba2k sqft9221 SW 19th St, Oklahoma City, OK 73128New Construction
 MLSOK/OKCMAR as distributed by MLS GRID
 - $459,9003 bd2 ba2.1k sqft6708 NW 144th Cir, Oklahoma City, OK 73142New Construction
 MLSOK/OKCMAR as distributed by MLS GRID
 - from $357,1403 bd2 ba2.1k sqftMadeline Plan, Native Plains, Moore, OK 73170New ConstructionIdeal Homes
- $518,4903 bd3 ba1.6k sqft422 W 2nd St, Edmond, OK 73003For SaleMLS ID #1242003, Daniel Myers, Castles & Homes Real Estate. MLSOK/OKCMAR as distributed by MLS GRID
- $409,9004 bd3 ba2.1k sqft2433 Raven Cir, Blanchard, OK 73010For SaleMLS ID #1216426, Tina Pastran, Copper Creek Real Estate. MLSOK/OKCMAR as distributed by MLS GRID
- $346,6444 bd2 ba1.7k sqft1212 Colonial Ave, Tuttle, OK 73089New ConstructionMLSOK/OKCMAR as distributed by MLS GRID
- $334,0004 bd2 ba1.7k sqft8813 SW 49th St, Oklahoma City, OK 73109For SaleMLS ID #1235243, Sara Hooshyar, Keller Williams Realty-Mulinix. MLSOK/OKCMAR as distributed by MLS GRID
- $309,9073 bd2 ba1.5k sqft19600 Bascom St, Edmond, OK 73012New ConstructionMLSOK/OKCMAR as distributed by MLS GRID
- from $322,4003 bd2 ba1.7k sqftInwood Plan, Native Plains, Moore, OK 73170New ConstructionIdeal Homes
- $294,9003 bd2 ba1.4k sqft2900 NW 196th Pl, Edmond, OK 73012New ConstructionMLSOK/OKCMAR as distributed by MLS GRID
- $434,9004 bd2 ba2k sqft4225 Grassland Ct, Edmond, OK 73025New ConstructionMLSOK/OKCMAR as distributed by MLS GRID
- $389,5674 bd3 ba1.9k sqft5013 Vine Cliff Rd, Mustang, OK 73064New ConstructionMLSOK/OKCMAR as distributed by MLS GRID
- $334,0004 bd2 ba1.7k sqft4909 Limestone Dr, Oklahoma City, OK 73179For SaleMLS ID #1234958, Sara Hooshyar, Keller Williams Realty-Mulinix. MLSOK/OKCMAR as distributed by MLS GRID
- $334,0004 bd2 ba1.7k sqft4905 Limestone Dr, Oklahoma City, OK 73179For SaleMLS ID #1235227, Sara Hooshyar, Keller Williams Realty-Mulinix. MLSOK/OKCMAR as distributed by MLS GRID
- $377,7153 bd2 ba1.9k sqft15901 Rolling Hill Dr, Moore, OK 73170New ConstructionIdeal Homes
- $364,1203 bd2 ba1.7k sqft15809 Rolling Hill Dr, Moore, OK 73170New ConstructionIdeal Homes
- from $366,0014 bd3 ba2.2k sqftNolan Plan, Native Plains, Moore, OK 73170New ConstructionIdeal Homes
- $312,1203 bd2 ba1.5k sqft1328 Colonial Ave, Tuttle, OK 73089New ConstructionMLSOK/OKCMAR as distributed by MLS GRID
