Feast your eyes on this gorgeous, spacious, conveniently located brand new home with ALL the beautiful things! Starting with the white brick and humongous window to the staircase, you're sure to hear gasps as rubberneckers slowly drive by. The real wood front door ties into the real cedar accents adding a richness and warmth to the modern aesthetic.
Inside the house, you'll find gorgeous, two-tone custom cabinets with bar seating at the kitchen peninsula. An oversized pantry next to a functional lil' office and high quality custom flooring. Check out the tile in the powder, and peep those cabinets in the laundry room. A large covered patio and breezeway provide access to the rear-facing detached garage.
Moving upstairs by way of the gorgeous switchback staircase, you'll be greeted by 3 generously apportioned bedrooms, including an en suite bathroom for the primary bedroom, and a spacious hall-bath for the other two. Casement windows up front ofer style and ventilation as well as a unique view of downtown Edmond. The custom tile-work and paint colors are second to none. Truly gorgeous.
Outside, a small but functional yard provides space and the privacy to enjoy nature without the added responsibilities that come with standard residential lots. And your neighbors are all going to be totally cool. Schedule a private showing today!
Images are AI but it's almost finished!
Listing agent has ownership stake in property.
For sale
Price cut: $35 (9/29)
$518,455
422 W 2nd St, Edmond, OK 73003
3beds
1,646sqft
Single Family Residence
Built in 2026
5,601 Square Feet Lot
$516,900 Zestimate®
$315/sqft
$-- HOA
What's special
Spacious hall-bathWhite brickReal cedar accentsHigh quality custom flooringLarge covered patioOversized pantryGorgeous switchback staircase
- 82 days
- 74
- 2
Zillow last checked:
Listing updated:
Listed by:
Daniel Myers 405-409-5346,
Castles & Homes Real Estate
Source: MLSOK/OKCMAR as distributed by MLS GRID,MLS#: 1242003
Facts & features
Interior
Bedrooms & bathrooms
- Bedrooms: 3
- Bathrooms: 3
- Full bathrooms: 2
- 1/2 bathrooms: 1
Heating
- Has Heating (Unspecified Type)
Cooling
- Has cooling: Yes
Appliances
- Included: Dishwasher, Water Heater
Features
- Paint Woodwork, Stained Wood
- Has fireplace: No
- Fireplace features: None
Interior area
- Total structure area: 1,646
- Total interior livable area: 1,646 sqft
Property
Parking
- Total spaces: 2
- Parking features: Concrete
- Garage spaces: 2
Features
- Levels: Two
- Stories: 2
Lot
- Size: 5,601 Square Feet
- Dimensions: 25' x 112'
- Features: Infill Lot
Details
- Parcel number: 422W2nd73003
- Special conditions: None
Construction
Type & style
- Home type: SingleFamily
- Architectural style: Contemporary
- Property subtype: Single Family Residence
Materials
- Brick & Frame, Brick Veneer
- Foundation: Slab
- Roof: Composition
Condition
- Year built: 2026
Details
- Builder name: Bewley Built, LLC
- Warranty included: Yes
Utilities & green energy
- Utilities for property: Cable Available, High Speed Internet, Public
Community & HOA
Location
- Region: Edmond
Financial & listing details
- Price per square foot: $315/sqft
- Tax assessed value: $14,280
- Annual tax amount: $165
- Date on market: 7/30/2026
- Electric utility on property: Yes
Estimated market value
$516,900
$491,000 - $543,000
$2,356/mo
Price history
| Date | Event | Price |
|---|---|---|
| 9/29/2026 | Price change | $518,4550%$315/sqft |
Source:  MLSOK/OKCMAR as distributed by MLS GRID #1242003 Report a problem | ||
| 7/30/2026 | Listed for sale | $518,490+426.4%$315/sqft |
Source: MLSOK/OKCMAR as distributed by MLS GRID #1242003 Report a problem | ||
| 10/22/2025 | Sold | $98,500-76.5%$60/sqft |
Source: Public Record Report a problem | ||
| 6/28/2023 | Sold | $420,000$255/sqft |
Source: Public Record Report a problem | ||
Public tax history
| Year | Property taxes | Tax assessment |
|---|---|---|
| 2025 | $165 +0.1% | $1,570 |
| 2024 | $165 +0.8% | $1,570 |
| 2023 | $164 -0.4% | $1,570 |
| 2022 | $164 +0.5% | $1,570 |
| 2021 | $164 +0.7% | $1,570 +1.9% |
| 2020 | $162 +15% | $1,540 +2.4% |
| 2019 | $141 +5% | $1,504 +5% |
| 2018 | $134 -7.1% | $1,433 +5.1% |
| 2017 | $145 | $1,364 +5% |
| 2016 | $145 +5.2% | $1,299 |
| 2015 | $137 +0.3% | $1,299 |
| 2014 | $137 | $1,299 +0.1% |
| 2013 | -- | $1,298 +5% |
| 2012 | -- | $1,236 +5% |
| 2011 | -- | $1,177 +5% |
| 2010 | -- | $1,121 +5% |
| 2009 | -- | $1,068 +5% |
| 2008 | -- | $1,017 +4.3% |
| 2007 | -- | $975 +15.8% |
| 2003 | -- | $842 +10.1% |
| 2002 | -- | $765 |
| 2001 | -- | $765 |
| 2000 | -- | $765 +0.7% |
| 1999 | -- | $760 |
Find assessor info on the county website
Monthly payment
Est. payment
Payment breakdown
Explore the cost of this home by adjusting the details. Changes won't be saved.Climate risks
Neighborhood: Surbers
Nearby schools
Schools provided by the listing agent
- Elementary: Ida Freeman ES
- Middle: Cheyenne MS
- High: North HS
Source: MLSOK/OKCMAR as distributed by MLS GRID. This data may not be complete. We recommend contacting the local school district to confirm school assignments for this home.

Similar homes
- $517,1993 bd3 ba1.6k sqft424 W 2nd St, Edmond, OK 73003For Sale
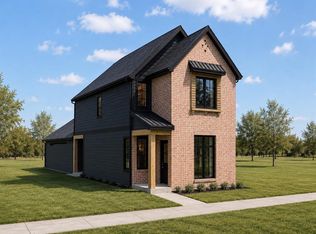 MLS ID #1242737, Daniel Myers, Castles & Homes Real Estate. MLSOK/OKCMAR as distributed by MLS GRID
- $435,0003 bd3 ba1.5k sqft16 S Howard St, Edmond, OK 73003For Sale
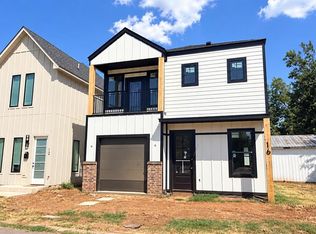 MLS ID #1226988, Kathryn Funk, Flotilla Real Estate Partners. MLSOK/OKCMAR as distributed by MLS GRID
- $464,6404 bd2 ba2.1k sqft809 Hydrangea Way, Edmond, OK 73034New Construction
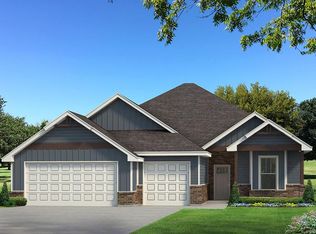 MLSOK/OKCMAR as distributed by MLS GRID
- $488,8404 bd3 ba2.2k sqft5624 Rose Prairie Blvd, Edmond, OK 73034New Construction
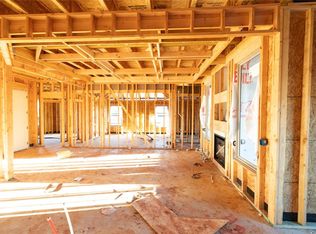 MLSOK/OKCMAR as distributed by MLS GRID
