Welcome to brand new construction in the heart of Edmond! Located just 3 blocks from The Edmond Railyard, and 2 blocks from The Lark, this contemporary two-story house Is sure to impress even the most astute buyer. Blending brick, Hardie, and real cedar accents, not only is the exterior drop dear gorgeous, it's low-maintenance too. Construction features are 2x6 walls, spray foam insulation, casement windows and a high efficiency Hvac system to name a few. The detached 2 car garage is connected to the house via covered walkway.
Inside the house, the first thing you'll notice is big shiny tile floor in the foyer. Every inch has been thought out to maximize the use of space for these narrow homes. Moving into the house, custom cabinets and feature walls make it feel cozy and fresh. And the modern color palette is tasteful and versatile. The kitchen features a cute and functional reach-in pantry, and kitchen island with ample cabinet space.
Upstairs, you'll find 3 generously apportioned bedrooms with custom windows and trim and lots of natural light. The bathrooms feature beautiful tile work in both, and again, every inch has been thought out. The custom laundry cabinet upstairs eliminates the need to carry laundry downstairs. And don't miss the unique views of downtown Edmond and Edmond Rd!
Accompanying photos are AI generated and based on true colors.
Listing agent has ownership stake in property.
For sale
Price cut: $31 (9/29)
$517,199
424 W 2nd St, Edmond, OK 73003
3beds
1,642sqft
Single Family Residence
Built in 2026
2,800 Square Feet Lot
$514,400 Zestimate®
$315/sqft
$-- HOA
What's special
Modern color paletteContemporary two-story houseCustom laundry cabinet upstairsCustom cabinetsLots of natural lightCustom windows and trimFeature walls
- 77 days
- 90
- 2
Zillow last checked:
Listing updated:
Listed by:
Daniel Myers 405-409-5346,
Castles & Homes Real Estate
Source: MLSOK/OKCMAR as distributed by MLS GRID,MLS#: 1242737
Facts & features
Interior
Bedrooms & bathrooms
- Bedrooms: 3
- Bathrooms: 3
- Full bathrooms: 2
- 1/2 bathrooms: 1
Heating
- Has Heating (Unspecified Type)
Cooling
- Has cooling: Yes
Appliances
- Included: Dishwasher, Disposal, Water Heater
Features
- Flooring: Carpet, Tile, Vinyl
- Windows: Double Pane Windows
- Has fireplace: No
- Fireplace features: None
Interior area
- Total structure area: 1,642
- Total interior livable area: 1,642 sqft
Property
Parking
- Total spaces: 2
- Parking features: Concrete
- Garage spaces: 2
Features
- Levels: Two
- Stories: 2
Lot
- Size: 2,800 Square Feet
- Dimensions: 25' x 112'
- Features: Infill Lot
Details
- Parcel number: 424W2nd73003
- Special conditions: None
Construction
Type & style
- Home type: SingleFamily
- Architectural style: Contemporary
- Property subtype: Single Family Residence
Materials
- Brick & Frame, Frame, Brick Veneer
- Foundation: Slab
Condition
- Year built: 2026
Details
- Builder name: Bewley Built
- Warranty included: Yes
Utilities & green energy
- Utilities for property: Cable Available, High Speed Internet, Public
Community & HOA
Location
- Region: Edmond
Financial & listing details
- Price per square foot: $315/sqft
- Annual tax amount: $165
- Date on market: 8/4/2026
- Electric utility on property: Yes
Estimated market value
$514,400
$489,000 - $540,000
$2,342/mo
Price history
| Date | Event | Price |
|---|---|---|
| 9/29/2026 | Price change | $517,1990%$315/sqft |
Source:  MLSOK/OKCMAR as distributed by MLS GRID #1242737 Report a problem MLSOK/OKCMAR as distributed by MLS GRID #1242737 Report a problem | ||
| 8/4/2026 | Listed for sale | $517,230$315/sqft |
Source: MLSOK/OKCMAR as distributed by MLS GRID #1242737 Report a problem | ||
Public tax history
Tax history is unavailable.
Monthly payment
Est. payment
Payment breakdown
Explore the cost of this home by adjusting the details. Changes won't be saved.Climate risks
Neighborhood: Surbers
Nearby schools
Schools provided by the listing agent
- Elementary: Ida Freeman ES
- Middle: Cheyenne MS
- High: North HS
Source: MLSOK/OKCMAR as distributed by MLS GRID. This data may not be complete. We recommend contacting the local school district to confirm school assignments for this home.


Similar homes
- $435,0003 bd3 ba1.5k sqft16 S Howard St, Edmond, OK 73003For Sale
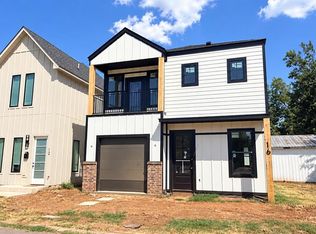 MLS ID #1226988, Kathryn Funk, Flotilla Real Estate Partners. MLSOK/OKCMAR as distributed by MLS GRID
 - $464,6404 bd2 ba2.1k sqft809 Hydrangea Way, Edmond, OK 73034New Construction
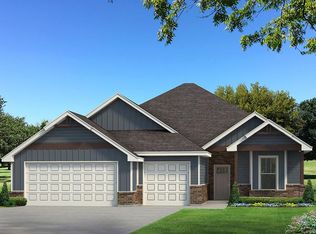 MLSOK/OKCMAR as distributed by MLS GRID
 - $488,8404 bd3 ba2.2k sqft5624 Rose Prairie Blvd, Edmond, OK 73034New Construction
 MLSOK/OKCMAR as distributed by MLS GRID
 - $558,0004 bd3 ba2k sqft14108 Willow Ln, Edmond, OK 73049For Sale
 MLS ID #135206, Jason Utley, One Broker Place. Stillwater MLS
