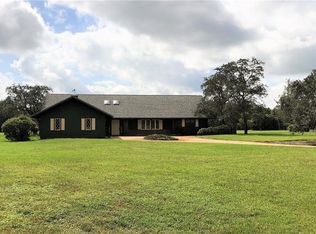
Sprawling home that lives large with beautiful golf course views. This custom home has a ton of amazing features including impact windows, whole house generator and oversized 2 plus golf cart garage. 3 large bedrooms and a bonus room plus an office/ hobby room. Great layout ready for your custom touches. Over an acre on the golf course with room to spread out and tons of privacy and room for a pool. All of this conveniently located and close to everything, including the turnpike and I95. With A rated Palm City/ Martin County schools.
Sold for $525,000
$525,000
1644 SW Saint Andrews Drive, Palm City, FL 34990
3beds
2,584sqft
Single Family Residence
Built in 1980
1.07 Acres Lot
$591,900 Zestimate®
$203/sqft
$4,632 Estimated rent
Home value
$591,900
$521,000 - $669,000
$4,632/mo
Zestimate® history
Owner options
List your home for rent
$4,632/mo
Rent Zestimate®
Find your next renter with Zillow Rental Manager. Plus, with online applications, you can quickly screen prospective tenants – for free.
$4,632/mo
Rent Zestimate®
Refinance and save
$3,810/mo
Est. payment
Refinancing to a lower rate could help reduce your monthly payments and save thousands over the life of the loan.
$3,810/mo
Est. payment
Explore your selling options
Work with a Zillow partner agent
Leverage their expertise and Zillow's premium Showcase listings to get your home seen by more buyers.
Get startedList with your own agent
Get your home in front of millions of buyers by listing it on Zillow.
Learn how to do itSell it yourself
Take full control of how buyers see your home on Zillow by listing For Sale by Owner (FSBO).
List your homeWhat's special
Zillow last checked:
Listing updated:
Listed by:
Deana Renee Peterson 772-288-1111,
RE/MAX of Stuart
Bought with:
Patricia Maria Arencibia, 3262331
One Sotheby's International Realty
Source: BeachesMLS,MLS#: R10991098 Originating MLS: BeachesMLS
Originating MLS: BeachesMLSFacts & features
Interior
Bedrooms & bathrooms
- Bedrooms: 3
- Bathrooms: 2
- Full bathrooms: 2
- Main level bathrooms: 2
- Main level bedrooms: 3
Primary bedroom
- Level: Main
- Area: 227.2
- Dimensions: 16 X 14.2
Dining room
- Level: Main
- Area: 234.27
- Dimensions: 17.1 X 13.7
Family room
- Level: Main
- Area: 296.8
- Dimensions: 14 X 21.2
Kitchen
- Level: Main
- Area: 157.15
- Dimensions: 17.1 X 9.19
Living room
- Level: Main
- Area: 326.3
- Dimensions: 25.1 X 13
Heating
- Central
Cooling
- Central Air
Appliances
- Included: Dryer, Dishwasher, Electric Range, Electric Water Heater, Microwave, Oven, Refrigerator, Water Heater, Washer
- Laundry: Inside, Laundry Closet
Features
- Attic, Wet Bar, Breakfast Area, Dining Area, Separate/Formal Dining Room, Eat-in Kitchen, Living/Dining Room, Main Level Primary, Pull Down Attic Stairs, Split Bedrooms, Storage, Bar, Walk-In Closet(s)
- Flooring: Carpet, Ceramic Tile, Laminate
- Attic: Pull Down Stairs
- Has fireplace: Yes
Interior area
- Total structure area: 3,296
- Total interior livable area: 2,584 sqft
Property
Parking
- Total spaces: 2
- Parking features: Attached, Garage, Garage Door Opener
- Attached garage spaces: 2
Features
- Levels: One
- Stories: 1
- Entry location: Entry Level Living Area Y
- Patio & porch: Deck, Patio
- Exterior features: Outdoor Living Area, Room For Pool
- Has view: Yes
- View description: Golf Course
- Waterfront features: None
Lot
- Size: 1.07 Acres
- Features: 1-2 Acres, On Golf Course, Sprinklers Automatic
Details
- Parcel number: 113840005001003003
- Zoning: PUD-R
Construction
Type & style
- Home type: SingleFamily
- Architectural style: Ranch
- Property subtype: Single Family Residence
Materials
- Fiber Cement, Frame
- Roof: Shake,Wood
Condition
- Resale
- New construction: No
- Year built: 1980
Utilities & green energy
- Electric: 3 Phase
- Sewer: Septic Tank
- Utilities for property: Cable Available
Community & HOA
Community
- Features: Home Owners Association, Gated, Street Lights
- Security: Gated with Guard, Gated Community
- Subdivision: CRANE CREEK COUNTRY CLUB
HOA
- Has HOA: Yes
- Amenities included: Sidewalks
- Services included: Common Areas
- HOA fee: $233 monthly
Location
- Region: Palm City
Financial & listing details
- Price per square foot: $203/sqft
- Tax assessed value: $532,580
- Annual tax amount: $3,976
- Date on market: 10/22/2024
- Cumulative days on market: 156 days
- Listing terms: Cash,Conventional
Price history
| Date | Event | Price |
|---|---|---|
| 12/16/2024 | Sold | $525,000-4.4%$203/sqft |
Source:  BeachesMLS #R10991098 Report a problem BeachesMLS #R10991098 Report a problem | ||
| 11/18/2024 | Pending sale | $549,000$212/sqft |
Source:  Martin County REALTORS® of the Treasure Coast (MCRTC) #M20045081 Report a problem Martin County REALTORS® of the Treasure Coast (MCRTC) #M20045081 Report a problem | ||
| 10/25/2024 | Price change | $549,000-8.3%$212/sqft |
Source: BeachesMLS #RX-10991098 Report a problem | ||
| 10/1/2024 | Price change | $599,000-4.2%$232/sqft |
Source: Martin County REALTORS® of the Treasure Coast (MCRTC) #M20045081 Report a problem | ||
| 9/5/2024 | Price change | $625,000-3.8%$242/sqft |
Source: Martin County REALTORS® of the Treasure Coast (MCRTC) #M20045081 Report a problem | ||
| 7/22/2024 | Price change | $649,900-3.7%$252/sqft |
Source: Martin County REALTORS® of the Treasure Coast (MCRTC) #M20045081 Report a problem | ||
| 7/2/2024 | Price change | $674,900-2.9%$261/sqft |
Source: Martin County REALTORS® of the Treasure Coast (MCRTC) #M20045081 Report a problem | ||
| 5/25/2024 | Listed for sale | $695,000$269/sqft |
Source: Martin County REALTORS® of the Treasure Coast (MCRTC) #M20045081 Report a problem | ||
Public tax history
| Year | Property taxes | Tax assessment |
|---|---|---|
| 2025 | $9,539 +135.1% | $532,580 +141.8% |
| 2024 | $4,057 +2% | $220,290 +3% |
| 2023 | $3,976 +3.3% | $213,874 +3% |
| 2022 | $3,848 +0.2% | $207,645 +3% |
| 2021 | $3,841 +2.6% | $201,598 +1.4% |
| 2020 | $3,743 +1.1% | $198,815 +2.3% |
| 2019 | $3,701 | $194,345 +1.9% |
| 2018 | $3,701 +2.2% | $190,721 +2.1% |
| 2017 | $3,623 +39.5% | $186,799 +2.1% |
| 2016 | $2,597 | $182,957 +0.7% |
| 2015 | $2,597 | $181,685 +0.8% |
| 2014 | $2,597 | $180,244 +1.5% |
| 2013 | -- | $177,580 -2.4% |
| 2012 | -- | $181,920 -5.6% |
| 2011 | -- | $192,680 -14.2% |
| 2010 | -- | $224,470 -4.4% |
| 2009 | -- | $234,850 +0.1% |
| 2008 | -- | $234,716 +3% |
| 2007 | $3,820 +15.8% | $227,879 +2.5% |
| 2006 | $3,300 | $222,321 +3% |
| 2005 | -- | $215,846 +5% |
| 2004 | $3,325 | $205,652 |
| 2003 | $3,325 +2.1% | $205,652 +2.4% |
| 2002 | $3,255 +1.5% | $200,832 +1.6% |
| 2001 | $3,206 +2.8% | $197,669 +3% |
| 2000 | $3,119 +3.5% | $191,912 +2.7% |
| 1999 | $3,013 | $186,867 |
Find assessor info on the county website
Neighborhood: 34990
Nearby homes
- $717,0003 bd2 ba2.1k sqft1634 SW Saint Andrews Dr, Palm City, FL 34990Sold

- $748,8003 bd3 ba2.8k sqft1654 SW Saint Andrews Dr, Palm City, FL 34990Off Market
- $1,140,6007 bd5 ba5.5k sqft1624 SW Saint Andrews Dr, Palm City, FL 34990Off Market
- $774,1004 bd4 ba2.4k sqft1635 SW Saint Andrews Dr, Palm City, FL 34990Off Market

- $685,0003 bd3 ba2.9k sqft1614 SW Saint Andrews Dr, Palm City, FL 34990Sold
- $1,288,6005 bd6 ba5.4k sqft1625 SW Saint Andrews Dr, Palm City, FL 34990Off Market
- $817,1003 bd3 ba2.7k sqft1656 SW Sand Trap Cres, Palm City, FL 34990Off Market
- $685,0003 bd3 ba2.9k sqft1615 SW Saint Andrews Dr, Palm City, FL 34990Pending
Nearby schools
GreatSchools rating
- 10/10Citrus Grove Elementary SchoolGrades: PK-5Distance: 2.2 mi
- 8/10Hidden Oaks Middle SchoolGrades: 6-8Distance: 2.2 mi
- 6/10Martin County High SchoolGrades: 9-12Distance: 4 mi
Schools provided by the listing agent
- Elementary: Citrus Grove (Martin)
- Middle: Hidden Oaks
- High: Martin County
Source: BeachesMLS. This data may not be complete. We recommend contacting the local school district to confirm school assignments for this home.
Get a cash offer in 3 minutes
Find out how much your home could sell for in as little as 3 minutes with a no-obligation cash offer.
Estimated market value
$591,900
Get a cash offer in 3 minutes
Find out how much your home could sell for in as little as 3 minutes with a no-obligation cash offer.
Estimated market value
$591,900
- Florida
- Martin County
- Palm City
- 34990
- 1644 SW Saint Andrews Drive
Nearby cities
Nearby zip codes
Other Palm City Topics
