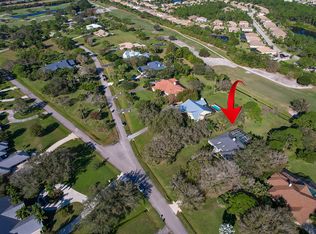
This home is in the Martin Downs community of Crane Creek with incredible potential for its next owner! Sitting on 1.3 acres with a large, wooded backyard backing up to the golf course, the property is spacious and private while being close to all the conveniences of Palm City and top-rated schools. This original home is ready for someone to update and make their own. Imagine replacing the siding with Hardiplank and a fresh coat of paint for a modern updated look. Inside, with 2,954 square feet of living area, the possibilities are endless! An open floor plan with vaulted wood ceilings in main living area and large master suite with a sitting room, very conducive to reworking and creating a 4th bedroom or home office. Don’t miss this one, waiting for its next owner with a vision who appreciates the private acre plus lot on one of the best streets in Crane Creek. Separate memberships available for 2 golf courses (one public, one private), and a club w/ pools, tennis and much more!
Pending
$685,000
1615 SW Saint Andrews Dr, Palm City, FL 34990
3beds
2,954sqft
Single Family Residence
Built in 1981
1.32 Acres Lot
$-- Zestimate®
$232/sqft
$235/mo HOA
What's special
Open floor plan
- 16 days |
- 1,381 |
- 98 |
Likely to sell faster than
Zillow last checked:
Listing updated:
Listed by:
Debra Duvall 772-288-9020,
Water Pointe Realty Group
Source: Martin County REALTORS® of the Treasure Coast (MCRTC),MLS#: M20056524 Originating MLS: Martin County
Originating MLS: Martin CountyFacts & features
Interior
Bedrooms & bathrooms
- Bedrooms: 3
- Bathrooms: 3
- Full bathrooms: 2
- 1/2 bathrooms: 1
Primary bedroom
- Level: Main
- Dimensions: 31 x 14
Bedroom 2
- Level: Main
- Dimensions: 15 x 14
Bedroom 3
- Level: Main
- Dimensions: 15 x 12
Other
- Level: Main
- Dimensions: 30 x 15
Dining room
- Level: Main
- Dimensions: 16 x 12
Great room
- Level: Main
- Dimensions: 25 x 20
Kitchen
- Level: Main
- Dimensions: 16 x 10
Laundry
- Level: Main
- Dimensions: 9 x 6
Heating
- Central, Electric
Cooling
- Central Air, Electric, Zoned
Appliances
- Included: Dryer, Dishwasher, Electric Range, Microwave, Refrigerator, Washer
Features
- Bathtub, Cathedral Ceiling(s), Separate/Formal Dining Room, Dual Sinks, Entrance Foyer, Eat-in Kitchen, French Door(s)/Atrium Door(s), Fireplace, Garden Tub/Roman Tub, High Ceilings, Living/Dining Room, Sitting Area in Primary, Skylights, Separate Shower, Walk-In Closet(s)
- Flooring: Carpet, Tile
- Windows: Metal, Single Hung
- Has fireplace: Yes
Interior area
- Total structure area: 3,911
- Total interior livable area: 2,954 sqft
Video & virtual tour
Property
Parking
- Total spaces: 2
- Parking features: Attached, Driveway, Garage, Garage Door Opener
- Has attached garage: Yes
- Covered spaces: 2
- Has uncovered spaces: Yes
Features
- Stories: 1
- Patio & porch: Covered, Patio, Screened
- Exterior features: Sprinkler/Irrigation, Patio, Storm/Security Shutters
- Has private pool: Yes
- Pool features: Pool Equipment, Screen Enclosure
- Has view: Yes
- View description: Golf Course, Trees/Woods
Lot
- Size: 1.32 Acres
- Dimensions: 150 x 380 x 150 x 387
- Features: On Golf Course, Trees, Sprinklers Automatic
Details
- Parcel number: 113840005001000300
- Special conditions: Listed As-Is
Construction
Type & style
- Home type: SingleFamily
- Architectural style: Ranch,Traditional
- Property subtype: Single Family Residence
Materials
- Frame
- Roof: Composition,Shingle
Condition
- Resale
- Year built: 1981
Utilities & green energy
- Electric: Generator
- Sewer: Septic Tank
- Water: Public
- Utilities for property: Cable Available, Water Connected
Community & HOA
Community
- Features: Basketball Court, Golf, Playground, Park, Pickleball, Street Lights, Tennis Court(s), Trails/Paths, Gated
- Security: Gated with Guard
- Subdivision: Crane Creek Country Club 04
HOA
- Has HOA: Yes
- Services included: Association Management, Common Areas, Reserve Fund, Security
- HOA fee: $235 monthly
- HOA phone: 772-334-8900
Location
- Region: Palm City
Financial & listing details
- Price per square foot: $232/sqft
- Tax assessed value: $593,690
- Annual tax amount: $4,375
- Date on market: 8/6/2026
- Cumulative days on market: 12 days
- Listing terms: Cash
- Ownership: Fee Simple
- Road surface type: Paved
Estimated market value
Not available
Estimated sales range
Not available
Not available
Price history
| Date | Event | Price |
|---|---|---|
| 8/10/2026 | Pending sale | $685,000$232/sqft |
Source:  Martin County REALTORS® of the Treasure Coast (MCRTC) #M20056524 Report a problem Martin County REALTORS® of the Treasure Coast (MCRTC) #M20056524 Report a problem | ||
| 8/6/2026 | Listed for sale | $685,000+661.1%$232/sqft |
Source: Martin County REALTORS® of the Treasure Coast (MCRTC) #M20056524 Report a problem | ||
| 7/22/1996 | Sold | $90,000$30/sqft |
Source: Public Record Report a problem | ||
Public tax history
| Year | Property taxes | Tax assessment |
|---|---|---|
| 2025 | $4,557 -0.4% | $264,196 +2.9% |
| 2024 | $4,574 +2% | $256,751 +3% |
| 2023 | $4,484 +1.6% | $249,273 +3% |
| 2022 | $4,412 +0% | $242,013 +3% |
| 2021 | $4,410 +2.4% | $234,965 +1.4% |
| 2020 | $4,308 +1.1% | $231,721 +2.3% |
| 2019 | $4,261 | $226,512 +1.9% |
| 2018 | $4,261 +2.2% | $222,288 +2.1% |
| 2017 | $4,169 +35.4% | $217,716 +2.1% |
| 2016 | $3,078 | $213,237 +0.7% |
| 2015 | $3,078 | $211,755 +0.8% |
| 2014 | $3,078 | $210,075 +1.5% |
| 2013 | -- | $206,970 -2.2% |
| 2012 | -- | $211,640 -8.3% |
| 2011 | -- | $230,770 -4.8% |
| 2010 | -- | $242,419 +2.7% |
| 2009 | -- | $235,944 +0.1% |
| 2008 | -- | $235,816 +3% |
| 2007 | $4,535 +10% | $228,944 +2.5% |
| 2006 | $4,124 | $223,256 +11.2% |
| 2005 | -- | $200,853 -2.7% |
| 2004 | $3,341 | $206,515 |
| 2003 | $3,341 +2.1% | $206,515 +2.4% |
| 2002 | $3,271 +1.5% | $201,675 +1.6% |
| 2001 | $3,222 +2.8% | $198,499 +3% |
| 2000 | $3,134 +4.6% | $192,717 +3.7% |
| 1999 | $2,995 | $185,891 |
Find assessor info on the county website
Monthly payment
Est. payment
Payment breakdown
Explore the cost of this home by adjusting the details. Changes won't be saved.Climate risks
Neighborhood: 34990
Nearby schools
GreatSchools rating
- 10/10Citrus Grove Elementary SchoolGrades: PK-5Distance: 2.3 mi
- 8/10Hidden Oaks Middle SchoolGrades: 6-8Distance: 2.3 mi
- 6/10Martin County High SchoolGrades: 9-12Distance: 4.1 mi
Schools provided by the listing agent
- Elementary: Citrus Grove
- Middle: Hidden Oaks
- High: Martin County
Source: Martin County REALTORS® of the Treasure Coast (MCRTC). This data may not be complete. We recommend contacting the local school district to confirm school assignments for this home.
- $995,0003 bd3 ba2.9k sqft1605 SW Saint Andrews Dr, Palm City, FL 34990Sold
- $1,296,9005 bd6 ba5.4k sqft1625 SW Saint Andrews Dr, Palm City, FL 34990Off Market
- $977,0004 bd3 ba4.2k sqft1595 SW Saint Andrews Dr, Palm City, FL 34990Off Market
- $774,1004 bd4 ba2.4k sqft1635 SW Saint Andrews Dr, Palm City, FL 34990Off Market

- $685,0003 bd3 ba2.9k sqft1614 SW Saint Andrews Dr, Palm City, FL 34990Sold
- $1,063,9004 bd3 ba3.5k sqft1585 SW Saint Andrews Dr, Palm City, FL 34990Off Market
- $1,152,5007 bd5 ba5.5k sqft1624 SW Saint Andrews Dr, Palm City, FL 34990Off Market
- $1,380,4004 bd4 ba5.2k sqft1604 SW Saint Andrews Dr, Palm City, FL 34990Off Market
A local agent can set up tours, give advice and negotiate with sellers.
Similar homes
- $665,0003 bd2 ba1.6k sqft3027 SW Cedar Trl, Palm City, FL 34990For Sale
 MLS ID #M20056020, Brooke Lewis, RE/MAX of Stuart. Martin County REALTORS® of the Treasure Coast (MCRTC)
 - $750,0003 bd3 ba2.7k sqft1731 NW Buttonbush Cir, Palm City, FL 34990For Sale
 MLS ID #M20055193, Debra Hill, Harbour Ridge Realty Inc. Martin County REALTORS® of the Treasure Coast (MCRTC)
 - $645,0003 bd3 ba2.7k sqft13319 NW Maplewood Rd, Palm City, FL 34990For Sale
 MLS ID #M20054755, Gwendolyn Deisler, Harbour Ridge Realty Inc. Martin County REALTORS® of the Treasure Coast (MCRTC)
 - $730,0003 bd4 ba2.7k sqft1511 NW Buttonbush Cir, Palm City, FL 34990For Sale
 MLS ID #M20054094, Gwendolyn Deisler, Harbour Ridge Realty Inc. Martin County REALTORS® of the Treasure Coast (MCRTC)
 - $650,0002 bd3 ba2.1k sqft2264 SW Longwood Dr, Palm City, FL 34990For SaleMLS ID #M20055346, Victoria Yatsko, Monarch Realty Group LLC. Martin County REALTORS® of the Treasure Coast (MCRTC)
- $615,0003 bd2 ba2.1k sqft1549 NW Sweet Bay Cir, Palm City, FL 34990For SaleMLS ID #M20054159, Gwendolyn Deisler, Harbour Ridge Realty Inc. Martin County REALTORS® of the Treasure Coast (MCRTC)
- $789,9004 bd4 ba3k sqft4194 SW Gleneagle Cir, Palm City, FL 34990For SaleMLS ID #M20056461, Leslie White, Century 21 Move with Us. Martin County REALTORS® of the Treasure Coast (MCRTC)
- $595,0003 bd3 ba2.1k sqft1606 NW Buttonbush Cir, Palm City, FL 34990For SaleMLS ID #M20055632, Kathleen Stein, Century 21 Move with Us. Martin County REALTORS® of the Treasure Coast (MCRTC)
- $825,0003 bd3 ba2.8k sqft1505 NW Buttonbush Cir, Palm City, FL 34990For SaleMLS ID #M20052920, Christine Bearse, Harbour Ridge Realty Inc. Martin County REALTORS® of the Treasure Coast (MCRTC)
- $795,0003 bd4 ba2.7k sqft13309 NW Maplewood Rd, Palm City, FL 34990For SaleMLS ID #M20055013, Christine Bearse, Harbour Ridge Realty Inc. Martin County REALTORS® of the Treasure Coast (MCRTC)
- $595,0003 bd3 ba3.5k sqft4221 SW Parkgate Blvd, Palm City, FL 34990For SaleMLS ID #M20053289, Mark Benedetto, Illustrated Properties. Martin County REALTORS® of the Treasure Coast (MCRTC)
- $785,0003 bd4 ba3.5k sqft6221 SW Thistle Ter, Palm City, FL 34990For SaleMLS ID #M20055168, Mark Benedetto, Illustrated Properties. Martin County REALTORS® of the Treasure Coast (MCRTC)
- $565,0003 bd3 ba2.4k sqft1596 NW Sweet Bay Cir, Palm City, FL 34990For SaleMLS ID #M20053107, Gwendolyn Deisler, Harbour Ridge Realty Inc. Martin County REALTORS® of the Treasure Coast (MCRTC)
- $500,0003 bd3 ba2.4k sqft4478 SW Fenwick Ln, Palm City, FL 34990For SaleMLS ID #M20056407, Joseph Melanson, One Sotheby's International Realty. Martin County REALTORS® of the Treasure Coast (MCRTC)
- $830,0004 bd3 ba2.5k sqft2302 SW Dove Canyon Way, Palm City, FL 34990For SaleMLS ID #M20055882, Sandy McAlister, McAlister Properties LLC. Martin County REALTORS® of the Treasure Coast (MCRTC)
- $469,9003 bd2 ba2.2k sqft4267 SW Mallard Creek Trl, Palm City, FL 34990For SaleMLS ID #M20055557, Ronald Sagarino, Laviano & Associates Real Esta. Martin County REALTORS® of the Treasure Coast (MCRTC)
- $535,0003 bd3 ba1.7k sqft12306 Harbour Ridge Blvd, Palm City, FL 34990For SaleMLS ID #M20055646, Kathleen Stein, Century 21 Move with Us. Martin County REALTORS® of the Treasure Coast (MCRTC)
- $530,0003 bd2 ba2.2k sqft2115 NW Greenbriar Ln, Palm City, FL 34990For SaleMLS ID #M20053149, Christine Bearse, Harbour Ridge Realty Inc. Martin County REALTORS® of the Treasure Coast (MCRTC)
- $699,9003 bd3 ba2.1k sqft507 NE Silver Oak Ter, Jensen Beach, FL 34957For SaleMLS ID #M20055983, Julian Maiucci, EXP Realty LLC. Martin County REALTORS® of the Treasure Coast (MCRTC)
- $629,9003 bd2 ba2k sqft736 SW Pebble Ln, Palm City, FL 34990For SaleMLS ID #M20050130, John Schmahl, Water Pointe Realty Group. Martin County REALTORS® of the Treasure Coast (MCRTC)
