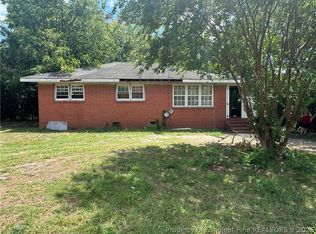
INVESTOR OPPORTUNITY! Multiple exit strategies as margins are great for Flip, BRRR or Buy and hold rental the choice is yours! Step back in time with this 1940 farmhouse sitting on approximately 1.3 acres of cleared, unrestricted land and offering plenty of room to bring your vision to life. The home features over 1,500 square feet downstairs with 2 bedrooms, 2 full baths, a large living room, generously sized dining room, and a spacious kitchen footprint—giving you a great foundation for a complete renovation. Upstairs offers additional potential for a third bedroom, office, or flex space, although construction will be needed before it can be counted as finished square footage. The property also includes a 24x24 metal garage on a slab, adding valuable storage, workshop, or project space. The home will require a basic complete renovation, making this an excellent opportunity for an investor, flipper, or buyer looking for a property with upside. The ceiling leak was caused by an upstairs window unit leaking—not a roof leak—and the roof was replaced in 2018. With unrestricted acreage, a solid footprint, and multiple possibilities for the existing space, this farmhouse is ready for someone to unlock its potential! Close to Ft Bragg, downtown Fayetteville, Arnett Park, and wildlife boat ramp. Home sold AS-IS no repairs will be made. Cash or Hard money loan only.
For sale
Price cut: $10K (8/24)
$79,900
1644 Wilmington Hwy, Fayetteville, NC 28306
2beds
1,547sqft
Single Family Residence
Built in 1940
-- sqft lot
$-- Zestimate®
$52/sqft
$-- HOA
What's special
Spacious kitchen footprintGenerously sized dining room
- 21 days
- 1,334
- 91
Zillow last checked:
Listing updated:
Listed by:
MAGNOLIA SOUTHERN HOMES,
KELLER WILLIAMS REALTY (FAYETTEVILLE),
BRANDON LOUDERMILK,
KELLER WILLIAMS REALTY (FAYETTEVILLE)
Source: LPRMLS,MLS#: 767393 Originating MLS: Longleaf Pine Realtors
Originating MLS: Longleaf Pine RealtorsFacts & features
Interior
Bedrooms & bathrooms
- Bedrooms: 2
- Bathrooms: 2
- Full bathrooms: 2
Heating
- Heat Pump
Cooling
- Central Air
Appliances
- Included: Cooktop
Features
- Separate/Formal Dining Room, Eat-in Kitchen, Primary Downstairs, Tub Shower
- Flooring: Hardwood, Vinyl
- Basement: Crawl Space
- Number of fireplaces: 1
- Fireplace features: Gas Log
Interior area
- Total interior livable area: 1,547 sqft
Property
Parking
- Total spaces: 2
- Parking features: Detached, Garage
- Garage spaces: 2
Features
- Levels: One and One Half
Lot
- Features: 1-2 Acres, Cleared
- Topography: Cleared
Details
- Parcel number: 0446001757.000
- Zoning description: RR - Rural Residential
- Special conditions: Standard
Construction
Type & style
- Home type: SingleFamily
- Architectural style: One and One Half Story
- Property subtype: Single Family Residence
Materials
- Unknown
Condition
- Poor Condition
- New construction: No
- Year built: 1940
Utilities & green energy
- Sewer: Septic Tank
- Water: Public
Community & HOA
Community
- Subdivision: None
HOA
- Has HOA: No
Location
- Region: Fayetteville
Financial & listing details
- Price per square foot: $52/sqft
- Tax assessed value: $202,300
- Annual tax amount: $1,544
- Date on market: 8/8/2026
- Cumulative days on market: 23 days
- Inclusions: N/A
- Exclusions: none
- Ownership: More than a year
Estimated market value
Not available
Estimated sales range
Not available
$1,314/mo
Price history
| Date | Event | Price |
|---|---|---|
| 8/24/2026 | Price change | $79,900-11.1%$52/sqft |
Source:  LPRMLS #767393 Report a problem LPRMLS #767393 Report a problem | ||
| 8/8/2026 | Listed for sale | $89,900+199.7%$58/sqft |
Source: LPRMLS #767393 Report a problem | ||
| 1/28/2014 | Sold | $30,000+27.7%$19/sqft |
Source: Public Record Report a problem | ||
| 6/4/2002 | Sold | $23,500-42.6%$15/sqft |
Source: Public Record Report a problem | ||
| 11/16/2001 | Sold | $40,950$26/sqft |
Source: Public Record Report a problem | ||
Public tax history
| Year | Property taxes | Tax assessment |
|---|---|---|
| 2025 | $1,544 +72.3% | $202,300 +163.8% |
| 2024 | $896 +4.3% | $76,700 |
| 2023 | $859 +4.5% | $76,700 |
| 2022 | $822 | $76,700 |
| 2021 | $822 | $76,700 -3.5% |
| 2020 | -- | $79,495 +3.6% |
| 2019 | $822 +3.6% | $76,700 |
| 2018 | $793 | $76,700 |
| 2017 | $793 -8.9% | $76,700 -15.9% |
| 2016 | $871 | $91,200 |
| 2015 | $871 | $91,200 |
| 2014 | $871 | $91,200 |
| 2013 | $871 | $91,200 |
| 2012 | $871 | $91,200 |
| 2011 | $871 | $91,200 |
| 2010 | -- | $91,200 |
| 2009 | -- | $91,200 +42.1% |
| 2008 | -- | $64,200 |
| 2007 | -- | $64,200 |
| 2006 | -- | $64,200 |
| 2005 | -- | -- |
| 2004 | -- | $64,200 |
| 2003 | -- | $64,200 +13.4% |
| 2002 | -- | $56,590 |
| 2001 | -- | $56,590 |
Find assessor info on the county website
Monthly payment
Est. payment
Payment breakdown
Explore the cost of this home by adjusting the details. Changes won't be saved.Climate risks
Neighborhood: 28306
Nearby schools
Schools provided by the listing agent
- Middle: Douglas Byrd Middle School
- High: Douglas Byrd Senior High
Source: LPRMLS. This data may not be complete. We recommend contacting the local school district to confirm school assignments for this home.


Similar homes
- $84,9003 bd1 ba1k sqft1749 Todd St, Fayetteville, NC 28306For Sale
 MLS ID #768098, JARVIS WILLIAMS, NORTHGROUP REAL ESTATE. LPRMLS
 - $69,0003 bd1 ba1k sqft5307 Williamsburgh Dr, Fayetteville, NC 28304For Sale
 MLS ID #767160, VITTORIA PIROLLI, BIRCH & BEAM REALTY. LPRMLS
 - $85,0003 bd1 ba798 sqft140 Huntsville Cir, Fayetteville, NC 28306For Sale
 MLS ID #764030, JEIS SIDBERRY, OASIS REALTY AGENCY. LPRMLS
 - $95,0003 bd1 ba1.1k sqft1908 Sapona Rd, Fayetteville, NC 28312For Sale
 MLS ID #767557, ONDRIA ORTIZ, THE BROWN KEYS REAL ESTATE. LPRMLS
 - $69,9002 bd2 ba1.1k sqft1021 Wood Creek Dr APT 3, Fayetteville, NC 28314For Sale
 MLS ID #10171341, Joshua Norman. Doorify MLS
