Skip main navigation
Sold
  • Price Unknown

    16441 Agnes St, Gardner, KS 66030

    5beds
    3,110sqft
    Single Family Residence
    Built in 2017
    8,400 Square Feet Lot
    $569,900 Zestimate®
    $--/sqft
    $3,535 Estimated rent

    Home value

    $569,900

    $530,000 - $610,000

    $3,535/mo

    Zestimate® history
    Loading
    Loading...

    Owner options

    List your home for rent

    $3,535/mo

    Rent Zestimate®

    Find your next renter with Zillow Rental Manager. Plus, with online applications, you can quickly screen prospective tenants – for free.

    Learn more

    $3,535/mo

    Rent Zestimate®

    Refinance and save

    $379/mo

    Est. payment

    Refinancing to a lower rate could help reduce your monthly payments and save thousands over the life of the loan.

    See today's rates

    $379/mo

    Est. payment

    Explore your selling options

    Work with a Zillow partner agent

    Leverage their expertise and Zillow's premium Showcase listings to get your home seen by more buyers.

    Get started

    List with your own agent

    Get your home in front of millions of buyers by listing it on Zillow.

    Learn how to do it

    Sell it yourself

    Take full control of how buyers see your home on Zillow by listing For Sale by Owner (FSBO).

    List your home

    What's special

    Expansive primary suiteCovered back deckSpa-like ensuite bathroomGenerous counter spaceAiry feelHigh-end appliancesFenced backyard
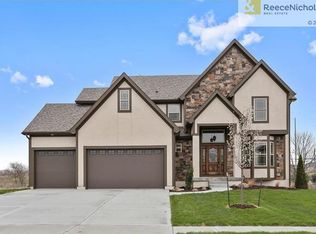
    Welcome to this beautifully designed 5-bedroom, 5-bathroom home that perfectly blends comfort, elegance, and functionality. Nestled in a serene setting backing to lush green space, this 2-story home offers exceptional living with an open and inviting floor plan. Step into the light-filled chef's kitchen, thoughtfully designed with high-end appliances, generous counter space, and an airy feel perfect for everyday living and entertaining. The main level features a convenient bedroom and a dedicated office - ideal for guests or working from home in style. Upstairs, retreat to the expansive primary suite, a true sanctuary with a spa-like ensuite bathroom and ample closet space. Each of the three additional bedrooms on the upper level boasts its own private bathroom, offering privacy and comfort for all. Enjoy outdoor living year-round on the covered back deck overlooking a fenced backyard that backs to tranquil green space - the perfect backdrop for gatherings or relaxation. The enormous unfinished basement presents a world of potential - create your dream space with room for a home gym, theater, playroom or more while still maintaining generous storage.

    Zillow last checked:

    Listing updated:

    Listing Provided by:

    Debbie Carrier 913-620-0723,

    ReeceNichols - Overland Park

    Bought with:

    Laura Ross

    Platinum Realty LLC

    Source: Heartland MLS as distributed by MLS GRID,MLS#: 2551749MLS Logo

    Facts & features

    Interior

    Bedrooms & bathrooms
    • Bedrooms: 5
    • Bathrooms: 5
    • Full bathrooms: 5
    Primary bedroom
    • Features: Ceiling Fan(s), Walk-In Closet(s)
    • Level: Second
    Bedroom 2
    • Level: Second
    Bedroom 3
    • Features: Carpet, Ceiling Fan(s), Ceramic Tiles, Solid Surface Counter
    • Level: First
    Bedroom 5
    • Level: First
    Primary bathroom
    • Features: Ceramic Tiles, Double Vanity, Walk-In Closet(s)
    • Level: Second
    Bathroom 1
    • Features: Ceramic Tiles, Solid Surface Counter
    • Level: First
    Bathroom 2
    • Features: Ceramic Tiles
    • Level: Second
    Bathroom 3
    • Features: Ceramic Tiles, Solid Surface Counter
    • Level: First
    Bathroom 4
    • Level: Second
    Bathroom 5
    • Features: Ceramic Tiles, Solid Surface Counter
    • Level: First
    Hearth room
    • Features: Built-in Features, Carpet, Ceiling Fan(s), Fireplace
    • Level: First
    Kitchen
    • Features: Granite Counters, Kitchen Island, Pantry
    • Level: First
    Laundry
    • Features: Ceramic Tiles
    • Level: Second
    Office
    • Level: First
    Heating
    • Natural Gas
    Cooling
    • Electric
    Appliances
    • Included: Dishwasher, Disposal, Microwave, Gas Range, Stainless Steel Appliance(s)
    • Laundry: Bedroom Level, Sink
    Features
    • Ceiling Fan(s), Custom Cabinets, Kitchen Island, Painted Cabinets, Pantry, Walk-In Closet(s)
    • Flooring: Carpet, Wood
    • Basement: Full,Unfinished,Sump Pump,Walk-Out Access
    • Number of fireplaces: 1
    • Fireplace features: Gas, Gas Starter, Hearth Room
    Interior area
    • Total structure area: 3,110
    • Total interior livable area: 3,110 sqft
    • Finished area above ground: 3,110
    • Finished area below ground: 0

    Property

    Parking
    • Total spaces: 3
    • Parking features: Attached, Garage Door Opener
    • Attached garage spaces: 3
    Features
    • Patio & porch: Covered
    • Fencing: Wood
    Lot
    • Size: 8,400 sqft
    Details
    • Parcel number: CP590000000074

    Construction

    Type & style
    • Home type: SingleFamily
    • Architectural style: Traditional
    • Property subtype: Single Family Residence
    Materials
    • Stone Trim, Stucco
    • Roof: Composition
    Condition
    • Year built: 2017

    Utilities & green energy

    • Sewer: Public Sewer
    • Water: Public
    Green energy
    • Energy efficient items: Lighting

    Community & neighborhood

    Security
    • Security features: Smoke Detector(s)
    Location
    • Region: Gardner
    • Subdivision: Megan Valley

    HOA & financial

    HOA
    • Has HOA: Yes
    • HOA fee: $379 annually
    • Association name: Megan Valley HOA

    Other

    Other facts
    • Listing terms: Cash,Conventional,FHA,VA Loan
    • Ownership: Private
    • Road surface type: Paved

    Price history

    DateEventPrice
    7/18/2025Sold--
    Source: Heartland MLS as distributed by MLS GRID #2551749 Report a problem
    7/7/2025Pending sale$575,000$185/sqft
    Source: Heartland MLS as distributed by MLS GRID #2551749 Report a problem
    6/9/2025Contingent$575,000$185/sqft
    Source: Heartland MLS as distributed by MLS GRID #2551749 Report a problem
    5/29/2025Listed for sale$575,000+30.7%$185/sqft
    Source: Heartland MLS as distributed by MLS GRID #2551749 Report a problem
    10/1/2019Sold--
    Source: Heartland MLS as distributed by MLS GRID #45001_2184849 Report a problem
    8/28/2019Pending sale$439,950$141/sqft
    Source: ReeceNichols - Leawood #2184849 Report a problem
    8/24/2019Listed for sale$439,950+4%$141/sqft
    Source: ReeceNichols Leawood #2184849 Report a problem
    5/24/2018Sold--
    Source: Heartland MLS as distributed by MLS GRID #45001_2074080 Report a problem
    5/5/2018Pending sale$423,000$136/sqft
    Source: Platinum Realty LLC #2074080 Report a problem
    5/5/2018Listed for sale$423,000$136/sqft
    Source: Platinum Realty LLC #2074080 Report a problem

    Public tax history

    YearProperty taxesTax assessment
    2025$7,966 +3.5%$64,596 +4.3%
    2024$7,701 -3.9%$61,951 -1.8%
    2023$8,017 +5%$63,055 +6.2%
    2022$7,635 $59,386 +12.5%
    2021-- $52,774 +6.7%
    2020$6,756 $49,450 +0.7%
    2019-- $49,105 +83.4%
    2018-- $26,772 +850%
    2017$387 +96637.5%$2,818 +93833.3%
    2016$0 $3
    2015$0 $3
    2013$0 $3 -99.9%
    2012$407 +0.7%$2,766
    2010$404 +7%$2,766
    2009$378 -6.6%$2,766 -8.3%
    2008$405 +1.9%$3,018 +1.8%
    2007$397 -0.1%$2,964
    2006$398 $2,964

    Find assessor info on the county website

    Neighborhood: 66030

    Nearby schools

    GreatSchools rating
    Schools provided by the listing agent
    • Elementary: Madison
    • Middle: Pioneer Ridge
    • High: Gardner

    Source: Heartland MLS as distributed by MLS GRID. This data may not be complete. We recommend contacting the local school district to confirm school assignments for this home.

    Get a cash offer in 3 minutes
    Find out how much your home could sell for in as little as 3 minutes with a no-obligation cash offer.
    Estimated market value
    $569,900
    Get a cash offer in 3 minutes
    Find out how much your home could sell for in as little as 3 minutes with a no-obligation cash offer.
    Estimated market value
    $569,900