Skip main navigation
Sold
  • Price Unknown

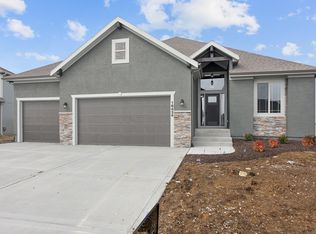
    16442 Agnes St, Gardner, KS 66030

    6beds
    3,687sqft
    Single Family Residence
    Built in 2016
    10,272 Square Feet Lot
    $593,000 Zestimate®
    $--/sqft
    $4,028 Estimated rent

    Home value

    $593,000

    $563,000 - $623,000

    $4,028/mo

    Zestimate® history
    Loading
    Loading...

    Owner options

    List your home for rent

    $4,028/mo

    Rent Zestimate®

    Find your next renter with Zillow Rental Manager. Plus, with online applications, you can quickly screen prospective tenants – for free.

    Learn more

    $4,028/mo

    Rent Zestimate®

    Refinance and save

    $379/mo

    Est. payment

    Refinancing to a lower rate could help reduce your monthly payments and save thousands over the life of the loan.

    See today's rates

    $379/mo

    Est. payment

    Explore your selling options

    Work with a Zillow partner agent

    Leverage their expertise and Zillow's premium Showcase listings to get your home seen by more buyers.

    Get started

    List with your own agent

    Get your home in front of millions of buyers by listing it on Zillow.

    Learn how to do it

    Sell it yourself

    Take full control of how buyers see your home on Zillow by listing For Sale by Owner (FSBO).

    List your home

    What's special

    Stone fireplaceNew homeMultiple headsMain floor officeMaster suiteLaundry roomCovered patio
    Like new home in highly sought after Megan Valley subdivision. This beautiful home, on a quiet cul-de-sac lot backs up to gorgeous views of nature. Watch sunsets from the spectacular back yard with covered patio or extended patio with built-in firepit. Home features open concept floorplan with main floor office / bedroom, stone fireplace flanked by custom floating bookshelves with undermount lights and plugs, expanded kitchen that offers an oversized walk-in pantry, stainless appliances, upgraded countertops, custom painted cabinets, and expanded island perfect for entertaining. Master suite is finished with custom ceiling, sliding barn door to the master bath with double sink, oversized shower with multiple heads, and oversized closet with access to laundry room. Lower Level complete with family room, wet bar, and additional bedroom with access to full bath. This home is truly one of a kind and is finished perfectly for you, schedule a showing to see all this home has to offer.

    Zillow last checked:

    Listing updated:

    Listing Provided by:

    Bill Fields 913-230-8584,

    Platinum Realty LLC

    Bought with:

    Tony Long, SP00225441

    Realty Executives

    Source: Heartland MLS as distributed by MLS GRID,MLS#: 2443800MLS Logo

    Facts & features

    Interior

    Bedrooms & bathrooms
    • Bedrooms: 6
    • Bathrooms: 5
    • Full bathrooms: 4
    • 1/2 bathrooms: 1
    Dining room
    • Description: Eat-In Kitchen,Liv/Dining Combo
    Heating
    • Natural Gas
    Cooling
    • Electric
    Appliances
    • Included: Dishwasher, Disposal, Refrigerator, Free-Standing Electric Oven, Stainless Steel Appliance(s)
    • Laundry: Bedroom Level, Upper Level
    Features
    • Flooring: Tile, Wood
    • Windows: Thermal Windows
    • Basement: Daylight,Finished,Full
    • Number of fireplaces: 1
    • Fireplace features: Family Room
    Interior area
    • Total structure area: 3,687
    • Total interior livable area: 3,687 sqft
    • Finished area above ground: 2,789
    • Finished area below ground: 898

    Property

    Parking
    • Total spaces: 3
    • Parking features: Attached
    • Attached garage spaces: 3
    Features
    • Patio & porch: Covered, Patio
    Lot
    • Size: 10,272 sqft
    • Features: City Limits, Cul-De-Sac, Level
    Details
    • Parcel number: CP590000000061
    • Special conditions: Standard

    Construction

    Type & style
    • Home type: SingleFamily
    • Architectural style: Traditional
    • Property subtype: Single Family Residence
    Materials
    • Stone & Frame, Stucco
    • Roof: Composition
    Condition
    • Year built: 2016
    Details
    • Builder name: Calyn Homes

    Utilities & green energy

    • Sewer: Public Sewer
    • Water: Public
    Green energy
    • Energy efficient items: Appliances, HVAC, Insulation

    Community & neighborhood

    Location
    • Region: Gardner
    • Subdivision: Megan Valley

    HOA & financial

    HOA
    • Has HOA: Yes
    • HOA fee: $379 annually
    • Services included: Curbside Recycle, Other, Trash
    • Association name: Megan Valley

    Other

    Other facts
    • Listing terms: Cash,Conventional,FHA,VA Loan
    • Ownership: Private
    • Road surface type: Paved

    Price history

    DateEventPrice
    8/15/2023Sold--
    Source: Heartland MLS as distributed by MLS GRID #2443800 Report a problem
    7/10/2023Pending sale$525,000$142/sqft
    Source: Heartland MLS as distributed by MLS GRID #2443800 Report a problem
    7/9/2023Listed for sale$525,000$142/sqft
    Source: Heartland MLS as distributed by MLS GRID #2443800 Report a problem
    7/9/2023Pending sale$525,000$142/sqft
    Source: Heartland MLS as distributed by MLS GRID #2443800 Report a problem
    7/7/2023Listed for sale$525,000$142/sqft
    Source: Heartland MLS as distributed by MLS GRID #2443800 Report a problem
    9/27/2016Sold--
    Source: Agent Provided Report a problem

    Public tax history

    YearProperty taxesTax assessment
    2025$8,040 +6%$65,182 +6.8%
    2024$7,585 +14.9%$61,042 +17.3%
    2023$6,599 +6.4%$52,037 +7.6%
    2022$6,202 $48,369 +2.3%
    2021-- $47,265 +10%
    2020$5,862 $42,953 +1.8%
    2019-- $42,193 +1.5%
    2018-- $41,561 +224.4%
    2017$1,713 +214042.5%$12,811 +213416.7%
    2016$1 $6
    2015$1 $6
    2013$1 $6 -99.8%
    2012$412 +0.7%$2,796
    2010$409 +7%$2,796
    2009$382 -6.6%$2,796 -8.3%
    2008$409 +2.1%$3,050 +2.1%
    2007$401 -0.1%$2,988
    2006$401 $2,988

    Find assessor info on the county website

    Neighborhood: 66030

    Nearby schools

    GreatSchools rating
    Schools provided by the listing agent
    • Elementary: Madison
    • Middle: Pioneer Ridge
    • High: Gardner Edgerton

    Source: Heartland MLS as distributed by MLS GRID. This data may not be complete. We recommend contacting the local school district to confirm school assignments for this home.

    Get a cash offer in 3 minutes
    Find out how much your home could sell for in as little as 3 minutes with a no-obligation cash offer.
    Estimated market value
    $593,000
    Get a cash offer in 3 minutes
    Find out how much your home could sell for in as little as 3 minutes with a no-obligation cash offer.
    Estimated market value
    $593,000