Great opportunity for extended household 5 BDRM / 5 BTH. Low price for quick-clean sale; investor potential. 1-OWNER home filled with features & built-ins. Quality additions 1996. NEW Hydronic gas-heat system 2025 ~ 2 brick fireplaces, 1 boasts built-in heat-o-later by famous mason. Floorplan features both kitchen eating and formal dining. 'Gigantic bonus' with space for a billiard table & opens onto covered deck for rainy day BBQs! 2 decks. Enjoy sun & view of private wooded 'open space' with NEW greenhouse, garden with established raspberries & cherry tree. Semi-hidden-secure storage & workshop for hobbies. Wait, there's more: 8 covered parking spots; 3 two-bay garages, 1 two-bay carport, the over-sized one is heated & perfect workshop.
Sold
Listed by: Hawkins Poe • Rosanne Powers
Bought with: Keller Williams Realty Bothell
$855,000
16442 51st Avenue S, Tukwila, WA 98188
5beds
3,700sqft
Single Family Residence
Built in 1978
1.01 Acres Lot
$834,600 Zestimate®
$231/sqft
$5,959 Estimated rent
Home value
$834,600
$768,000 - $901,000
$5,959/mo
Zestimate® history
Owner options
List your home for rent
$5,959/mo
Rent Zestimate®
Find your next renter with Zillow Rental Manager. Plus, with online applications, you can quickly screen prospective tenants – for free.
$5,959/mo
Rent Zestimate®
Refinance and save
$5,174/mo
Est. payment
Refinancing to a lower rate could help reduce your monthly payments and save thousands over the life of the loan.
$5,174/mo
Est. payment
Explore your selling options
Work with a Zillow partner agent
Leverage their expertise and Zillow's premium Showcase listings to get your home seen by more buyers.
Get startedList with your own agent
Get your home in front of millions of buyers by listing it on Zillow.
Learn how to do itSell it yourself
Take full control of how buyers see your home on Zillow by listing For Sale by Owner (FSBO).
List your homeWhat's special
New greenhouseFormal diningCovered deckBuilt-in heat-o-laterFeatures and built-ins
Zillow last checked:
Listing updated:
Offers reviewed: Aug 22
Listed by:
Rosanne Powers,
Hawkins Poe
Bought with:
Anika-Jo Muna, 23030206
Keller Williams Realty Bothell
Source: NWMLS as distributed by MLS GRID,MLS#: 2416115
Facts & features
Interior
Bedrooms & bathrooms
- Bedrooms: 5
- Bathrooms: 5
- Full bathrooms: 3
- 1/2 bathrooms: 2
- Main level bathrooms: 2
- Main level bedrooms: 1
Primary bedroom
- Description: includes bath & foyer
- Level: Main
- Area: 300
- Dimensions: 20 x 15
Primary bedroom
- Description: Primary
- Area: 210
- Dimensions: 15 x 14
Bedroom
- Area: 216
- Dimensions: 18 x 12
Bedroom
- Area: 126
- Dimensions: 14 x 9
Bedroom
- Description: perfect caretakers apartment
- Level: Lower
- Area: 169
- Dimensions: 13 x 13
Bathroom full
- Description: hall bath
- Area: 48
- Dimensions: 8 x 6
Bathroom full
- Level: Lower
- Area: 54
- Dimensions: 9 x 6
Bathroom full
- Description: includes sink in foyer
- Level: Main
Other
- Description: original design was as full bath
- Area: 60
- Dimensions: 10 x 6
Other
- Description: with walk-in shelving storage
- Level: Lower
- Area: 72
- Dimensions: 9 x 8
Other
- Level: Main
Bonus room
- Description: vaulted cedar ceiling, garden window & brick fireplace
- Level: Main
- Area: 525
- Dimensions: 25 x 21
Den office
- Description: Ceiling Fan
- Level: Main
- Area: 210
- Dimensions: 15 x 14
Dining room
- Description: vaulted clear cedar ceiling
- Level: Main
- Area: 240
- Dimensions: 16 x 15
Kitchen with eating space
- Level: Main
- Area: 187
- Dimensions: 17 x 11
Living room
- Level: Main
- Area: 264
- Dimensions: 22 x 12
Utility room
- Level: Garage
Heating
- Fireplace, Baseboard, Forced Air, Hot Water Recirc Pump, Radiant, Radiator, Wall Unit(s), Electric, Natural Gas, Wood
Cooling
- Forced Air, High Efficiency (Unspecified), Radiant, Wall Unit(s)
Features
- Bath Off Primary, Ceiling Fan(s), Dining Room
- Windows: Dbl Pane/Storm Window
- Basement: Daylight,Finished
- Number of fireplaces: 2
- Fireplace features: See Remarks, Wood Burning, Main Level: 2, Fireplace
Interior area
- Total structure area: 3,700
- Total interior livable area: 3,700 sqft
Property
Parking
- Total spaces: 6
- Parking features: Attached Carport, Detached Carport, Driveway, Attached Garage
- Has attached garage: Yes
- Has carport: Yes
- Covered spaces: 6
Features
- Levels: Two
- Stories: 2
- Patio & porch: Bath Off Primary, Ceiling Fan(s), Dbl Pane/Storm Window, Dining Room, Fireplace, Vaulted Ceilings, Walk-In Closet(s), Wet Bar
- Has view: Yes
- View description: Territorial
Lot
- Size: 1.01 Acres
- Dimensions: 88 x 490
- Features: Curbs, Open Lot, Paved, Sidewalk, Value In Land, Deck, Gas Available, Green House, High Speed Internet, Rooftop Deck, Shop
- Topography: Level,Terraces
- Residential vegetation: Fruit Trees, Garden Space, Wooded
Details
- Parcel number: 5379200116
- Zoning: LDR
- Zoning description: Jurisdiction: City
- Special conditions: Standard
Construction
Type & style
- Home type: SingleFamily
- Property subtype: Single Family Residence
Materials
- Wood Siding
- Foundation: Poured Concrete, Slab
- Roof: Composition
Condition
- Good
- Year built: 1978
Utilities & green energy
- Electric: Company: PSE
- Sewer: Sewer Connected, Company: Valley View Sewer District
- Water: Public, Company: Valley View Sewer District
- Utilities for property: Xfinity, Xfinity
Community & HOA
Community
- Features: Park
- Subdivision: McMicken Heights
Location
- Region: Tukwila
Financial & listing details
- Price per square foot: $231/sqft
- Tax assessed value: $856,000
- Annual tax amount: $10,913
- Offers reviewed: 08/22/2025
- Date on market: 11/12/2025
- Cumulative days on market: 136 days
- Listing terms: Conventional
Price history
| Date | Event | Price |
|---|---|---|
| 1/21/2026 | Sold | $855,000-4.5%$231/sqft |
Source:  NWMLS as distributed by MLS GRID #2416115 Report a problem NWMLS as distributed by MLS GRID #2416115 Report a problem | ||
| 11/25/2025 | Pending sale | $895,000$242/sqft |
Source: NWMLS as distributed by MLS GRID #2416115 Report a problem | ||
| 10/15/2025 | Price change | $895,000-10.1%$242/sqft |
Source: NWMLS as distributed by MLS GRID #2416115 Report a problem | ||
| 8/16/2025 | Listed for sale | $995,000$269/sqft |
Source: NWMLS as distributed by MLS GRID #2416115 Report a problem | ||
Public tax history
| Year | Property taxes | Tax assessment |
|---|---|---|
| 2025 | $12,110 +11% | $856,000 -1.5% |
| 2024 | $10,914 +19.9% | $869,000 +14.5% |
| 2023 | $9,102 +2.1% | $759,000 -2.7% |
| 2022 | $8,917 +2.1% | $780,000 +15.7% |
| 2021 | $8,736 +9.8% | $674,000 +13.9% |
| 2020 | $7,955 +3.8% | $592,000 +3.5% |
| 2019 | $7,668 +19.9% | $572,000 +12.2% |
| 2018 | $6,398 -0.9% | $510,000 +13.1% |
| 2017 | $6,453 +45.1% | $451,000 +13.6% |
| 2016 | $4,446 | $397,000 +9.4% |
| 2015 | $4,446 | $363,000 +11.7% |
| 2014 | $4,446 | $325,000 +19.9% |
| 2013 | $4,446 | $271,000 +5.4% |
| 2012 | -- | $257,000 -10.8% |
| 2011 | -- | $288,000 -14.3% |
| 2010 | -- | $336,000 |
| 2009 | -- | $336,000 -18.2% |
| 2007 | -- | $411,000 +14.5% |
| 2006 | -- | $359,000 +6.5% |
| 2005 | -- | $337,000 +32.2% |
| 2001 | $3,140 +13.3% | $255,000 +18.6% |
| 2000 | $2,771 | $215,000 |
Find assessor info on the county website
Neighborhood: 98188
Nearby homes
- $682,7503 bd2 ba2k sqft5121 S 164th St, Seattle, WA 98188Sold
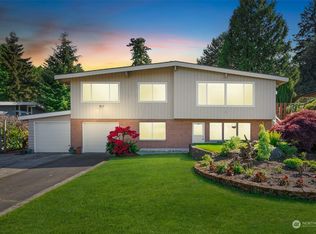
- $635,0007 bd2 ba2.6k sqft5101 S 163rd Pl, Seattle, WA 98188Sold
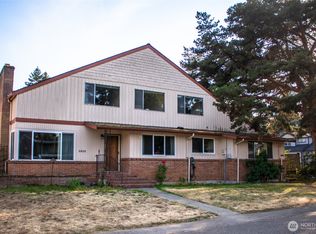
- $450,0003 bd2 ba1.4k sqft4905 S 164th St, Seattle, WA 98188Sold
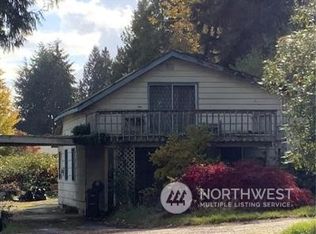
- $555,0003 bd1 ba1.3k sqft4825 S 164th St, Seattle, WA 98188Sold
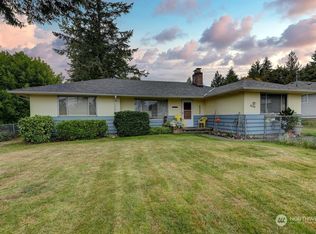
- $600,0004 bd3 ba1.8k sqft16636 51st Ave S, Seattle, WA 98188Sold
- $810,0004 bd2 ba3.6k sqft5215 S 164th St, Seattle, WA 98188Sold
- $725,0003 bd3 ba1.5k sqft4829 S 166th St, Seatac, WA 98188For Sale
- $475,0004 bd2 ba1.1k sqft4810 S 166th St, Seattle, WA 98188Sold
Nearby schools
GreatSchools rating
- 4/10Mcmicken Heights Elementary SchoolGrades: PK-5Distance: 0.8 mi
- 5/10Chinook Middle SchoolGrades: 6-8Distance: 1.5 mi
- 1/10Tyee High SchoolGrades: 9-12Distance: 1.4 mi
Get a cash offer in 3 minutes
Find out how much your home could sell for in as little as 3 minutes with a no-obligation cash offer.
Estimated market value
$834,600
Get a cash offer in 3 minutes
Find out how much your home could sell for in as little as 3 minutes with a no-obligation cash offer.
Estimated market value
$834,600
- Washington
- King County
- Tukwila
- 98188
- 16442 51st Avenue S
Nearby cities
Nearby zip codes
Other Tukwila Topics
