Skip main navigation
Sold
  • Listed by: Berkshire Hathaway HS NW
    Bought with: Windermere Real Estate/East
    $877,500

    16444 53rd Place S, Tukwila, WA 98188

    4beds
    2,420sqft
    Single Family Residence
    Built in 1988
    10,319.36 Square Feet Lot
    $870,200 Zestimate®
    $363/sqft
    $4,261 Estimated rent

    Home value

    $870,200

    $801,000 - $940,000

    $4,261/mo

    Zestimate® history
    Loading
    Loading...

    Owner options

    List your home for rent

    $4,261/mo

    Rent Zestimate®

    Find your next renter with Zillow Rental Manager. Plus, with online applications, you can quickly screen prospective tenants – for free.

    Learn more

    $4,261/mo

    Rent Zestimate®

    Refinance and save

    $5,256/mo

    Est. payment

    Refinancing to a lower rate could help reduce your monthly payments and save thousands over the life of the loan.

    See today's rates

    $5,256/mo

    Est. payment

    Explore your selling options

    Work with a Zillow partner agent

    Leverage their expertise and Zillow's premium Showcase listings to get your home seen by more buyers.

    Get started

    List with your own agent

    Get your home in front of millions of buyers by listing it on Zillow.

    Learn how to do it

    Sell it yourself

    Take full control of how buyers see your home on Zillow by listing For Sale by Owner (FSBO).

    List your home

    What's special

    Upstairs laundryHigh ceilingsHardwood floorsLarge windowsPrimary suiteWalk-in closetDouble vanity
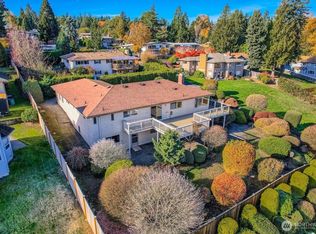
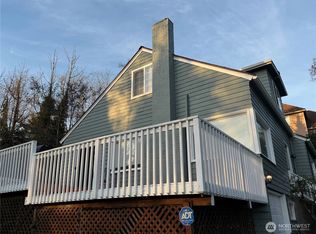
    Well-maintained home on a quiet dead-end cul-de-sac with no HOA dues!!!! Features hardwood floors, high ceilings, skylights, large windows, and NEW interior paint! Spacious layout with living room, dining room, and family room with gas fireplace. Kitchen includes gas cooktop, ample cabinets, pantry, and access to a NEWER deck overlooking the private backyard with mature landscaping. Primary suite offers walk-in closet, double vanity, and soaking tub. Upstairs laundry. Fully fenced backyard, 3-car garage, shed, A/C, and Presidential roof. Conveniently located to Sea-Tac airport, I-5, I-405, Hwy 518, and Southcenter’s shopping and restaurants. Come see today!

    Zillow last checked:

    Listing updated:

    Listed by:

    Laurel Robinson,

    Berkshire Hathaway HS NW,

    Tami Miller,

    Berkshire Hathaway HS NW

    Bought with:

    Patrick De Leon, 20110977

    Windermere Real Estate/East

    Source: NWMLS as distributed by MLS GRID,MLS#: 2486383MLS Logo

    Facts & features

    Interior

    Bedrooms & bathrooms
    • Bedrooms: 4
    • Bathrooms: 3
    • Full bathrooms: 2
    • 1/2 bathrooms: 1
    • Main level bathrooms: 1
    Primary bedroom
    • Level: Second
    Bedroom
    • Level: Second
    Bedroom
    • Level: Second
    Bedroom
    • Level: Second
    Bathroom full
    • Level: Second
    Bathroom full
    • Level: Second
    Other
    • Level: Main
    Dining room
    • Level: Main
    Entry hall
    • Level: Main
    Family room
    • Level: Main
    Kitchen with eating space
    • Level: Main
    Living room
    • Level: Main
    Utility room
    • Level: Second
    Heating
    • Fireplace, Forced Air, Electric, Natural Gas
    Cooling
    • Ductless
    Appliances
    • Included: Dishwasher, Dryer, Refrigerator, Stove(s)/Range(s), Washer, Dishwasher(s), Dryer(s), Refrigerator(s), Washer(s)
    Features
    • Bath Off Primary, Ceiling Fan(s), Dining Room
    • Flooring: Hardwood, Carpet
    • Windows: Dbl Pane/Storm Window
    • Basement: None
    • Number of fireplaces: 1
    • Fireplace features: Gas, Main Level: 1, Fireplace
    Interior area
    • Total structure area: 2,420
    • Total interior livable area: 2,420 sqft

    Property

    Parking
    • Total spaces: 3
    • Parking features: Driveway, Attached Garage
    • Has attached garage: Yes
    • Covered spaces: 3
    Features
    • Levels: Two
    • Stories: 2
    • Entry location: Main
    • Patio & porch: Bath Off Primary, Ceiling Fan(s), Dbl Pane/Storm Window, Dining Room, Fireplace, Walk-In Closet(s)
    • Has view: Yes
    • View description: Territorial
    Lot
    • Size: 10,319 sqft
    • Features: Cul-De-Sac, Dead End Street, Sidewalk, Cable TV, Deck, Fenced-Fully, Gas Available, High Speed Internet, Outbuildings, Patio, Sprinkler System
    • Topography: Level,Partial Slope
    • Residential vegetation: Garden Space
    Details
    • Parcel number: 7796400120
    • Zoning: Tukwila- LDR
    • Zoning description: Jurisdiction: County
    • Special conditions: Standard

    Construction

    Type & style
    • Home type: SingleFamily
    • Architectural style: 2 Story
    • Property subtype: Single Family Residence
    Materials
    • Brick, Wood Siding, Wood Products
    • Foundation: Poured Concrete
    • Roof: Composition
    Condition
    • Year built: 1988
    • Major remodel year: 1988

    Utilities & green energy

    • Electric: Company: PSE
    • Sewer: Sewer Connected, Company: Valley View
    • Water: Public, Company: Highline

    Community & neighborhood

    Location
    • Region: Seattle
    • Subdivision: Tukwila

    Other

    Other facts
    • Listing terms: Conventional,FHA,VA Loan
    • Cumulative days on market: 3 days

    Price history

    DateEventPrice
    3/24/2026Sold$877,500+3.4%$363/sqft
    Source: NWMLS as distributed by MLS GRID #2486383 Report a problem
    3/8/2026Pending sale$849,000$351/sqft
    Source: NWMLS as distributed by MLS GRID #2486383 Report a problem
    3/5/2026Listed for sale$849,000-62.6%$351/sqft
    Source: NWMLS as distributed by MLS GRID #2486383 Report a problem
    11/7/2003Sold$2,267,200+631.4%$937/sqft
    Source: Public Record Report a problem
    12/28/1999Sold$310,000$128/sqft
    Source: Public Record Report a problem

    Public tax history

    YearProperty taxesTax assessment
    2025$11,409 +14.7%$826,000 +2.2%
    2024$9,945 +17.2%$808,000 +14.4%
    2023$8,483 +2.1%$706,000 -2.6%
    2022$8,305 +2.2%$725,000 +15.8%
    2021$8,130 +9.8%$626,000 +13.8%
    2020$7,406 +3.8%$550,000 +3.6%
    2019$7,133 +4.9%$531,000 -2.2%
    2018$6,798 -1.2%$543,000 +12.9%
    2017$6,881 +45.4%$481,000 +13.7%
    2016$4,733 $423,000 +9.3%
    2015$4,733 $387,000 +11.8%
    2014$4,733 $346,000 +19.7%
    2013$4,733 $289,000 -4%
    2012-- $301,000 -10.9%
    2011-- $338,000 -14.2%
    2010-- $394,000
    2009-- $394,000 +3.4%
    2007-- $381,000 +6.7%
    2006-- $357,000 +6.6%
    2005-- $335,000 +25%
    2001$3,299 -3%$268,000 +1.5%
    2000$3,402 $264,000

    Find assessor info on the county website

    Neighborhood: 98188

    Nearby schools

    GreatSchools rating
    Schools provided by the listing agent
    • Elementary: McMicken Heights Ele
    • Middle: Chinook Mid
    • High: Tyee High

    Source: NWMLS as distributed by MLS GRID. This data may not be complete. We recommend contacting the local school district to confirm school assignments for this home.

    Get a cash offer in 3 minutes
    Find out how much your home could sell for in as little as 3 minutes with a no-obligation cash offer.
    Estimated market value
    $870,200
    Get a cash offer in 3 minutes
    Find out how much your home could sell for in as little as 3 minutes with a no-obligation cash offer.
    Estimated market value
    $870,200