Skip main navigation
Off market
  • $477,200

    1645 Clayfire Dr, Cary, NC 27519

    4beds
    2,075sqft
    Townhouse
    Built in 2020
    -- sqft lot
    $477,200 Zestimate®
    $230/sqft
    $2,374 Estimated rent

    Home value

    $477,200

    $453,000 - $501,000

    $2,374/mo

    Zestimate® history
    Loading
    Loading...

    Owner options

    List your home for rent

    $2,374/mo

    Rent Zestimate®

    Find your next renter with Zillow Rental Manager. Plus, with online applications, you can quickly screen prospective tenants – for free.

    Learn more

    $2,374/mo

    Rent Zestimate®

    Refinance and save

    $2,904/mo

    Est. payment

    Refinancing to a lower rate could help reduce your monthly payments and save thousands over the life of the loan.

    See today's rates

    $2,904/mo

    Est. payment

    Explore your selling options

    Work with a Zillow partner agent

    Leverage their expertise and Zillow's premium Showcase listings to get your home seen by more buyers.

    Get started

    List with your own agent

    Get your home in front of millions of buyers by listing it on Zillow.

    Learn how to do it

    Sell it yourself

    Take full control of how buyers see your home on Zillow by listing For Sale by Owner (FSBO).

    List your home

    What's special

    Sought-after end-unit townhomePrivacy and natural lightEntry-level flex spaceWalk-in closetOpen-concept second floor

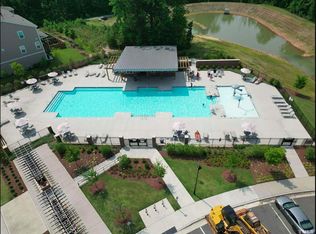
    Welcome to 1645 Clayfire Drive, a sought-after end-unit townhome that delivers the privacy and natural light you simply won't find in interior units. Built in 2020 and thoughtfully upgraded throughout, this energy-efficient home offers 4 bedrooms, 3.5 bathrooms, and a 2-car garage across three beautifully laid-out floors. The entry-level flex space sets this home apart: a private bedroom with a full bathroom. The finished garage features a durable polyaspartic polyurea-coated floor, a genuine step up from standard epoxy and built to last. Head upstairs to the heart of the home: an open-concept second floor anchored by an upgraded kitchen with a vented range hood over the stove, a chef's detail that makes everyday cooking a pleasure. The kitchen flows seamlessly into the dining area and a spacious living room with a fireplace, plus a versatile bonus area, ideal as a home office, gym, media room, or guest suite. Step outside onto the deck and enjoy the added breathing room that comes with being an end unit, with extra yard space, no neighbors on one side, and serene views backing directly to the community's outdoor fitness area and gazebo. The third floor is your retreat. The oversized primary suite features a tray ceiling, walk-in closet, and a spa-like bathroom with a walk-in shower. Two additional bedrooms share a well-appointed full bathroom, and laundry is conveniently located on this level. Washer, dryer, and refrigerator are all included. Community amenities are just steps away. The pool, mailbox, playground, cabana, dog park, and outdoor fitness stations are all within a short walk, and scenic walking trails wind through the neighborhood for easy everyday activity. The location is unbeatable. Walk to Parkside Town Commons for Whole Foods, dining, and everyday shopping. The YMCA, UNC Wellness Center, Apple Campus, RTP, RDU Airport, I-540, and I-40 are all just minutes away, with additional retail and dining directly across the street at Alston Town Center. Located in one of Wake County's most sought-after school districts, with highly rated public schools nearby. End units at this price point don't last. Schedule your showing today.

    This property is off market, which means it's not currently listed for sale or rent on Zillow. This may be different from what's available on other websites or public sources.

    Zillow last checked:

    Listing updated:

    Source: Doorify MLS,MLS#: 10175506

    Facts & features

    Interior

    Bedrooms & bathrooms
    • Bedrooms: 4
    • Bathrooms: 4
    • Full bathrooms: 3
    • 1/2 bathrooms: 1
    Heating
    • Fireplace
    Cooling
    • Central Air
    Appliances
    • Included: Dishwasher, Dryer, Microwave, Range, Refrigerator, Washer
    • Laundry: In Unit, Inside, Laundry Closet
    Features
    • Breakfast Bar, Double Vanity, Kitchen Island, Open Floorplan, Pantry, Recessed Lighting, Stone Counters, Tray Ceiling(s), Walk In Closet, Walk-In Closet(s)
    • Flooring: Carpet, Linoleum/Vinyl, Tile
    • Has fireplace: Yes
    Interior area
    • Total interior livable area: 2,075 sqft

    Property

    Parking
    • Total spaces: 4
    • Parking features: Attached, Carport, Driveway, Garage, Covered, Other
    • Has attached garage: Yes
    • Has carport: Yes
    • Details: Contact manager
    Features
    • Stories: 3
    • Exterior features: Association Fees included in rent, Attached, Balcony, Breakfast Bar, Carport, Community, Detached, Detached Carport, Double Vanity, Driveway, Garage, Garage Door Opener, Ice Maker, In Unit, Inside, Kitchen Island, Laundry Closet, Open Floorplan, Pantry, Park, Playground, Pool, Porch, Rain Gutters, Recessed Lighting, Sidewalks, Smoke Detector(s), Stainless Steel Appliance(s), Stone Counters, Suburban, Tray Ceiling(s), Walk In Closet, Walk-In Closet(s)
    • Pool features: Community
    Details
    • Parcel number: 0736408291

    Construction

    Type & style
    • Home type: Townhouse
    • Property subtype: Townhouse
    Condition
    • Year built: 2020

    Community & HOA

    Community
    • Features: Playground
    • Deposit fee: $2,295
    Location
    • Region: Cary

    Financial & listing details

    • Price per square foot: $230/sqft
    • Tax assessed value: $506,037
    • Annual tax amount: $4,357
    • Date on market: 6/20/2026
    • Date available: 06/20/2026
    • Lease term: 12 Months

    Price history

    DateEventPrice
    6/26/2026Listing removed$2,295$1/sqft
    Source: Doorify MLS #10175506 Report a problem
    6/20/2026Listed for rent$2,295$1/sqft
    Source: Doorify MLS #10175506 Report a problem
    11/19/2020Sold$373,370$180/sqft
    Source: Doorify MLS #2333462 Report a problem

    Public tax history

    YearProperty taxesTax assessment
    2025$4,357 +2.2%$506,037
    2024$4,263 +25.4%$506,037 +50%
    2023$3,400 +3.9%$337,279
    2022$3,273 +2.1%$337,279
    2021$3,207 $337,279
    Find assessor info on the county website

    Neighborhood: 27519

    Nearby schools

    GreatSchools rating
    Get a cash offer in 3 minutes
    Find out how much your home could sell for in as little as 3 minutes with a no-obligation cash offer.
    Estimated market value
    $477,200
    Get a cash offer in 3 minutes
    Find out how much your home could sell for in as little as 3 minutes with a no-obligation cash offer.
    Estimated market value
    $477,200