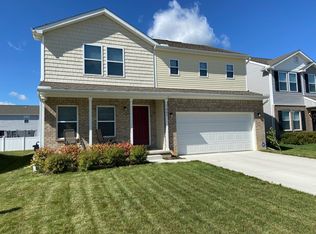
PREVIOUS DEAL FELL THROUGH DUE TO BUYER FINANCING. Inspection and appraisal both passed with no issues. 4-bedroom, 2.5-bath home in Superior Charter Township, featuring an open-concept layout and the convenience of second-floor laundry, along with a spacious backyard. School of Choice available, offering flexibility when selecting schools. The main living area connects the kitchen, dining, and living spaces for easy everyday living and entertaining. The unfinished basement with an egress window offers excellent potential for additional finished living space, such as a recreation room, home office, or guest area. Step outside to enjoy the large backyard and patio, perfect for outdoor dining, relaxing evenings, or weekend gatherings. Move-in ready with room to grow. Located just a short drive from Ann Arbor with convenient access to US-23 and I-94, making commuting simple. A new community center is currently being built within walking distance, and planned sidewalk improvements in 2026 will add to the neighborhood’s walkability. Several parks and playgrounds are nearby, the Superior Branch of the Ypsilanti District Library is right around the corner, and the restaurants and shops of Depot Town are just minutes away. Schedule your showing today to see everything this home has to offer.
Sold for $385,000
$385,000
1645 Golfview Dr, Ypsilanti, MI 48198
4beds
2,040sqft
Single Family Residence
Built in 2021
6,098 Square Feet Lot
$383,600 Zestimate®
$189/sqft
$3,082 Estimated rent
Home value
$383,600
$364,000 - $403,000
$3,082/mo
Zestimate® history
Owner options
List your home for rent
$3,082/mo
Rent Zestimate®
Find your next renter with Zillow Rental Manager. Plus, with online applications, you can quickly screen prospective tenants – for free.
$3,082/mo
Rent Zestimate®
Refinance and save
$2,605/mo
Est. payment
Refinancing to a lower rate could help reduce your monthly payments and save thousands over the life of the loan.
$2,605/mo
Est. payment
Explore your selling options
Work with a Zillow partner agent
Leverage their expertise and Zillow's premium Showcase listings to get your home seen by more buyers.
Get startedList with your own agent
Get your home in front of millions of buyers by listing it on Zillow.
Learn how to do itSell it yourself
Take full control of how buyers see your home on Zillow by listing For Sale by Owner (FSBO).
List your homeWhat's special
Zillow last checked:
Listing updated:
Listed by:
Erik Wright 313-784-9879,
Social House Real Estate Group LLC
Bought with:
Rudy Acuna, 6501395903
EXP Realty The Perna Team
Source: Realcomp II,MLS#: 20261016446
Facts & features
Interior
Bedrooms & bathrooms
- Bedrooms: 4
- Bathrooms: 3
- Full bathrooms: 2
- 1/2 bathrooms: 1
Primary bedroom
- Level: Second
- Area: 252
- Dimensions: 14 X 18
Bedroom
- Level: Second
- Area: 143
- Dimensions: 13 X 11
Bedroom
- Level: Second
- Area: 120
- Dimensions: 10 X 12
Bedroom
- Level: Second
- Area: 120
- Dimensions: 10 X 12
Primary bathroom
- Level: Second
Other
- Level: Second
Other
- Level: Entry
Other
- Level: Entry
- Area: 99
- Dimensions: 11 X 9
Flex room
- Level: Entry
- Area: 120
- Dimensions: 10 X 12
Kitchen
- Level: Entry
- Area: 156
- Dimensions: 12 X 13
Laundry
- Level: Second
- Area: 56
- Dimensions: 7 X 8
Living room
- Level: Entry
- Area: 208
- Dimensions: 13 X 16
Heating
- Forced Air, Natural Gas
Cooling
- Ceiling Fans, Central Air
Appliances
- Included: Dishwasher, Free Standing Electric Range, Free Standing Refrigerator, Microwave, Stainless Steel Appliances
Features
- Basement: Unfinished
- Has fireplace: No
Interior area
- Total interior livable area: 2,040 sqft
- Finished area above ground: 2,040
Property
Parking
- Total spaces: 2
- Parking features: Two Car Garage, Attached
- Attached garage spaces: 2
Features
- Levels: Two
- Stories: 2
- Entry location: GroundLevel
- Patio & porch: Patio, Porch
- Pool features: None
- Fencing: Fencing Allowed
Lot
- Size: 6,098 Square Feet
- Dimensions: 50 x 120
Details
- Parcel number: J01035480029
- Special conditions: Short Sale No,Standard
Construction
Type & style
- Home type: SingleFamily
- Architectural style: Colonial
- Property subtype: Single Family Residence
Materials
- Brick, Vinyl Siding
- Foundation: Basement, Poured, Sump Pump
Condition
- New construction: No
- Year built: 2021
Utilities & green energy
- Sewer: Public Sewer
- Water: Public
Community & HOA
Community
- Subdivision: FAIRWAY GLENNS
HOA
- Has HOA: No
Location
- Region: Ypsilanti
Financial & listing details
- Price per square foot: $189/sqft
- Tax assessed value: $160,320
- Annual tax amount: $6,511
- Date on market: 3/16/2026
- Cumulative days on market: 15 days
- Listing agreement: Exclusive Right To Sell
- Listing terms: Cash,Conventional,FHA,Va Loan
- Exclusions: Exclusion(s) Do Not Exist
Price history
| Date | Event | Price |
|---|---|---|
| 5/22/2026 | Sold | $385,000-1.3%$189/sqft |
Source:  Realcomp II #20261016446 Report a problem Realcomp II #20261016446 Report a problem | ||
| 5/2/2026 | Pending sale | $389,900$191/sqft |
Source: Realcomp II #20261016446 Report a problem | ||
| 4/23/2026 | Listed for sale | $389,900$191/sqft |
Source: Realcomp II #20261016446 Report a problem | ||
| 3/21/2026 | Pending sale | $389,900$191/sqft |
Source: Realcomp II #20261016446 Report a problem | ||
| 3/16/2026 | Listed for sale | $389,900+21.3%$191/sqft |
Source: Realcomp II #20261016446 Report a problem | ||
| 7/5/2022 | Sold | $321,530$158/sqft |
Source: Realcomp II #2210060997 Report a problem | ||
| 2/14/2022 | Pending sale | $321,530$158/sqft |
Source: Realcomp II #2210060997 Report a problem | ||
| 2/11/2022 | Listed for sale | $321,530$158/sqft |
Source: Realcomp II #2210060997 Report a problem | ||
| 2/3/2022 | Pending sale | $321,530$158/sqft |
Source: Realcomp II #2210060997 Report a problem | ||
| 1/19/2022 | Price change | $321,530+1.9%$158/sqft |
Source: Realcomp II #2210060997 Report a problem | ||
| 12/2/2021 | Price change | $315,530-2.5%$155/sqft |
Source: Realcomp II #2210060997 Report a problem | ||
| 7/24/2021 | Listed for sale | $323,530$159/sqft |
Source:  Century Communities Report a problem Century Communities Report a problem | ||
Public tax history
| Year | Property taxes | Tax assessment |
|---|---|---|
| 2025 | $6,485 | $166,700 +7.2% |
| 2024 | -- | $155,500 +1.6% |
| 2023 | -- | $153,000 +192% |
| 2022 | -- | $52,400 +773.3% |
| 2021 | -- | $6,000 |
| 2020 | $424 | $6,000 |
| 2019 | -- | $6,000 |
| 2018 | -- | $6,000 |
| 2017 | $393 | $6,000 |
| 2016 | $393 +3% | $6,000 |
| 2015 | $381 | $6,000 -40% |
| 2014 | $381 | $10,000 |
| 2013 | $381 | $10,000 |
| 2012 | -- | $10,000 |
| 2011 | -- | $10,000 -20% |
| 2010 | -- | $12,500 -16.7% |
| 2009 | -- | $15,000 -25% |
| 2008 | -- | $20,000 |
| 2007 | -- | $20,000 |
| 2005 | -- | $20,000 |
| 2004 | -- | $20,000 +33.3% |
| 2003 | -- | $15,000 |
Find assessor info on the county website
Neighborhood: 48198
Nearby homes
- $334,7004 bd3 ba1.8k sqft1647 Golfview Dr, Ypsilanti, MI 48198Off Market
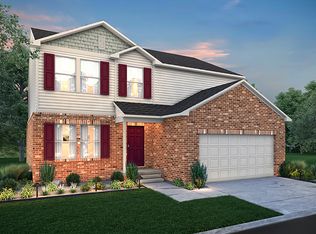
- $405,0005 bd3 ba2.2k sqft1643 Golfview Dr, Ypsilanti, MI 48198For Sale

- $366,3005 bd2 ba2.2k sqft1649 Golfview Dr, Ypsilanti, MI 48198Off Market

- $340,3004 bd2 ba1.8k sqft1641 Golfview Dr, Ypsilanti, MI 48198Off Market
- $350,3004 bd2 ba2k sqft1654 Greenway Dr, Ypsilanti, MI 48198Off Market
- $306,0003 bd2 ba1.9k sqft1652 Greenway Dr, Ypsilanti, MI 48198Off Market
- $339,8004 bd2 ba1.8k sqft1656 Greenway Dr, Ypsilanti, MI 48198Off Market
- $345,2004 bd2 ba2k sqft1639 Golfview Dr, Ypsilanti, MI 48198Off Market
Nearby schools
GreatSchools rating
- NAFord Early Learning CenterGrades: PK-6Distance: 0.7 mi
- 2/10Ypsilanti Community Middle SchoolGrades: 5-8Distance: 0.9 mi
- 2/10AC Tech High SchoolGrades: 9-12Distance: 4 mi
Get a cash offer in 3 minutes
Find out how much your home could sell for in as little as 3 minutes with a no-obligation cash offer.
Estimated market value
$383,600
Get a cash offer in 3 minutes
Find out how much your home could sell for in as little as 3 minutes with a no-obligation cash offer.
Estimated market value
$383,600
- Michigan
- Washtenaw County
- Superior
- 48198
- 1645 Golfview Dr
Nearby cities
Nearby zip codes
Other Superior Topics
