Better than new and NO HOA, this stunning 5 bedroom, 3 full bath colonial offers the perfect blend of modern style, space, and functionality. Located in desirable Superior Township, you'll enjoy the benefit of low township taxes while remaining just minutes from Ypsilanti, Ann Arbor, shopping, dining, and major expressways. The open-concept floor plan features a beautifully appointed kitchen with granite countertops, updated stainless steel appliances, and abundant cabinetry, flowing seamlessly into the spacious living and dining areas—ideal for everyday living and entertaining. The entry level includes a convenient bedroom and a versatile bonus front room that can be used as a home office, formal dining room, or playroom. Upstairs, four bedrooms upstairs including the expansive primary suite, provides a peaceful retreat with generous space and a luxurious en-suite bath and walk-in closet. The unfinished basement is ready for your vision and already includes an egress window, making it an excellent opportunity for future finished living space or an additional bedroom. Outside, enjoy a large, fully vinyl-fenced backyard complete with two raised vegetable gardens, a newly installed patio, and a full sun sail that creates the perfect shaded outdoor entertaining space. A spacious 2½-car attached garage provides ample room for vehicles, storage, and hobbies.
Active backup
$405,000
1643 Golfview Dr, Ypsilanti, MI 48198
5beds
2,217sqft
:
Get pre-qualified$3,045/mo
Single Family Residence
Built in 2021
6,098 Square Feet Lot
$399,800 Zestimate®
$183/sqft
$-- HOA
What's special
- 15 days |
- 580 |
- 34 |
Zillow last checked:
Listing updated:
Listed by:
Tami Simpson 313-989-6903,
Howard Hanna Real Estate 734-761-6600
Source: MichRIC,MLS#: 26035292
Facts & features
Interior
Bedrooms & bathrooms
- Bedrooms: 5
- Bathrooms: 3
- Full bathrooms: 3
- Main level bedrooms: 1
Primary bedroom
- Level: Upper
- Area: 304
- Dimensions: 19.00 x 16.00
Bedroom 2
- Level: Upper
- Area: 140
- Dimensions: 14.00 x 10.00
Bedroom 3
- Level: Upper
- Area: 100
- Dimensions: 10.00 x 10.00
Bedroom 4
- Level: Upper
- Area: 117
- Dimensions: 13.00 x 9.00
Bedroom 5
- Level: Main
- Area: 121
- Dimensions: 11.00 x 11.00
Primary bathroom
- Level: Upper
Bathroom 1
- Level: Upper
Bathroom 2
- Level: Main
Dining room
- Level: Main
- Area: 88
- Dimensions: 11.00 x 8.00
Great room
- Level: Main
- Area: 196
- Dimensions: 14.00 x 14.00
Kitchen
- Level: Main
- Area: 120
- Dimensions: 10.00 x 12.00
Laundry
- Level: Main
- Area: 30
- Dimensions: 6.00 x 5.00
Office
- Level: Main
- Area: 100
- Dimensions: 10.00 x 10.00
Heating
- Forced Air
Cooling
- Central Air
Appliances
- Included: Dishwasher, Disposal, Dryer, Microwave, Oven, Refrigerator, Washer
- Laundry: Laundry Room, Main Level
Features
- Eat-in Kitchen, Pantry
- Flooring: Carpet, Ceramic Tile, Vinyl
- Windows: Screens, Insulated Windows, Window Treatments
- Basement: Daylight,Full
- Has fireplace: No
Interior area
- Total structure area: 2,217
- Total interior livable area: 2,217 sqft
- Finished area below ground: 996
Property
Parking
- Total spaces: 2
- Parking features: Garage Faces Front, Garage Door Opener, Attached
- Garage spaces: 2
Features
- Stories: 2
- Fencing: Full,Privacy,Vinyl
Lot
- Size: 6,098 Square Feet
- Dimensions: 50 x 120 x 50 x 120
Details
- Parcel number: J1035480028
Construction
Type & style
- Home type: SingleFamily
- Architectural style: Colonial
- Property subtype: Single Family Residence
Materials
- Brick, Vinyl Siding
- Roof: Shingle
Condition
- New construction: No
- Year built: 2021
Utilities & green energy
- Sewer: Public Sewer
- Water: Public
- Utilities for property: Natural Gas Connected, Cable Connected
Community & HOA
Community
- Subdivision: FAIRWAY GLENS SUBDIVISION NO 1
Location
- Region: Ypsilanti
Financial & listing details
- Price per square foot: $183/sqft
- Tax assessed value: $178,400
- Annual tax amount: $10,347
- Date on market: 7/11/2026
- Listing terms: Cash,FHA,VA Loan,Conventional
- Road surface type: Paved
Estimated market value
$399,800
$380,000 - $420,000
$2,912/mo
Price history
| Date | Event | Price |
|---|---|---|
| 7/24/2026 | Contingent | $405,000$183/sqft |
Source:  MichRIC #26035292 Report a problem MichRIC #26035292 Report a problem | ||
| 7/11/2026 | Listed for sale | $405,000+20.3%$183/sqft |
Source: MichRIC #26035292 Report a problem | ||
| 6/30/2022 | Sold | $336,530$152/sqft |
Source:  Realcomp II #2210060976 Report a problem Realcomp II #2210060976 Report a problem | ||
| 11/19/2021 | Pending sale | $336,530$152/sqft |
Source: Realcomp II #2210060976 Report a problem | ||
| 7/24/2021 | Listed for sale | $336,530$152/sqft |
Source:  Century Communities Report a problem Century Communities Report a problem | ||
Public tax history
| Year | Property taxes | Tax assessment |
|---|---|---|
| 2025 | $10,064 | $180,700 +7.2% |
| 2024 | -- | $168,600 +1.4% |
| 2023 | -- | $166,200 +481.1% |
| 2022 | -- | $28,600 +376.7% |
| 2021 | -- | $6,000 |
| 2020 | $424 | $6,000 |
| 2019 | -- | $6,000 |
| 2018 | -- | $6,000 |
| 2017 | $393 | $6,000 |
| 2016 | $393 +3% | $6,000 |
| 2015 | $381 | $6,000 -40% |
| 2014 | $381 | $10,000 |
| 2013 | $381 | $10,000 |
| 2012 | -- | $10,000 |
| 2011 | -- | $10,000 -20% |
| 2010 | -- | $12,500 -16.7% |
| 2009 | -- | $15,000 -25% |
| 2008 | -- | $20,000 |
| 2007 | -- | $20,000 |
| 2005 | -- | $20,000 |
| 2004 | -- | $20,000 +33.3% |
| 2003 | -- | $15,000 |
Find assessor info on the county website
Monthly payment
Est. payment
Payment breakdown
Explore the cost of this home by adjusting the details. Changes won't be saved.Climate risks
Neighborhood: 48198
Nearby schools
GreatSchools rating
- NAFord Early Learning CenterGrades: PK-6Distance: 0.7 mi
- 2/10Ypsilanti Community Middle SchoolGrades: 5-8Distance: 0.9 mi
- 2/10AC Tech High SchoolGrades: 9-12Distance: 4 mi
- $342,2004 bd2 ba1.8k sqft1641 Golfview Dr, Ypsilanti, MI 48198Off Market

- $385,0004 bd3 ba2k sqft1645 Golfview Dr, Ypsilanti, MI 48198Sold

- $347,0004 bd2 ba2k sqft1639 Golfview Dr, Ypsilanti, MI 48198Off Market
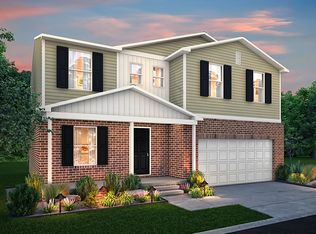
- $334,7004 bd3 ba1.8k sqft1647 Golfview Dr, Ypsilanti, MI 48198Off Market
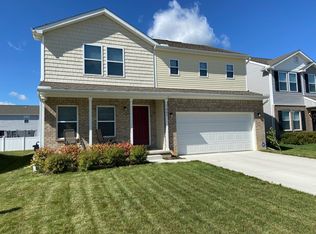
- $306,0003 bd2 ba1.9k sqft1652 Greenway Dr, Ypsilanti, MI 48198Off Market
- $351,5004 bd2 ba2k sqft1654 Greenway Dr, Ypsilanti, MI 48198Off Market
- $355,1004 bd2 ba2k sqft1650 Greenway Dr, Ypsilanti, MI 48198Off Market
- $370,4005 bd2 ba2.2k sqft1637 Golfview Dr, Ypsilanti, MI 48198Off Market
A local agent can set up tours, give advice and negotiate with sellers.
Similar homes
- $360,0004 bd3 ba1.8k sqft1646 Golfview Dr, Ypsilanti, MI 48198For Sale
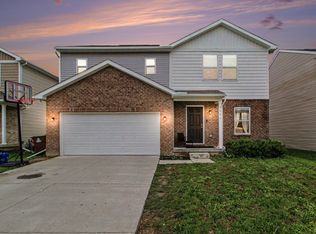
 MLS ID #26021947, Ana Skidmore, @properties Christie's Int'lAA. MichRIC
 - $439,9904 bd3 ba2k sqft1428 Weeping Willow Ct, Ypsilanti, MI 48198New Construction
 MLS ID #26022302, Mary Miles, Hub, LLC. MichRIC
 - $415,0005 bd3 ba2.5k sqft6611 Textile Rd, Ypsilanti, MI 48197For Sale
 MLS ID #50208337, Jonathan Minerick, HomeCoin.com. MiRealSource
 - $379,0004 bd3 ba2.3k sqft7659 Carlton Dr, Ypsilanti, MI 48197For Sale
 MLS ID #26031260, Brynn Stelter, The Charles Reinhart Company. MichRIC
 - $419,9004 bd3 ba2k sqft44046 Timberview Ct, Van Buren Township, MI 48111New ConstructionMLS ID #26032860, Kiara Nelson, Keller Williams Ann Arbor Mrkt. MichRIC
- $419,9004 bd3 ba2k sqft43640 S Timberview Dr, Van Buren Township, MI 48111New ConstructionMLS ID #26032862, Kiara Nelson, Keller Williams Ann Arbor Mrkt. MichRIC
- $369,9003 bd2 ba1.6k sqft7944 Thornhill Dr, Ypsilanti, MI 48197For SaleMLS ID #26032090, Corey McCord, Solutions Realty LLC. MichRIC
- $365,0003 bd2 ba1.5k sqft6261 Maplehurst Dr, Ypsilanti, MI 48197For SaleMLS ID #26035220, Aleksandr Milshteyn, Real Estate One Inc. MichRIC
- $415,0003 bd3 ba1.8k sqft2591 W Towne St, Ann Arbor, MI 48103For SaleMLS ID #26037695, Sarah Maiga, Maiga Homes. MichRIC
- $395,0004 bd3 ba2.5k sqft385 Hollywood Dr, Saline, MI 48176For SaleMLS ID #26018319, Darlene McLane Dresch, Keller Williams Ann Arbor Mrkt. MichRIC
- from $466,9853 bd2 ba1.5k sqftCharlotte Plan, Prospect Pointe West, Ypsilanti, MI 48198New ConstructionLombardo Homes
- from $365,0003 bd3 ba1.8k sqftThe Kennedie Plan, Uptown Village, Milan, MI 48160New ConstructionBlake Anthony Homes
- $355,0004 bd3 ba2k sqft10219 Island Lake Dr, Taylor, MI 48180For Sale
 MLS ID #20261036233, Tina A Hampton, EXP Realty Main. Realcomp II
 - $403,5974 bd3 ba2.2k sqft11803 Partridge Dr, Taylor, MI 48180New ConstructionMJC Companies
- $474,0003 bd2 ba1.9k sqft2240 Steeplechase Dr, Ann Arbor, MI 48103For SaleMLS ID #26028547, Jean Wedemeyer, The Charles Reinhart Company. MichRIC
- $406,0974 bd3 ba2.2k sqft11869 Partridge Dr #76, Taylor, MI 48180New ConstructionMLS ID #50201786, Barbara S Gates, MJC Real Estate Co Inc.. MiRealSource
- $549,9004 bd3 ba2.5k sqft21422 Navarra Dr, South Lyon, MI 48178For SaleMLS ID #20261051409, Constance N Naber, Avera Realty. Realcomp II
- $406,0974 bd3 ba2.2k sqft11869 Partridge Dr, Taylor, MI 48180New ConstructionMJC Companies
- $340,0003 bd3 ba1.7k sqft33324 Sand Piper Dr, Romulus, MI 48174For SaleMLS ID #26029557, Alexsandra Anteau, Century 21 Affiliated. MichRIC
- $349,0003 bd2 ba1.5k sqft533 Center St, Carleton, MI 48117For SaleMLS ID #50200792, Ashley Baas, Howard Hanna - Monroe. MiRealSource
