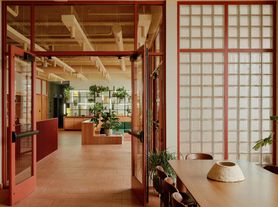
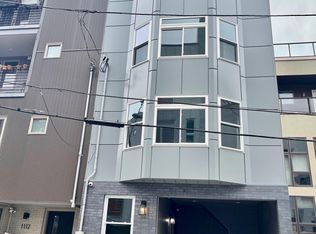
Welcome to 1645 N 3rd Street, a beautifully designed, modern townhome located in one of Philadelphia's most desirable neighborhoods. Offering 3 bedrooms, 3 full bathrooms, a finished basement, private backyard, and rooftop deck with stunning city skyline views, this home combines spacious living with unbeatable convenience.
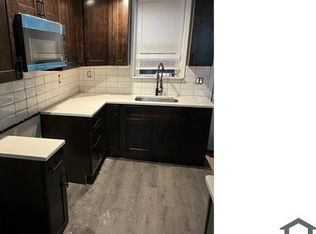
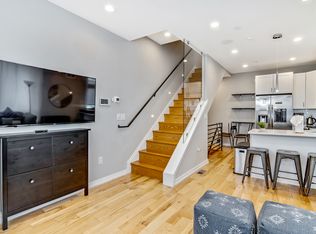
Step inside to a bright, open-concept main floor featuring hardwood floors, high ceilings, oversized windows, and an abundance of natural light. The spacious living and dining areas flow seamlessly into a gourmet kitchen complete with custom cabinetry, granite countertops, and stainless steel appliances, perfect for both everyday living and entertaining.
The second floor features two generously sized bedrooms, a full bathroom, and a conveniently located laundry room. The entire third floor is dedicated to the primary suite, featuring a large walk-in closet and a private bathroom with modern finishes and a glass-enclosed shower.
The fully finished basement offers a fourth bedroom with access to a full bathroom and a dedicated emergency exit, providing additional flexibility for guests, a home office, or another living area.
Enjoy multiple outdoor spaces, including a spacious private backyard ideal for grilling, relaxing, or entertaining, and a rooftop deck offering beautiful views of the Philadelphia skyline.
Additional highlights include hardwood flooring, recessed lighting, 9-foot ceilings, modern bathrooms, and a dual-zone, high-efficiency HVAC system.
Prime Location: Situated between Fishtown and Northern Liberties, you're just minutes from neighborhood favorites including ReAnimator Coffee, local restaurants, breweries, shops, and nightlife. Enjoy easy access to the Piazza, public transportation, the Market-Frankford Line, and I-95, making commuting throughout Philadelphia and beyond convenient.
Schedule your private showing today!
A 12-month lease is preferred, with longer lease terms available for consideration.
Tenant is responsible for electricity, gas, water, and internet/cable services.
No smoking or vaping permitted inside the property.
Street parking is available. No dedicated off-street parking is included.
Pets may be considered on a case-by-case basis, subject to landlord approval and applicable lease terms.
Tenant is responsible for routine upkeep of the property, including maintaining the private backyard, general cleanliness, and promptly reporting any maintenance concerns. Landlord is responsible for major systems, structural repairs, and maintenance obligations as required by law.
First month's rent and applicable security deposit are due prior to move-in. All applicants are subject to standard screening, including credit, income verification, rental history, and background checks, consistent with applicable law.
Townhouse for rent
Townhouse
Available Fri Jan 1 2027
Cats, dogs OK
Air conditioner, central air
In unit laundry
Forced air
What's special
Private backyardFinished basementModern bathroomsOversized windowsAbundance of natural lightCustom cabinetryDedicated emergency exit
- 6 days |
- -- |
- -- |
Zillow last checked:
Listing updated:
Travel times
Facts & features
Interior
Bedrooms & bathrooms
- Bedrooms: 4
- Bathrooms: 3
- Full bathrooms: 3
Heating
- Forced Air
Cooling
- Air Conditioner, Central Air
Appliances
- Included: Dishwasher, Dryer, Freezer, Microwave Oven, Oven, Refrigerator, Washer
- Laundry: In Unit
Features
- Walk In Closet
- Flooring: Hardwood
Interior area
- Total interior livable area: 3,240 sqft
Property
Parking
- Details: Contact manager
Details
- Parcel number: 183131000
Construction
Type & style
- Home type: Townhouse
- Property subtype: Townhouse
Building
Management
- Pets allowed: Yes
Community & HOA
Location
- Region: Philadelphia
Financial & listing details
- Lease term: 1 Year
Price history
| Date | Event | Price |
|---|---|---|
| 11/10/2026 | Listed for rent | $3,800$1/sqft |
Source: Zillow Rentals Report a problem | ||
| 1/13/2022 | Sold | $560,000$173/sqft |
Source: Public Record Report a problem | ||
| 10/25/2021 | Sold | $560,000-2.6%$173/sqft |
Source:  Bright MLS #PAPH2030730 Report a problem | ||
| 10/2/2021 | Contingent | $575,000$177/sqft |
Source: Bright MLS #PAPH2030730 Report a problem | ||
| 9/16/2021 | Listed for sale | $575,000+22%$177/sqft |
Source: Bright MLS #PAPH2030730 Report a problem | ||
| 9/15/2017 | Sold | $471,500-0.7%$146/sqft |
Source: Public Record Report a problem | ||
| 7/27/2017 | Pending sale | $475,000$147/sqft |
Source: Long & Foster - Herling #7026809 Report a problem | ||
| 7/27/2017 | Listed for sale | $475,000+331.8%$147/sqft |
Source: Long & Foster - Herling #7026809 Report a problem | ||
| 11/11/2016 | Sold | $110,000-4.3%$34/sqft |
Source: Agent Provided Report a problem | ||
| 10/13/2016 | Listed for sale | $115,000+618.8%$35/sqft |
Source: Keller Williams - Philadelphia - Center City #6873049 Report a problem | ||
| 6/22/2005 | Sold | $16,000$5/sqft |
Source: Public Record Report a problem | ||