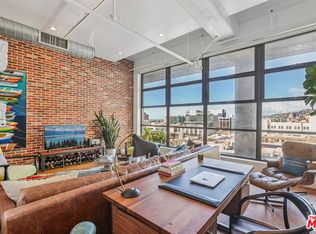
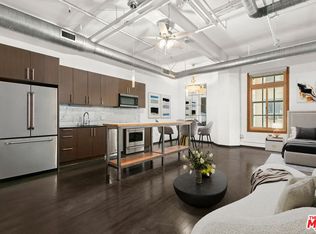
Light and bright rare double balcony loft. As you enter you will view a wall of beautiful French Doors with floor to ceiling windows. Stunning views when you step outside onto your balconies. Feel the sunshine from your 9th floor home. The larger balcony is one of its kind in the building. Landmark views of the Hollywood Sign and Capitol Records to the north, Griffith Park & the Observatory to the east and city lights to the south. The fifteen-foot ceilings and open concept give you a feeling of spaciousness. Original bricks from the 1920's located on the east wall frame the large double French Doors. This floor plan is perfectly designed in an L shape with a private bedroom area. The spacious bathroom with its dual sinks and deep soaking tub is adorned with penny tiles. The Broadway Hollywood building offers a twenty-four-hour front desk attendant, valet parking, and controlled access. This historic building offers a beautiful roof top pool, spa, cabanas, and gym. The rooftop pool includes unobstructed views of the lush hills, Hollywood Sign, and Capitol Records. Entertain your most discerning guests or clients from your home or the roof top pool deck. Valet parking with direct access to the building. Broadway Hollywood is a Historic Mills Act Building with amazing property tax discounts. Current 2025 Prop Tax were just $1,550.00 for the year!
For sale
$745,000
1645 N Vine St #905, Los Angeles, CA 90028
1beds
1,000sqft
Residential, Condominium
Built in 1928
-- sqft lot
$735,900 Zestimate®
$745/sqft
$1,594/mo HOA
What's special
- 58 days |
- 114 |
- 3 |
Zillow last checked:
Listing updated:
Listed by:
Michael Klastorin DRE # 01702009 323-251-1453,
Celestial Realty 661-360-5003
Source: CLAW,MLS#: 26850139
Facts & features
Interior
Bedrooms & bathrooms
- Bedrooms: 1
- Bathrooms: 1
- Full bathrooms: 1
Rooms
- Room types: Great Room, Breakfast Area, Loft
Bedroom
- Level: Main
Bathroom
- Features: Tile, Shower Over Tub
Heating
- Central
Cooling
- Air Conditioning, Central Air
Appliances
- Included: Gas Cooktop, Oven, Gas Oven, Range, Microwave, Built-In And Free Standing, Built-In Gas, Exhaust Fan, Ice Maker, Washer, Water Line to Refrigerator, Range/Oven, Refrigerator, Dishwasher, Dryer
- Laundry: In Unit, Laundry - Closet Stacked
Features
- Wired for Data, High Ceilings, Living Room Balcony, Open Floorplan, Breakfast Area, Dining Area
- Flooring: Hardwood
- Doors: French Doors
- Windows: French Windows, Double Pane Windows
- Has fireplace: No
- Fireplace features: None
- Common walls with other units/homes: Common Walls
Interior area
- Total structure area: 1,000
- Total interior livable area: 1,000 sqft
Property
Parking
- Total spaces: 1
- Parking features: Community Structure, Private, Private Garage, Garage - 1 Car, Secured, Valet, Covered, Direct Access, On Site, Valet Parking
- Has garage: Yes
- Covered spaces: 1
Features
- Levels: One
- Stories: 10
- Entry location: Main Level
- Patio & porch: Roof Top Deck, Brick, Sun Deck, Sun Terrace
- Exterior features: Balcony, Living Room Balcony
- Pool features: Rooftop Swimming Pool, Association, Heated, In Ground, Safety Fence, Community
- Spa features: Association Spa, Community, Heated, Hot Tub, Rooftop Spa
- Has view: Yes
- View description: Mountain(s), Tree Top, City, City Lights, Hills, Landmark
Lot
- Size: 0.52 Acres
- Features: Resident Manager, City Lot, Near Public Transit
Details
- Parcel number: 5546009137
- Zoning: LAC4
- Special conditions: Standard
Construction
Type & style
- Home type: Condo
- Architectural style: Architectural
- Property subtype: Residential, Condominium
- Attached to another structure: Yes
Materials
- Brick
- Roof: Composition
Condition
- Year built: 1928
Details
- Warranty included: Yes
Utilities & green energy
- Water: Water District
Community & HOA
Community
- Security: Gated Community, Exterior Security Lights, Firewall(s), 24 Hour Security, Fire Sprinkler System, Carbon Monoxide Detector(s), Resident Manager, Smoke Detector(s), Secured Community, Card/Code Access, Security Lights, Guarded, Gated, Fire and Smoke Detection System, Fire Rated Drywall, 24-Hour Closed Circuit Building
- Subdivision: Brodway Hollywood
HOA
- Has HOA: Yes
- Amenities included: Gated, Gated Parking, Assoc Pet Rules, Pool, Private Cabana, Guest Parking, Security, Spa/Hot Tub, Sun Deck, Valet Parking, Onsite Property Management, Concierge, Controlled Access, Elevator(s), Exercise Room, Fitness Center
- Services included: Trash, Concierge, Water
- HOA fee: $1,594 monthly
Location
- Region: Los Angeles
Financial & listing details
- Price per square foot: $745/sqft
- Tax assessed value: $197,000
- Date on market: 6/21/2026
Estimated market value
$735,900
$699,000 - $773,000
$2,846/mo
Price history
| Date | Event | Price |
|---|---|---|
| 6/21/2026 | Listed for sale | $745,000-11.1%$745/sqft |
Source:  CLAW #26850139 Report a problem CLAW #26850139 Report a problem | ||
| 3/1/2026 | Listing removed | $4,500$5/sqft |
Source:  CLAW #24-366907 Report a problem CLAW #24-366907 Report a problem | ||
| 2/22/2026 | Price change | $4,500-5.3%$5/sqft |
Source: CLAW #24-366907 Report a problem | ||
| 12/13/2025 | Price change | $4,750-5%$5/sqft |
Source: CLAW #24-366907 Report a problem | ||
| 6/15/2025 | Listed for rent | $5,000+11.1%$5/sqft |
Source: CLAW #24-366907 Report a problem | ||
| 4/27/2024 | Listing removed | -- |
Source: CLAW #24-346145 Report a problem | ||
| 4/12/2024 | Price change | $838,000-1.2%$838/sqft |
Source: CLAW #24-346145 Report a problem | ||
| 3/21/2024 | Listing removed | -- |
Source: CLAW #23-341125 Report a problem | ||
| 3/10/2024 | Price change | $4,500-7.2%$5/sqft |
Source: CLAW #23-341125 Report a problem | ||
| 2/29/2024 | Price change | $848,000-2.3%$848/sqft |
Source: CLAW #24-346145 Report a problem | ||
| 1/10/2024 | Listed for sale | $868,000$868/sqft |
Source: CLAW #24-346145 Report a problem | ||
| 1/9/2024 | Listing removed | -- |
Source: CLAW #23-318265 Report a problem | ||
| 12/21/2023 | Listed for rent | $4,850+14.1%$5/sqft |
Source: CLAW #23-341125 Report a problem | ||
| 11/10/2023 | Listed for sale | $868,000$868/sqft |
Source: CLAW #23-318265 Report a problem | ||
| 12/21/2019 | Listing removed | $4,250$4/sqft |
Source: Celestial Realty #19536882 Report a problem | ||
| 12/14/2019 | Listed for rent | $4,250$4/sqft |
Source: Celestial Realty #19536882 Report a problem | ||
| 2/8/2019 | Listing removed | $4,250$4/sqft |
Source: Celestial Realty #18414752 Report a problem | ||
| 12/15/2018 | Listed for rent | $4,250+6.3%$4/sqft |
Source: Celestial Realty #18414752 Report a problem | ||
| 6/15/2018 | Listing removed | $4,000$4/sqft |
Source: Celestial Realty #18353220 Report a problem | ||
| 6/10/2018 | Price change | $4,000-11.1%$4/sqft |
Source: Celestial Realty #18353220 Report a problem | ||
| 4/17/2018 | Price change | $4,500-6.3%$5/sqft |
Source: South Bay Property Management Pros Report a problem | ||
| 2/25/2018 | Price change | $4,800-4%$5/sqft |
Source: South Bay Property Management Pros Report a problem | ||
| 12/13/2017 | Listed for rent | $5,000$5/sqft |
Source: South Bay Property Management Pros Report a problem | ||
Public tax history
| Year | Property taxes | Tax assessment |
|---|---|---|
| 2026 | -- | $197,000 |
| 2025 | $2,572 -0.3% | $197,000 |
| 2024 | $2,579 +0% | $197,000 |
| 2023 | $2,578 +2.8% | $197,000 |
| 2022 | $2,508 -0.2% | $197,000 |
| 2021 | $2,514 -8.2% | $197,000 -7.1% |
| 2020 | $2,740 | $212,000 |
| 2019 | $2,740 +0.4% | $212,000 |
| 2018 | $2,729 | $212,000 -4.9% |
| 2017 | $2,729 -4.7% | $223,000 +41.5% |
| 2016 | $2,864 +1% | $157,639 |
| 2015 | $2,835 +11.1% | $157,639 |
| 2014 | $2,552 | $157,639 |
| 2012 | -- | $157,639 |
| 2011 | -- | $157,639 |
Find assessor info on the county website
Monthly payment
Est. payment
Payment breakdown
Explore the cost of this home by adjusting the details. Changes won't be saved.Climate risks
Neighborhood: Hollywood
Nearby schools
GreatSchools rating
- 6/10Cheremoya Avenue Elementary SchoolGrades: K-5Distance: 0.5 mi
- 5/10Hubert Howe Bancroft Middle SchoolGrades: 6-8Distance: 1 mi
- 8/10Hollywood Senior High SchoolGrades: 9-12Distance: 0.8 mi
- $1,295,0002 bd2 ba1.8k sqft1645 N Vine St #911, Los Angeles, CA 90028For Sale

- $1,079,0002 bd2 ba1.7k sqft1645 Vine St #402, Los Angeles, CA 90028For Sale

- $550,0001 bd1 ba920 sqft1645 N Vine St #303, Los Angeles, CA 90028For Sale

- $1,095,0002 bd2 ba1.8k sqft1645 N Vine St #611, Los Angeles, CA 90028Sold
- $1,085,0004 bd2 ba2.1k sqft1645 N Vine St SUITE 306, Los Angeles, CA 90028Sold
- $10,669,900-- bd-- ba19k sqft6300 Hollywood Blvd, Los Angeles, CA 90028Off Market
- $1,099,0002 bd2 ba1.8k sqft1645 Vine St APT 711, Los Angeles, CA 90028For Sale
- $550,0001 bd1 ba1k sqft1645 Vine St APT 1001, Los Angeles, CA 90028Sold
A local agent can set up tours, give advice and negotiate with sellers.
Similar homes
- $569,0001 bd1 ba1k sqft1645 Vine St APT 301, Los Angeles, CA 90028For Sale
 MLS ID #26829417, Jake Hurwitz DRE # 01960425, Hurwitz James Company. CLAW
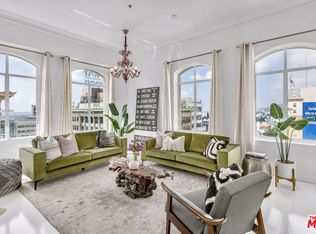
 - $950,0002 bd2 ba1.3k sqft6253 Hollywood Blvd APT 1202, Los Angeles, CA 90028For Sale
 MLS ID #26858781, Nima Tehrany DRE # 01305628, Compass. CLAW
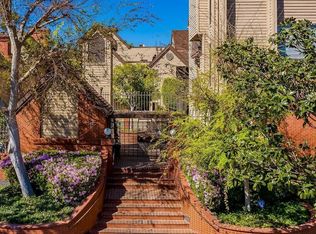
 - $799,0002 bd2 ba1.2k sqft835 S Lucerne Blvd APT 205, Los Angeles, CA 90005For Sale
 MLS ID #26873243, Wolsoon Han DRE # 01725217, Sky Commercial Realty. CLAW
 - $600,0002 bd3 ba1.3k sqft6735 Yucca St Unit 307, Los Angeles, CA 90028For Sale
 MLS ID #26851469, Natalie Novarro DRE # 01928809, Sotheby's International Realty. CLAW
 - $719,0001 bd2 ba996 sqft7250 Franklin Ave Unit 615, Los Angeles, CA 90046For SaleMLS ID #26866235, Kyle Eisenhart DRE # 01879198, Rodeo Realty. CLAW
- $625,0002 bd2 ba1.1k sqft1942 Grace Ave APT 217, Los Angeles, CA 90068For SaleMLS ID #26856913, Keely Jowitt DRE # 01908699, Real Estate eBroker Inc.. CLAW
- $749,0002 bd2 ba1k sqft3810 Wilshire Blvd APT 1801, Los Angeles, CA 90010For SaleMLS ID #26860891, David Shin DRE # 01994108, Dream Realty & Investments Inc. CLAW
- $540,000-- bd1 ba730 sqft6253 Hollywood Blvd Ste 903, Los Angeles, CA 90028For SaleMLS ID #26689577, Tanya Stawski DRE # 01918308, Sotheby's International Realty. CLAW
- $599,0002 bd2 ba1k sqft2700 Cahuenga Blvd E APT 4303, Los Angeles, CA 90068For SaleMLS ID #26872835, Sheri Bienstock DRE # 01746994, The Bienstock Group. CLAW
- $499,0001 bd1 ba920 sqft6250 Hollywood Blvd Unit 6L, Los Angeles, CA 90028For SaleMLS ID #26655815, Beata Mandell DRE # 01392993, The Executive Realty Group. CLAW
- $699,0001 bd2 ba998 sqft7250 Franklin Ave Unit 603, Los Angeles, CA 90046For SaleMLS ID #26853517, Benjamin Stewart-Kruger DRE # 01904455, Carolwood Estates. CLAW
- $835,0002 bd2 ba1.1k sqft585 N Rossmore Ave APT 209, Los Angeles, CA 90004For SaleMLS ID #26862239, Arthur Yoon DRE # 01955545, Redpoint Realty. CLAW
- $699,0001 bd1 ba890 sqft585 N Rossmore Ave APT 407, Los Angeles, CA 90004For SaleMLS ID #26856485, Silke Fernald DRE # 01943657, Serhant California, Inc. CLAW
- $775,0001 bd1 ba1.1k sqft849 S Broadway #202, Los Angeles, CA 90014For SaleMLS ID #26846509, Yuri Huxley DRE # 01917264, Coldwell Banker Realty. CLAW
- $725,0002 bd2 ba1.1k sqft800 W 1st St APT 2805, Los Angeles, CA 90012For SaleMLS ID #26864401, Agnes Ferreyra DRE # 01799633, Realty Source Incorporated. CLAW
- $749,0001 bd1 ba999 sqft8787 Shoreham Dr APT 503, West Hollywood, CA 90069For SaleMLS ID #25523247, Louise Ohlsson DRE # 02237001, Revel Real Estate. CLAW
- $650,0002 bd2 ba1k sqft3810 Wilshire Blvd APT 408, Los Angeles, CA 90010For SaleMLS ID #26865289, Max Lee DRE # 01905008, Real Broker. CLAW
- $758,0002 bd2 ba1.3k sqft2939 Leeward Ave #401, Los Angeles, CA 90005For SaleMLS ID #26852885, Christina Kim DRE # 01431281, Keller Williams Larchmont. CLAW
- $775,0001 bd1 ba862 sqft728 N Sweetzer Ave #112, Los Angeles, CA 90069For SaleMLS ID #26864263, Arthur Yoon DRE # 01955545, Redpoint Realty. CLAW
- $698,0002 bd2 ba1.1k sqft800 W 1st St APT 905, Los Angeles, CA 90012For SaleMLS ID #26864341, Alma Lam DRE # 01926963, eXp Realty of California Inc. CLAW
Local buyer's agents are ready to help
