Skip main navigation
Closed
  • $315,000

    1645 Sir Lawrence Ln, Dixon, IL 61021

    4beds
    2,250sqft
    Single Family Residence
    Built in 2006
    0.81 Acres Lot
    $316,700 Zestimate®
    $140/sqft
    $2,439 Estimated rent

    Home value

    $316,700

    $301,000 - $333,000

    $2,439/mo

    Zestimate® history
    Loading
    Loading...

    Owner options

    List your home for rent

    $2,439/mo

    Rent Zestimate®

    Find your next renter with Zillow Rental Manager. Plus, with online applications, you can quickly screen prospective tenants – for free.

    Learn more

    $2,439/mo

    Rent Zestimate®

    Refinance and save

    $2,197/mo

    Est. payment

    Refinancing to a lower rate could help reduce your monthly payments and save thousands over the life of the loan.

    See today's rates

    $2,197/mo

    Est. payment

    Explore your selling options

    Work with a Zillow partner agent

    Leverage their expertise and Zillow's premium Showcase listings to get your home seen by more buyers.

    Get started

    List with your own agent

    Get your home in front of millions of buyers by listing it on Zillow.

    Learn how to do it

    Sell it yourself

    Take full control of how buyers see your home on Zillow by listing For Sale by Owner (FSBO).

    List your home

    What's special

    Above-ground poolFinished basementGenerous double lotNeutral decor throughoutAbundant storage optionsSpacious rooms
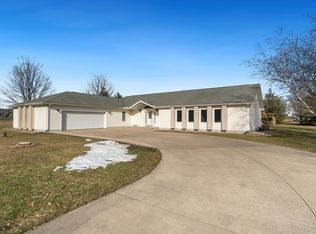
    Situated just outside of town in a peaceful river-access subdivision between Sterling and Dixon, this spacious 3-4 bedroom, 2.5 bath main floor laundry home offers the perfect blend of comfort, functionality, and move-in ready convenience - all on a generous double lot. Meticulously maintained, this home features three separate living areas, providing flexible space for gathering, entertaining, or relaxing. The finished basement includes a potential fourth bedroom or an ideal home office, along with abundant storage options to keep everything organized. Major updates offer peace of mind, including a brand-new roof (2025), new furnace and air conditioner (2023), new pressure tank (2025), and water heater (2021). Step outside and enjoy summer to the fullest with the above-ground pool,newly added deck (2023) - and firepit - perfect for hosting, relaxing, and making memories. Plus, enjoy the added benefit of a river subdivision with boat ramp access, offering even more opportunities for outdoor recreation. Neutral decor throughout, spacious rooms, and thoughtful updates, this home truly is move-in ready. If you've been looking for space, updates, and a great location just minutes from town, this one checks all the boxes.

    Zillow last checked:

    Listing updated:

    Listing courtesy of:

    Beth Wilson 815-440-8307,

    Sauk Valley Properties LLC

    Bought with:

    JD Gieson

    RE/MAX of Rock Valley

    Source: MRED as distributed by MLS GRID,MLS#: 12569882MLS Logo

    Facts & features

    Interior

    Bedrooms & bathrooms
    • Bedrooms: 4
    • Bathrooms: 3
    • Full bathrooms: 2
    • 1/2 bathrooms: 1
    Primary bedroom
    • Features: Flooring (Carpet), Bathroom (Full)
    • Level: Second
    • Area: 168 Square Feet
    • Dimensions: 12X14
    Bedroom 2
    • Features: Flooring (Carpet)
    • Level: Second
    • Area: 110 Square Feet
    • Dimensions: 10X11
    Bedroom 3
    • Features: Flooring (Carpet)
    • Level: Second
    • Area: 90 Square Feet
    • Dimensions: 10X9
    Bedroom 4
    • Features: Flooring (Carpet)
    • Level: Basement
    • Area: 154 Square Feet
    • Dimensions: 11X14
    Dining room
    • Features: Flooring (Ceramic Tile)
    • Level: Main
    • Area: 110 Square Feet
    • Dimensions: 10X11
    Family room
    • Features: Flooring (Carpet)
    • Level: Main
    • Area: 180 Square Feet
    • Dimensions: 15X12
    Game room
    • Features: Flooring (Carpet)
    • Level: Basement
    • Area: 345 Square Feet
    • Dimensions: 23X15
    Kitchen
    • Features: Flooring (Ceramic Tile)
    • Level: Main
    • Area: 160 Square Feet
    • Dimensions: 16X10
    Laundry
    • Features: Flooring (Ceramic Tile)
    • Level: Main
    • Area: 35 Square Feet
    • Dimensions: 5X7
    Living room
    • Features: Flooring (Wood Laminate)
    • Level: Main
    • Area: 210 Square Feet
    • Dimensions: 15X14
    Heating
    • Natural Gas
    Cooling
    • Central Air
    Appliances
    • Laundry: Main Level
    Features
    • Flooring: Hardwood
    • Basement: Partially Finished,Full
    Interior area
    • Total structure area: 500
    • Total interior livable area: 2,250 sqft
    • Finished area below ground: 500

    Property

    Parking
    • Total spaces: 2
    • Parking features: Concrete, Garage Door Opener, Yes, Garage Owned, Attached, Garage
    • Attached garage spaces: 2
    • Has uncovered spaces: Yes
    Accessibility
    • Accessibility features: No Disability Access
    Features
    • Stories: 2
    • Patio & porch: Deck
    Lot
    • Size: 0.81 Acres
    • Dimensions: 253x140
    • Features: Mature Trees
    Details
    • Parcel number: 16071125500800
    • Special conditions: None
    • Other equipment: Water-Softener Owned, TV-Cable, Ceiling Fan(s), Sump Pump

    Construction

    Type & style
    • Home type: SingleFamily
    • Architectural style: Traditional
    • Property subtype: Single Family Residence
    Materials
    • Vinyl Siding
    • Foundation: Concrete Perimeter
    • Roof: Asphalt
    Condition
    • New construction: No
    • Year built: 2006

    Utilities & green energy

    • Sewer: Septic Tank
    • Water: Well

    Community & neighborhood

    Security
    • Security features: Carbon Monoxide Detector(s)
    Community
    • Community features: Other
    Location
    • Region: Dixon

    HOA & financial

    HOA
    • Services included: None

    Other

    Other facts
    • Listing terms: Conventional
    • Ownership: Fee Simple

    Price history

    DateEventPrice
    3/24/2026Sold$315,000+0%$140/sqft
    Source: MRED as distributed by MLS GRID #12569882 Report a problem
    2/18/2026Contingent$314,900$140/sqft
    Source: MRED as distributed by MLS GRID #12569882 Report a problem
    2/17/2026Listed for sale$314,900$140/sqft
    Source: MRED as distributed by MLS GRID #12569882 Report a problem
    2/17/2026Contingent$314,900$140/sqft
    Source: MRED as distributed by MLS GRID #12569882 Report a problem
    2/16/2026Listed for sale$314,900+31.8%$140/sqft
    Source: MRED as distributed by MLS GRID #12569882 Report a problem
    11/9/2021Sold$239,000-11.2%$106/sqft
    Source: Public Record Report a problem
    8/31/2021Listed for sale$269,000+52.8%$120/sqft
    Source: Owner Report a problem
    8/29/2014Sold$176,000-2.2%$78/sqft
    Source: MRED as distributed by MLS GRID #08586474 Report a problem
    4/18/2014Listed for sale$179,900+0.5%$80/sqft
    Source: RE/MAX Sauk Valley RMNI #08586474 Report a problem
    7/11/2006Sold$179,000$80/sqft
    Source: Public Record Report a problem

    Public tax history

    Tax history is unavailable.

    Find assessor info on the county website

    Neighborhood: 61021

    Nearby schools

    GreatSchools rating
    Schools provided by the listing agent
    • District: 170

    Source: MRED as distributed by MLS GRID. This data may not be complete. We recommend contacting the local school district to confirm school assignments for this home.

    Get pre-qualified for a loan
    At Zillow Home Loans, we can pre-qualify you in as little as 5 minutes with no impact to your credit score.

    An equal housing lender. NMLS #10287.