Skip main navigation
Closed
  • $269,900

    1646 Sir Lawrence Dr, Dixon, IL 61021

    3beds
    2,063sqft
    Single Family Residence
    Built in 1997
    1.53 Acres Lot
    $317,400 Zestimate®
    $131/sqft
    $2,347 Estimated rent

    Home value

    $317,400

    $302,000 - $333,000

    $2,347/mo

    Zestimate® history
    Loading
    Loading...

    Owner options

    List your home for rent

    $2,347/mo

    Rent Zestimate®

    Find your next renter with Zillow Rental Manager. Plus, with online applications, you can quickly screen prospective tenants – for free.

    Learn more

    $2,347/mo

    Rent Zestimate®

    Refinance and save

    $1,891/mo

    Est. payment

    Refinancing to a lower rate could help reduce your monthly payments and save thousands over the life of the loan.

    See today's rates

    $1,891/mo

    Est. payment

    Explore your selling options

    Work with a Zillow partner agent

    Leverage their expertise and Zillow's premium Showcase listings to get your home seen by more buyers.

    Get started

    List with your own agent

    Get your home in front of millions of buyers by listing it on Zillow.

    Learn how to do it

    Sell it yourself

    Take full control of how buyers see your home on Zillow by listing For Sale by Owner (FSBO).

    List your home

    What's special

    Cozy gas fireplaceWalk-in closetOversized closet spaceVanity areaLarge windowsSour cherriesJacuzzi tub
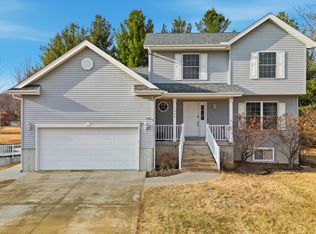
    Welcome to this exquisite spacious ranch, boasting three bedrooms and 2.5 baths, nestled on 1.53 acres of beautifully landscaped grounds. The master suite is a luxurious retreat, featuring a walk-in closet, master bath with a jacuzzi tub, vanity area, and a separate shower. The living room with vaulted ceilings and a cozy gas fireplace opens to the kitchen and dining area, showcasing KraftMaid cabinets, a pantry, desk/workspace, and a large eat-in island. Every room in this home offers oversized closet space, large windows, and an abundance of natural light, creating an inviting and airy atmosphere throughout. The main floor laundry/utility room includes a convenient half bath, while the attached two-car garage provides ample parking and storage space. This quality and energy-efficient home has been constructed with ICF walls, ensuring affordability in heating and cooling costs while providing added safety and soundproofing benefits. Additionally, the property includes a unique rustic outdoor pavilion, complete with a table crafted from a tree, and a charming fire pit in the yard. A treehouse with an updated roof adds to the charm of the outdoor space, while a bountiful fruit orchard offers a variety of fruits including apples, cherries, sour cherries, plums, quince, peaches, pears. In addition to orchard, you will be able to harvest from delicious strawberry and raspberry patches. With updated landscaping and paving, this property offers a serene and picturesque setting to enjoy the beauty of nature while still being conveniently located between Dixon and Sterling. This home has access to the boat launch in the subdivision. All appliances stay and seller is willing to negotiate on furniture in the home. Don't miss the opportunity to make this exceptional property your own!

    Zillow last checked:

    Listing updated:

    Listing courtesy of:

    Kirsten Crawford 815-973-0841,

    Crawford Realty, LLC

    Bought with:

    Justin Pillion

    Keller Williams Infinity

    Source: MRED as distributed by MLS GRID,MLS#: 11971222MLS Logo

    Facts & features

    Interior

    Bedrooms & bathrooms
    • Bedrooms: 3
    • Bathrooms: 3
    • Full bathrooms: 2
    • 1/2 bathrooms: 1
    Primary bedroom
    • Features: Bathroom (Full)
    • Level: Main
    • Area: 272 Square Feet
    • Dimensions: 16X17
    Bedroom 2
    • Level: Main
    • Area: 182 Square Feet
    • Dimensions: 14X13
    Bedroom 3
    • Level: Main
    • Area: 182 Square Feet
    • Dimensions: 14X13
    Dining room
    • Level: Main
    • Area: 247 Square Feet
    • Dimensions: 13X19
    Foyer
    • Level: Main
    • Area: 121 Square Feet
    • Dimensions: 11X11
    Kitchen
    • Features: Kitchen (Eating Area-Breakfast Bar, Island, Pantry-Closet)
    • Level: Main
    • Area: 240 Square Feet
    • Dimensions: 16X15
    Laundry
    • Level: Main
    • Area: 110 Square Feet
    • Dimensions: 10X11
    Living room
    • Level: Main
    • Area: 266 Square Feet
    • Dimensions: 14X19
    Other
    • Level: Main
    • Area: 110 Square Feet
    • Dimensions: 10X11
    Heating
    • Natural Gas, Forced Air
    Cooling
    • Central Air
    Appliances
    • Included: Range, Microwave, Dishwasher, Refrigerator, Washer, Dryer
    Features
    • Basement: None
    Interior area
    • Total structure area: 0
    • Total interior livable area: 2,063 sqft

    Property

    Parking
    • Total spaces: 2
    • Parking features: On Site, Attached, Garage
    • Attached garage spaces: 2
    Accessibility
    • Accessibility features: No Disability Access
    Features
    • Stories: 1
    Lot
    • Size: 1.53 Acres
    • Dimensions: 285X230X245X255
    Details
    • Parcel number: 16071127601000
    • Special conditions: None

    Construction

    Type & style
    • Home type: SingleFamily
    • Property subtype: Single Family Residence
    Materials
    • Vinyl Siding
    Condition
    • New construction: No
    • Year built: 1997

    Utilities & green energy

    • Sewer: Septic Tank
    • Water: Well

    Community & neighborhood

    Location
    • Region: Dixon

    HOA & financial

    HOA
    • Services included: None

    Other

    Other facts
    • Listing terms: Conventional
    • Ownership: Fee Simple

    Price history

    DateEventPrice
    4/16/2024Sold$269,900$131/sqft
    Source: MRED as distributed by MLS GRID #11971222 Report a problem
    3/13/2024Contingent$269,900$131/sqft
    Source: MRED as distributed by MLS GRID #11971222 Report a problem
    2/8/2024Listed for sale$269,900+65.1%$131/sqft
    Source: MRED as distributed by MLS GRID #11971222 Report a problem
    3/18/2019Sold$163,500-3.8%$79/sqft
    Source: NorthWest Illinois Alliance of REALTORS® #201807341 Report a problem
    2/9/2019Pending sale$169,900$82/sqft
    Source: RE/MAX of Rock Valley #10141849 Report a problem
    1/17/2019Price change$169,900-2.9%$82/sqft
    Source: RE/MAX of Rock Valley #10141849 Report a problem
    11/20/2018Listed for sale$175,000+17.4%$85/sqft
    Source: Re/Max of Rock Valley #201807341 Report a problem
    9/19/2006Sold$149,000$72/sqft
    Source: Public Record Report a problem

    Public tax history

    YearProperty taxesTax assessment
    2024$5,082 +9%$77,494 +9%
    2023$4,664 +10.2%$71,096 +11%
    2022$4,231 +8.1%$64,050 +8%
    2021$3,914 $59,306 +5.1%
    2020-- $56,420 +12.2%
    2019$3,294 +8%$50,287 +2%
    2018$3,051 $49,301 +4%
    2017$3,051 +5.3%$47,405 +5.1%
    2016$2,896 +5.2%$45,084
    2015$2,752 +2%$45,084
    2014$2,697 -5%$45,084 -5.4%
    2013$2,841 +9688.6%$47,667 -2%
    2012$29 -99%$48,640
    2011$2,852 $48,640

    Find assessor info on the county website

    Neighborhood: 61021

    Nearby schools

    GreatSchools rating
    Schools provided by the listing agent
    • District: 170

    Source: MRED as distributed by MLS GRID. This data may not be complete. We recommend contacting the local school district to confirm school assignments for this home.

    Get pre-qualified for a loan
    At Zillow Home Loans, we can pre-qualify you in as little as 5 minutes with no impact to your credit score.

    An equal housing lender. NMLS #10287.