Skip main navigation
Sold for $700,000
  • $700,000

    1645 Timber Summit Dr, Westminster, MD 21157

    5beds
    3,696sqft
    Single Family Residence
    Built in 2002
    2.95 Acres Lot
    $702,100 Zestimate®
    $189/sqft
    $4,187 Estimated rent

    Home value

    $702,100

    $639,000 - $772,000

    $4,187/mo

    Zestimate® history
    Loading
    Loading...

    Owner options

    List your home for rent

    $4,187/mo

    Rent Zestimate®

    Find your next renter with Zillow Rental Manager. Plus, with online applications, you can quickly screen prospective tenants – for free.

    Learn more

    $4,187/mo

    Rent Zestimate®

    Refinance and save

    $4,271/mo

    Est. payment

    Refinancing to a lower rate could help reduce your monthly payments and save thousands over the life of the loan.

    See today's rates

    $4,271/mo

    Est. payment

    Explore your selling options

    Work with a Zillow partner agent

    Leverage their expertise and Zillow's premium Showcase listings to get your home seen by more buyers.

    Get started

    List with your own agent

    Get your home in front of millions of buyers by listing it on Zillow.

    Learn how to do it

    Sell it yourself

    Take full control of how buyers see your home on Zillow by listing For Sale by Owner (FSBO).

    List your home

    What's special

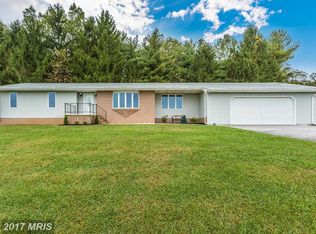
    Welcome to this exceptional custom-built contemporary split-level home offering space, versatility, and resort-style outdoor living — all nestled on a very private lot in Westminster. Designed for both everyday comfort and entertaining, this 5-bedroom, 3 full bath home features generously sized rooms and multiple living areas throughout. The main level offers expansive formal living and dining rooms filled with natural light — ideal for gatherings and special occasions. The oversized eat-in kitchen is the true heart of the home, boasting a dramatic extended granite island, abundant cabinetry, extensive prep space, and sliders leading to a fully enclosed rear patio — perfect for enjoying the outdoors in comfort. Step outside and experience your own private retreat. The in-ground pool is perfectly positioned for summer entertaining, weekend relaxation, or hosting unforgettable poolside gatherings — all surrounded by the privacy this lot provides. The spacious primary suite includes a private bath, creating a peaceful escape. Just a few steps down, you’ll find two additional generously sized bedrooms and a full bath located off the large family room. Sliders from the family room provide seamless access to the pool area, enhancing the indoor-outdoor flow. This level also includes conveniently located laundry and an oversized mudroom leading directly to the garage. The lower level offers abundant storage space and houses the utilities, providing excellent functionality without sacrificing living areas. This thoughtfully designed custom home combines spacious interiors, flexible living areas, and exceptional outdoor privacy — a rare opportunity for those seeking room to grow and space to entertain in a private setting. 📍 Ideally located in Westminster with convenient access to shopping, dining, and commuter routes.

    Zillow last checked:

    Listing updated:

    Listed by:

    Betty Klepetka 443-350-4980,

    Keller Williams Gateway LLC

    Bought with:

    Tami Maerten, 676114

    Keller Williams Realty Centre

    Source: Bright MLS,MLS#: MDCR2034870MLS Logo

    Facts & features

    Interior

    Bedrooms & bathrooms
    • Bedrooms: 5
    • Bathrooms: 3
    • Full bathrooms: 3
    Rooms
    • Room types: Living Room, Dining Room, Primary Bedroom, Bedroom 2, Bedroom 3, Bedroom 4, Kitchen, Family Room, Basement, Foyer, Breakfast Room, Bedroom 1, Laundry, Utility Room, Bathroom 1, Bathroom 2, Primary Bathroom
    Primary bedroom
    • Features: Flooring - Carpet, Walk-In Closet(s)
    • Level: Upper
    • Area: 288 Square Feet
    • Dimensions: 16 X 18
    Bedroom 1
    • Features: Flooring - Carpet
    • Level: Upper
    • Area: 208 Square Feet
    • Dimensions: 13 X 16
    Bedroom 2
    • Features: Flooring - Carpet
    • Level: Upper
    • Area: 156 Square Feet
    • Dimensions: 12 X 13
    Bedroom 3
    • Features: Flooring - Carpet
    • Level: Lower
    • Area: 195 Square Feet
    • Dimensions: 15 X 13
    Bedroom 4
    • Features: Flooring - Carpet
    • Level: Lower
    • Area: 156 Square Feet
    • Dimensions: 12 X 13
    Primary bathroom
    • Features: Flooring - Ceramic Tile, Bathroom - Walk-In Shower, Soaking Tub
    • Level: Upper
    • Area: 144 Square Feet
    • Dimensions: 9 X 16
    Bathroom 1
    • Features: Bathroom - Tub Shower, Flooring - Ceramic Tile
    • Level: Upper
    • Area: 108 Square Feet
    • Dimensions: 9 X 12
    Bathroom 2
    • Features: Flooring - Ceramic Tile
    • Level: Lower
    • Area: 108 Square Feet
    • Dimensions: 9 X 12
    Basement
    • Features: Flooring - Concrete
    • Level: Lower
    • Area: 1050 Square Feet
    • Dimensions: 30 X 35
    Breakfast room
    • Features: Flooring - Vinyl
    • Level: Main
    • Area: 104 Square Feet
    • Dimensions: 8 X 13
    Dining room
    • Features: Flooring - Carpet
    • Level: Main
    • Area: 192 Square Feet
    • Dimensions: 12 X 16
    Family room
    • Features: Flooring - Carpet
    • Level: Lower
    • Area: 432 Square Feet
    • Dimensions: 16 X 27
    Foyer
    • Features: Flooring - Vinyl
    • Level: Main
    • Area: 128 Square Feet
    • Dimensions: 8 X 16
    Kitchen
    • Features: Flooring - Vinyl
    • Level: Main
    • Area: 240 Square Feet
    • Dimensions: 15 X 16
    Laundry
    • Features: Flooring - Vinyl
    • Level: Lower
    • Area: 88 Square Feet
    • Dimensions: 8 X 11
    Living room
    • Features: Flooring - Carpet
    • Level: Main
    • Area: 432 Square Feet
    • Dimensions: 16 X 27
    Mud room
    • Features: Flooring - Vinyl
    • Level: Lower
    • Area: 240 Square Feet
    • Dimensions: 12 X 20
    Screened porch
    • Features: Flooring - Concrete
    • Level: Main
    • Area: 361 Square Feet
    • Dimensions: 19 X 19
    Utility room
    • Features: Flooring - Concrete
    • Level: Lower
    • Area: 152 Square Feet
    • Dimensions: 8 X 19
    Heating
    • Forced Air, Oil
    Cooling
    • Central Air, Electric
    Appliances
    • Included: Dishwasher, Dryer, Self Cleaning Oven, Refrigerator, Cooktop, Washer, Electric Water Heater
    • Laundry: Lower Level, Laundry Room, Mud Room
    Features
    • Attic, Soaking Tub, Bathroom - Walk-In Shower, Breakfast Area, Ceiling Fan(s), Floor Plan - Traditional, Eat-in Kitchen, Kitchen Island, Recessed Lighting
    • Basement: Connecting Stairway,Concrete,Unfinished
    • Number of fireplaces: 1
    • Fireplace features: Wood Burning
    Interior area
    • Total structure area: 6,000
    • Total interior livable area: 3,696 sqft
    • Finished area above ground: 3,696
    • Finished area below ground: 0

    Property

    Parking
    • Total spaces: 2
    • Parking features: Garage Faces Front, Attached, Driveway
    • Attached garage spaces: 2
    • Has uncovered spaces: Yes
    Accessibility
    • Accessibility features: None
    Features
    • Levels: Multi/Split,Four
    • Stories: 4
    • Patio & porch: Enclosed, Patio, Screened Porch
    • Has private pool: Yes
    • Pool features: Private
    • Has view: Yes
    • View description: Trees/Woods
    Lot
    • Size: 2.95 Acres
    Details
    • Additional structures: Above Grade, Below Grade
    • Parcel number: 0706061540
    • Zoning: AGRIC
    • Special conditions: Standard

    Construction

    Type & style
    • Home type: SingleFamily
    • Architectural style: Colonial,Contemporary
    • Property subtype: Single Family Residence
    Materials
    • Mixed
    • Foundation: Concrete Perimeter
    Condition
    • New construction: No
    • Year built: 2002

    Utilities & green energy

    • Sewer: On Site Septic
    • Water: Private

    Community & HOA

    Community
    • Subdivision: None Available
    HOA
    • Has HOA: No
    Location
    • Region: Westminster

    Financial & listing details

    • Price per square foot: $189/sqft
    • Tax assessed value: $625,800
    • Annual tax amount: $7,132
    • Date on market: 5/11/2026
    • Listing agreement: Exclusive Right To Sell
    • Listing terms: Cash,Conventional,FHA,VA Loan
    • Ownership: Fee Simple

    Price history

    DateEventPrice
    7/16/2026Sold$700,000-4.1%$189/sqft
    Source: Bright MLS #MDCR2034870 Report a problem
    6/15/2026Listing removed$730,000$198/sqft
    Source: Bright MLS #MDCR2034870 Report a problem
    5/31/2026Listed for sale$730,000$198/sqft
    Source: Bright MLS #MDCR2034870 Report a problem
    5/28/2026Contingent$730,000$198/sqft
    Source: Bright MLS #MDCR2034870 Report a problem
    5/11/2026Price change$730,000-3.9%$198/sqft
    Source: Bright MLS #MDCR2034870 Report a problem
    4/1/2026Price change$760,000-1.3%$206/sqft
    Source: Bright MLS #MDCR2032534 Report a problem
    3/2/2026Listed for sale$770,000+862.5%$208/sqft
    Source: Bright MLS #MDCR2032534 Report a problem
    7/13/1998Sold$80,000$22/sqft
    Source: Public Record Report a problem

    Public tax history

    YearProperty taxesTax assessment
    2025$7,068 +8%$625,800 +8.1%
    2024$6,544 +8.8%$579,100 +8.8%
    2023$6,016 +9.6%$532,400 +9.6%
    2022$5,488 +0.5%$485,700 +0.5%
    2021$5,460 +0.5%$483,167 +0.5%
    2020$5,431 +0.5%$480,633 +0.5%
    2019$5,403 $478,100
    2018$5,403 $478,100
    2017$5,403 $478,100 -1.1%
    2016-- $483,500
    2015-- $483,500
    2014-- $483,500 -8.7%
    2013-- $529,500
    2012-- $529,500
    2011-- $529,500 -17.2%
    2010-- $639,280 +12.8%
    2009-- $566,712 +14.7%
    2008-- $494,146 +17.2%
    2007-- $421,580 +8.3%
    2006-- $389,382 +9%
    2005-- $357,186 +9.9%
    2004-- $324,990 +2.7%
    2003-- $316,400 +435.1%
    2002-- $59,133 +0.6%
    2001-- $58,800
    Find assessor info on the county website

    Neighborhood: 21157

    Nearby schools

    GreatSchools rating
    Schools provided by the listing agent
    • District: Carroll County Public Schools

    Source: Bright MLS. This data may not be complete. We recommend contacting the local school district to confirm school assignments for this home.

    Get a cash offer in 3 minutes
    Find out how much your home could sell for in as little as 3 minutes with a no-obligation cash offer.
    Estimated market value
    $702,100
    Get a cash offer in 3 minutes
    Find out how much your home could sell for in as little as 3 minutes with a no-obligation cash offer.
    Estimated market value
    $702,100