This quality custom built Southern Living Cape Cod style home offers a rare blend of luxury, craftsmanship, and privacy, delivering more than 4,000 above grade level finished square feet designed with intention and timeless appeal. Although the home is generously sized, every space was created to feel warm, intimate, and welcoming — the kind of home that instantly wraps you in comfort. Set on a quiet private drive surrounded by nature and wonderful neighbors, it feels like a private estate while still being just minutes from Westminster, Hampstead, and Manchester. Inside, rich hardwood floors, exposed wood beams, and a dramatic floor‑to‑ceiling stone fireplace set the tone for refined yet relaxed living. The kitchen is both expansive and beautifully appointed, featuring granite counters, stainless steel appliances, a large island with dedicated microwave space, recessed lighting, and an oversized walk‑in pantry that elevates everyday convenience. The separate dining room is ideal for hosting, though the kitchen is spacious enough for casual meals and gatherings that naturally linger. There are two sets of sliding doors open to an impressive Trex deck with a cable railing, creating a seamless indoor‑outdoor flow perfect for entertaining or quiet mornings with coffee. Solid wood doors throughout the home speak to the quality of construction, and main‑level laundry adds ease to the luxurious layout. The owner’s suite is a private sanctuary, complete with its own sunroom that leads directly to the deck — a peaceful space to unwind at the end of the day. The spa‑inspired bath features a jetted tub, travertine flooring, and a travertine separate shower, offering a retreat that feels indulgent and serene. The lower level adds exceptional potential with a large walk‑out that opens directly to the stone patio. The space is already framed, includes a fireplace insert, a rough-in for bathroom and is ready to be finished into additional living space, entertainment areas, or a luxury suite. Completing the basement — along with a few other finishable spaces — would easily elevate this home into the million‑dollar range, making the current list price of $829,000 an extraordinary opportunity. Outdoor living is elevated with a beautifully crafted stone patio, built‑in fire pit, and retaining wall. A hot tub hookup is already in place, along with a dedicated gas line ready for a future grilling station. The wrap‑around front porch adds a welcoming touch that feels both classic and luxurious. The second level offers a large, usable loft and an additional space that can easily become a fifth bedroom - conveniently assessed by a second staircase. A massive unfinished attic over the garage provides exceptional storage or future expansion possibilities. The oversized attached two‑car garage includes cabinetry and shelving, and the property also features a second detached garage with electric and water — perfect for a workshop, studio, or extra storage. Additional upgrades include 50‑year architectural shingles and wiring for a whole‑house generator, adding peace of mind and long‑term value to the home’s already impressive list of features. With its custom design, premium materials, secluded setting, and remarkable potential for future value, this home offers the lifestyle and presence of a luxury property. It’s a rare opportunity to own a thoughtfully crafted retreat with the space, privacy, and long‑term upside that discerning buyers seek. A home built with care and now it's ready for its next chapter!
For sale
$829,000
1640 Timber Summit Dr, Westminster, MD 21157
4beds
4,131sqft
Single Family Residence
Built in 2006
2.54 Acres Lot
$809,900 Zestimate®
$201/sqft
$-- HOA
What's special
Travertine separate showerBeautifully crafted stone patioRich hardwood floorsRecessed lightingStainless steel appliancesExposed wood beamsTravertine flooring
- 10 days
- 1,121
- 107
Likely to sell faster than
Zillow last checked:
Listing updated:
Listed by:
Sandy Jenkins-Blackburn 443-375-6505,
EXP Realty, LLC 8888607369
Source: Bright MLS,MLS#: MDCR2038466
Facts & features
Interior
Bedrooms & bathrooms
- Bedrooms: 4
- Bathrooms: 4
- Full bathrooms: 3
- 1/2 bathrooms: 1
- Main level bathrooms: 3
- Main level bedrooms: 2
Basement
- Description: Percent Finished: 0.0
- Area: 2826
Heating
- Forced Air, Propane
Cooling
- Ceiling Fan(s), Central Air, Multi Units, Electric
Appliances
- Included: Dishwasher, Dryer, Exhaust Fan, Extra Refrigerator/Freezer, Freezer, Ice Maker, Refrigerator, Stainless Steel Appliance(s), Cooktop, Washer, Tankless Water Heater, Instant Hot Water, Water Heater
- Laundry: Main Level
Features
- Attic, Bathroom - Stall Shower, Built-in Features, Ceiling Fan(s), Chair Railings, Crown Molding, Dining Area, Exposed Beams, Family Room Off Kitchen, Open Floorplan, Kitchen - Gourmet, Kitchen Island, Kitchen - Table Space, Pantry, Recessed Lighting, Sound System, Upgraded Countertops, Walk-In Closet(s), Other, 9'+ Ceilings, 2 Story Ceilings
- Flooring: Carpet, Ceramic Tile, Hardwood, Wood
- Doors: French Doors, Insulated, Sliding Glass
- Windows: Screens
- Basement: Full,Exterior Entry,Rear Entrance,Partially Finished,Rough Bath Plumb,Space For Rooms,Sump Pump,Walk-Out Access,Workshop
- Number of fireplaces: 2
- Fireplace features: Mantel(s), Wood Burning, Other
Interior area
- Total structure area: 6,957
- Total interior livable area: 4,131 sqft
- Finished area above ground: 4,131
- Finished area below ground: 0
Video & virtual tour
Property
Parking
- Total spaces: 10
- Parking features: Oversized, Other, Asphalt, Attached, Detached, Driveway
- Attached garage spaces: 3
- Uncovered spaces: 7
Accessibility
- Accessibility features: Other
Features
- Levels: Three
- Stories: 3
- Exterior features: Flood Lights, Rain Gutters, Sidewalks, Stone Retaining Walls
- Pool features: None
- Spa features: Bath
- Has view: Yes
- View description: Trees/Woods
Lot
- Size: 2.54 Acres
- Features: Additional Lot(s), Secluded, Wooded
Details
- Additional structures: Above Grade, Below Grade, Outbuilding
- Parcel number: 0706049966
- Zoning: AGRIC
- Special conditions: Standard
- Other equipment: Intercom
Construction
Type & style
- Home type: SingleFamily
- Architectural style: Cape Cod
- Property subtype: Single Family Residence
Materials
- Asphalt, Frame, Shake Siding, Stick Built, Stone, Vinyl Siding, Tile, Masonry
- Foundation: Concrete Perimeter, Passive Radon Mitigation
- Roof: Asphalt
Condition
- Excellent
- New construction: No
- Year built: 2006
Utilities & green energy
- Sewer: Septic = # of BR
- Water: Well
- Utilities for property: Cable Connected, Propane, Underground Utilities, Cable
Community & HOA
Community
- Subdivision: None Available
HOA
- Has HOA: No
Location
- Region: Westminster
Financial & listing details
- Price per square foot: $201/sqft
- Tax assessed value: $611,833
- Annual tax amount: $6,974
- Date on market: 10/23/2026
- Listing agreement: Exclusive Right To Sell
- Listing terms: Cash,Conventional,FHA,USDA Loan,VA Loan
- Ownership: Fee Simple
Estimated market value
$809,900
$769,000 - $850,000
$3,874/mo
Price history
| Date | Event | Price |
|---|---|---|
| 10/23/2026 | Listed for sale | $829,000$201/sqft |
Source:  Bright MLS #MDCR2038466 Report a problem | ||
Public tax history
| Year | Property taxes | Tax assessment |
|---|---|---|
| 2026 | $29 | $2,600 |
| 2025 | $29 -0.9% | $2,600 |
| 2024 | $29 | $2,600 |
| 2023 | $29 | $2,600 |
| 2022 | $29 | $2,600 |
| 2021 | $29 | $2,600 |
| 2020 | $29 | $2,600 |
| 2019 | $29 | $2,600 |
| 2018 | $29 | $2,600 |
| 2017 | $29 | $2,600 |
| 2016 | -- | $2,600 |
| 2015 | -- | $2,600 |
| 2014 | -- | $2,600 |
| 2013 | -- | $2,600 |
| 2012 | -- | $2,600 |
| 2011 | -- | $2,600 |
| 2010 | -- | $2,600 |
| 2009 | -- | $2,600 |
| 2008 | -- | $2,600 |
| 2007 | -- | $2,600 +531.1% |
| 2006 | -- | $412 +34.6% |
| 2005 | -- | $306 +53% |
| 2004 | -- | $200 |
| 2003 | -- | $200 |
| 2002 | -- | $200 |
| 2001 | -- | $200 |
Find assessor info on the county website
Monthly payment
Est. payment
Payment breakdown
Explore the cost of this home by adjusting the details. Changes won't be saved.Climate risks
Neighborhood: 21157
Nearby schools
Schools provided by the listing agent
- District: Carroll County Public Schools
Source: Bright MLS. This data may not be complete. We recommend contacting the local school district to confirm school assignments for this home.
- $811,000-- bd3 ba4.1k sqft1640 Timber Summit Dr, Westminster, MD 21157Off Market
- $451,100-- bd3 ba1.4k sqft1650 Timber Summit Dr, Westminster, MD 21157Off Market
- $744,5004 bd4 ba3.9k sqft1634 Timber Summit Dr, Westminster, MD 21157Off Market
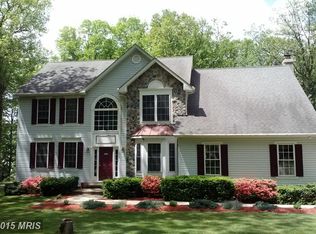
- $730,200-- bd2 ba3.4k sqft1635 Timber Summit Dr, Westminster, MD 21157Off Market
Similar homes
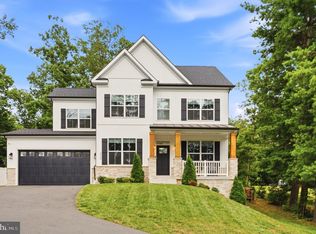
- $859,5384 bd3 ba2.7k sqftLOT 2 Snydersburg Rd, Westminster, MD 21157New Construction

 MLS ID #MDCR2037794, Jessica Sauls, The KW Collective. Bright MLS
- $695,0004 bd3 ba2.4k sqft2025 Snydersburg Rd, Westminster, MD 21157For Sale
 MLS ID #MDCR2038556, Jaimie Penrod, Keller Williams Flagship. Bright MLS
- $899,9004 bd4 ba5.2k sqft428 Irish Rebel Rd, Westminster, MD 21157For Sale
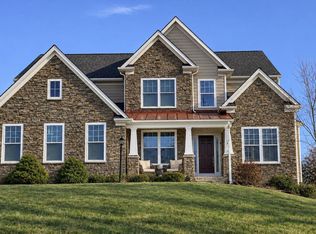 MLS ID #MDCR2038202, homecoin.com Minerick, Homecoin.com. Bright MLS
- $835,0004 bd4 ba3.4k sqft1131 Arnold Rd, Westminster, MD 21157For Sale
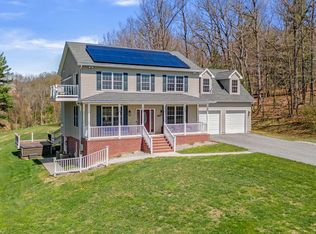 MLS ID #MDCR2033918, Dan Borowy, Redfin Corp. Bright MLS
- $499,9003 bd3 ba2.1k sqft2101 Walsh Dr, Westminster, MD 21157For SaleMLS ID #MDCR2038444, Lauren Bumstead, Berkshire Hathaway HomeServices Homesale Realty. Bright MLS
- $674,9993 bd3 ba2.6k sqft1827 Benedict Rd, Westminster, MD 21157For SaleMLS ID #MDCR2038228, Rosie Robb, Sachs Realty. Bright MLS
- $644,9004 bd4 ba3.4k sqft2055 Manchester Rd, Westminster, MD 21157For SaleMLS ID #MDCR2034808, Angela Card, RE/MAX Components. Bright MLS
- $650,0004 bd4 ba2.8k sqft321 John Owings Rd, Westminster, MD 21158For SaleMLS ID #MDCR2038292, Donnie Meyd, LPT Realty, LLC. Bright MLS
- $1,038,6394 bd3 ba3.1k sqftLOT 13 Hazeldyne Ct, Westminster, MD 21157New ConstructionMLS ID #MDCR2038332, Jessica Sauls, The KW Collective. Bright MLS
- $614,9003 bd3 ba2.6k sqft681 Hook Rd, Westminster, MD 21157For SaleMLS ID #MDCR2038604, Michele Wabler, ExecuHome Realty. Bright MLS
- $799,9003 bd3 ba2.1k sqft1 Mallard Dr, Westminster, MD 21158New ConstructionMLS ID #MDCR2036838, Anthony Corrao, Long & Foster Real Estate, Inc.. Bright MLS
- $799,9004 bd4 ba5.7k sqft2912 Park Ave, Manchester, MD 21102For SaleMLS ID #MDCR2037790, Gary Gestson, Long & Foster Real Estate, Inc.. Bright MLS
- $459,0004 bd3 ba3.4k sqft926 Winchester Dr, Westminster, MD 21157For SaleMLS ID #MDCR2038296, Mark Ruby, RE/MAX Advantage Realty. Bright MLS
- $915,0004 bd3 ba2.5k sqft2 Mallard Dr, Westminster, MD 21158New ConstructionMLS ID #MDCR2036846, Anthony Corrao, Long & Foster Real Estate, Inc.. Bright MLS
- $945,0004 bd3 ba3.1k sqft8 Mallard Dr, Westminster, MD 21158New ConstructionMLS ID #MDCR2036842, Anthony Corrao, Long & Foster Real Estate, Inc.. Bright MLS
- $825,0004 bd3 ba3k sqftSommerfield Dr Lot 1, Hampstead, MD 21074New ConstructionMLS ID #MDCR2032820, Jeff Choyce, Hyatt & Company Real Estate, LLC. Bright MLS
- $679,9004 bd3 ba2.7k sqft650 Marpete Dr, Hampstead, MD 21074For SaleMLS ID #MDCR2038240, Cathy Gertz, EXP Realty, LLC. Bright MLS
