This charming 4 Level Split Level Home offers an open floor plan features a cozy living area with a woodstove and custom wood vaulted ceiling; complemented by skylights and two sliding doors that flood the space with natural light. The kitchen is equipped with granite counters and backsplash, ample cabinet space, and essential appliances. Upstairs the large primary bedroom is filled with light from sliding doors which lead to a private deck, and second and third bedrooms offer nice space. Lower level features a generous living area with custom wood walls, half bath, and potential laundry room. Unfinished basement houses utilities and has two walk out French Doors offering lots of light. Set on a 0.97-acre corner lot that backs to trees, the property provides a serene outdoor retreat. Enjoy the expansive composite deck, perfect for entertaining or relaxing. With an attached two-car garage and ample driveway space, this home combines comfort and practicality in a desirable neighborhood. Don't miss the opportunity to make this your own! Siding 2024 | Decks 2023 | Kitchen 2015
For sale
$499,900
2101 Walsh Dr, Westminster, MD 21157
3beds
2,112sqft
Single Family Residence
Built in 1987
0.97 Acres Lot
$492,100 Zestimate®
$237/sqft
$-- HOA
What's special
Attached two-car garageSerene outdoor retreatBacks to treesCustom wood vaulted ceilingEssential appliancesAmple driveway spaceAmple cabinet space
- 6 days
- 1,549
- 161
Likely to sell faster than
Zillow last checked:
Listing updated:
Listed by:
Lauren Bumstead 410-596-7293,
Berkshire Hathaway HomeServices Homesale Realty (800) 383-3535,
Co-Listing Agent: Robin S Nesbitt 410-596-7292,
Berkshire Hathaway HomeServices Homesale Realty
Source: Bright MLS,MLS#: MDCR2038444
Facts & features
Interior
Bedrooms & bathrooms
- Bedrooms: 3
- Bathrooms: 3
- Full bathrooms: 2
- 1/2 bathrooms: 1
Basement
- Area: 600
Heating
- Heat Pump, Electric
Cooling
- Central Air, Electric
Appliances
- Included: Microwave, Dishwasher, Dryer, Exhaust Fan, Oven/Range - Electric, Refrigerator, Washer, Electric Water Heater
- Laundry: In Basement
Features
- Ceiling Fan(s), Combination Dining/Living, Open Floorplan, Dry Wall
- Flooring: Luxury Vinyl
- Doors: Sliding Glass, Storm Door(s)
- Windows: Double Pane Windows, Skylight(s)
- Basement: Partial,Unfinished
- Number of fireplaces: 1
- Fireplace features: Wood Burning
Interior area
- Total structure area: 2,712
- Total interior livable area: 2,112 sqft
- Finished area above ground: 2,112
- Finished area below ground: 0
Video & virtual tour
Property
Parking
- Total spaces: 2
- Parking features: Garage Faces Front, Garage Door Opener, Driveway, Attached
- Attached garage spaces: 2
- Has uncovered spaces: Yes
- Details: Garage Sqft: 168
Accessibility
- Accessibility features: None
Features
- Levels: Multi/Split,Four
- Stories: 4
- Patio & porch: Deck
- Pool features: None
Lot
- Size: 0.97 Acres
- Features: Corner Lot, Backs to Trees
Details
- Additional structures: Above Grade, Below Grade
- Parcel number: 0706023290
- Zoning: R-400
- Special conditions: Standard
Construction
Type & style
- Home type: SingleFamily
- Property subtype: Single Family Residence
Materials
- Frame
- Foundation: Concrete Perimeter
- Roof: Architectural Shingle
Condition
- Very Good
- New construction: No
- Year built: 1987
- Major remodel year: 2015
Utilities & green energy
- Sewer: Private Septic Tank
- Water: Well
Community & HOA
Community
- Subdivision: Manchester Election District
HOA
- Has HOA: No
Location
- Region: Westminster
Financial & listing details
- Price per square foot: $237/sqft
- Tax assessed value: $352,033
- Annual tax amount: $4,038
- Date on market: 10/28/2026
- Listing agreement: Exclusive Right To Sell
- Inclusions: Propane Stove (not Hooked Up)
- Ownership: Fee Simple
Estimated market value
$492,100
$467,000 - $517,000
$2,697/mo
Price history
| Date | Event | Price |
|---|---|---|
| 10/28/2026 | Listed for sale | $499,900+170.2%$237/sqft |
Source:  Bright MLS #MDCR2038444 Report a problem | ||
| 12/21/1988 | Sold | $185,000$88/sqft |
Source: Agent Provided Report a problem | ||
Public tax history
| Year | Property taxes | Tax assessment |
|---|---|---|
| 2026 | $4,038 +2.6% | $352,033 +2.6% |
| 2025 | $3,937 +6% | $343,100 +4.4% |
| 2024 | $3,714 +4.6% | $328,633 +4.6% |
| 2023 | $3,550 +4.8% | $314,167 +4.8% |
| 2022 | $3,387 +2% | $299,700 +2% |
| 2021 | $3,320 +2% | $293,833 +2% |
| 2020 | $3,254 +2.1% | $287,967 +2.1% |
| 2019 | $3,188 +0.9% | $282,100 +0.9% |
| 2018 | $3,159 +0.9% | $279,600 +0.9% |
| 2017 | $3,131 | $277,100 +0.9% |
| 2016 | -- | $274,600 |
| 2015 | -- | $274,600 |
| 2014 | -- | $274,600 -1.9% |
| 2013 | -- | $279,800 |
| 2012 | -- | $279,800 |
| 2011 | -- | $279,800 -23.1% |
| 2010 | -- | $363,960 +10.4% |
| 2009 | -- | $329,586 +11.6% |
| 2008 | -- | $295,213 +13.2% |
| 2007 | -- | $260,840 +10.3% |
| 2006 | -- | $236,520 +11.5% |
| 2005 | -- | $212,200 +12.9% |
| 2004 | -- | $187,880 +2.7% |
| 2003 | -- | $182,916 +2.8% |
| 2002 | -- | $177,953 +2.9% |
| 2001 | -- | $172,990 |
Find assessor info on the county website
Monthly payment
Est. payment
Payment breakdown
Explore the cost of this home by adjusting the details. Changes won't be saved.Climate risks
Neighborhood: 21157
Nearby schools
Schools provided by the listing agent
- District: Carroll County Public Schools
Source: Bright MLS. This data may not be complete. We recommend contacting the local school district to confirm school assignments for this home.
Similar homes
- $429,9003 bd2 ba1.7k sqft1404 Allen Way, Westminster, MD 21157For Sale
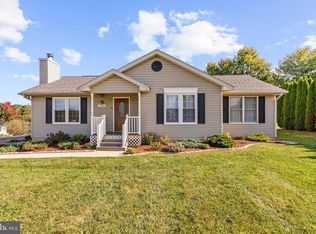
 MLS ID #MDCR2038108, Susan Houck, RE/MAX Aspire. Bright MLS
- $500,0005 bd3 ba2.9k sqft14 Parkview Ter, Westminster, MD 21157For Sale
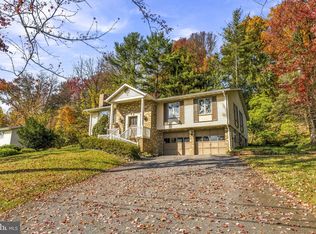 MLS ID #MDCR2036504, Jessica Sauls, The KW Collective. Bright MLS
- $499,0006 bd5 ba2.1k sqft302 Buena Vista Dr, Westminster, MD 21157For Sale
 MLS ID #MDCR2038676, Molly Love, RE/MAX Realty Centre, Inc.. Bright MLS
- $450,0004 bd3 ba2.4k sqft2434 Snydersburg Rd, Hampstead, MD 21074For Sale
 MLS ID #MDCR2038406, Stacey Longo, Northrop Realty. Bright MLS
- $614,9003 bd3 ba2.6k sqft681 Hook Rd, Westminster, MD 21157For SaleMLS ID #MDCR2038604, Michele Wabler, ExecuHome Realty. Bright MLS
- $695,0004 bd3 ba2.4k sqft2025 Snydersburg Rd, Westminster, MD 21157For SaleMLS ID #MDCR2038556, Jaimie Penrod, Keller Williams Flagship. Bright MLS
- $674,9993 bd3 ba2.6k sqft1827 Benedict Rd, Westminster, MD 21157For SaleMLS ID #MDCR2038228, Rosie Robb, Sachs Realty. Bright MLS
- $499,9003 bd3 ba1.9k sqft701 Longview Ave, Westminster, MD 21157For SaleMLS ID #MDCR2037434, Vincent Stonesifer, Cummings & Co. Realtors. Bright MLS
- $400,0003 bd3 ba2.7k sqft1508 Carriage Hill Dr, Westminster, MD 21157For SaleMLS ID #MDCR2037764, Brian Blanchette, Berkshire Hathaway HomeServices Homesale Realty. Bright MLS
- $425,0005 bd2 ba1.6k sqft1521 Amalfi Dr, Westminster, MD 21157For SaleMLS ID #MDCR2035732, Ron Domingo, Realty Advantage of Maryland LLC. Bright MLS
- $525,0004 bd3 ba2.7k sqft530 Mount Holly Dr, Westminster, MD 21157For SaleMLS ID #MDCR2036936, Grace Cloutier, Berkshire Hathaway HomeServices Homesale Realty. Bright MLS
- $399,9003 bd3 ba2.2k sqft528 Gentry Ct, Westminster, MD 21157For SaleMLS ID #MDCR2038330, Nick Waldner, Keller Williams Realty Centre. Bright MLS
- $399,9993 bd2 ba1.9k sqft4833 Geeting Rd, Westminster, MD 21158For SaleMLS ID #MDCR2038656, Jennifer Wolff, Real Estate Professionals, Inc.. Bright MLS
- $589,9005 bd3 ba2.4k sqft201 Singletree Ct, Westminster, MD 21157For SaleMLS ID #MDCR2037524, Vincent Stonesifer, Cummings & Co. Realtors. Bright MLS
- $350,0002 bd2 ba1.4k sqft217 Sullivan Rd, Westminster, MD 21157For SaleMLS ID #MDCR2036892, Tom Chroniger, Cummings & Co. Realtors. Bright MLS
- $539,9004 bd2 ba2.2k sqft1661 Old Westminster Pike, Westminster, MD 21157For SaleMLS ID #MDCR2034198, Kiran Pantha, Cummings & Co. Realtors. Bright MLS
- $335,0003 bd1 ba1.1k sqft2704 Elizabeth Dr, Westminster, MD 21157For SaleMLS ID #MDCR2038216, Sean Friday, Coldwell Banker Realty. Bright MLS
- $415,0004 bd3 ba2k sqft714 Snowfall Way, Westminster, MD 21157For SaleMLS ID #MDCR2038170, Grace Cloutier, Berkshire Hathaway HomeServices Homesale Realty. Bright MLS
