Skip main navigation
Sold for $485,000
  • $485,000

    2105 Walsh Dr, Westminster, MD 21157

    4beds
    1,908sqft
    Single Family Residence
    Built in 1984
    0.93 Acres Lot
    $485,100 Zestimate®
    $254/sqft
    $2,952 Estimated rent

    Home value

    $485,100

    $461,000 - $509,000

    $2,952/mo

    Zestimate® history
    Loading
    Loading...

    Owner options

    List your home for rent

    $2,952/mo

    Rent Zestimate®

    Find your next renter with Zillow Rental Manager. Plus, with online applications, you can quickly screen prospective tenants – for free.

    Learn more

    $2,952/mo

    Rent Zestimate®

    Refinance and save

    $2,954/mo

    Est. payment

    Refinancing to a lower rate could help reduce your monthly payments and save thousands over the life of the loan.

    See today's rates

    $2,954/mo

    Est. payment

    Explore your selling options

    Work with a Zillow partner agent

    Leverage their expertise and Zillow's premium Showcase listings to get your home seen by more buyers.

    Get started

    List with your own agent

    Get your home in front of millions of buyers by listing it on Zillow.

    Learn how to do it

    Sell it yourself

    Take full control of how buyers see your home on Zillow by listing For Sale by Owner (FSBO).

    List your home

    What's special

    Renovated bathroomsNearly an acreFresh paintLarge deckBrand-new architectural shingle roofLaundry areaLow-maintenance composite deck boards
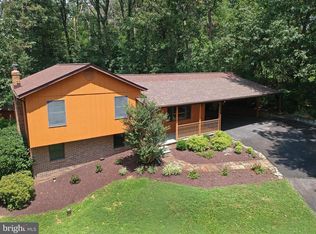
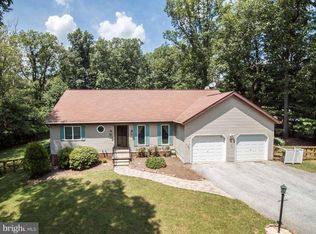
    Set on nearly an acre in a peaceful neighborhood, this beautifully updated contemporary home offers the perfect blend of privacy, space, and modern comfort. Meticulously maintained by the current owners, the home has seen numerous recent upgrades, including renovated bathrooms, updated flooring, fresh paint, a new front door, and more. In 2025 alone, the sellers invested in a brand-new architectural shingle roof, a new water heater, and low-maintenance composite deck boards designed to stand up to the elements for years to come. The lower level has also been thoughtfully renovated to include a fourth bedroom and a full bath, creating an ideal guest suite, private primary retreat, or potential in-law setup. From the moment you step inside, the luxury vinyl plank flooring and inviting layout create a warm, stylish atmosphere. Upstairs, the elegant living room flows seamlessly into the spacious kitchen and dining area, forming the heart of the home and the perfect space for gathering with family and friends. Step out from the dining area onto the large deck and take in the peaceful view of the gorgeous backyard, framed by mature woods for added beauty and privacy. With almost a full acre of land, there’s plenty of room for kids and pets to run and play, or for entertaining guests, gardening, or simply relaxing and enjoying the outdoors. The upper level features three bedrooms and an updated hallway full bath. Downstairs, you’ll find a large family room, laundry area, flexible space perfect for a den, office, or playroom, along with the newly added bedroom and full bath. Whether you need room for a large family, multi-generational living, or simply extra space to spread out, this home delivers exceptional flexibility. Additional highlights include a two-car attached garage with openers, ideal for parking, storage, or workshop space, as well as a radon remediation system already installed for added peace of mind. With no HOA, you’ll enjoy greater freedom and lower monthly costs, while still enjoying the benefits of a quiet neighborhood perfect for walks, bike rides, and enjoying the outdoors. Despite its tranquil country setting, the home is conveniently located just minutes from the shopping, dining, and everyday conveniences of Westminster and Hampstead, with the charming town of Manchester just a short drive away.

    Zillow last checked:

    Listing updated:

    Listed by:

    Kevin Bobrow 410-330-5340,

    The Cornerstone Agency, LLC

    Bought with:

    Casidy Marquez, 660757

    Coldwell Banker Realty

    Source: Bright MLS,MLS#: MDCR2034948MLS Logo

    Facts & features

    Interior

    Bedrooms & bathrooms
    • Bedrooms: 4
    • Bathrooms: 2
    • Full bathrooms: 2
    • Main level bathrooms: 1
    • Main level bedrooms: 3
    Rooms
    • Room types: Living Room, Dining Room, Kitchen, Family Room, Den, Laundry
    Den
    • Level: Lower
    Dining room
    • Level: Main
    Family room
    • Level: Lower
    Kitchen
    • Level: Main
    Laundry
    • Level: Lower
    Living room
    • Level: Main
    Heating
    • Heat Pump, Electric
    Cooling
    • Central Air, Electric
    Appliances
    • Included: Electric Water Heater
    • Laundry: Laundry Room
    Features
    • Attic, Ceiling Fan(s), Dining Area, Recessed Lighting
    • Flooring: Carpet
    • Basement: Finished,Sump Pump
    • Has fireplace: No
    Interior area
    • Total structure area: 1,908
    • Total interior livable area: 1,908 sqft
    • Finished area above ground: 1,108
    • Finished area below ground: 800

    Property

    Parking
    • Total spaces: 8
    • Parking features: Garage Faces Front, Garage Door Opener, Attached, Driveway, On Street
    • Attached garage spaces: 2
    • Uncovered spaces: 6
    Accessibility
    • Accessibility features: None
    Features
    • Levels: Split Foyer,Multi/Split,Two
    • Stories: 2
    • Pool features: None
    Lot
    • Size: 0.93 Acres
    Details
    • Additional structures: Above Grade, Below Grade
    • Parcel number: 0706023274
    • Zoning: R-400
    • Special conditions: Standard

    Construction

    Type & style
    • Home type: SingleFamily
    • Architectural style: Contemporary
    • Property subtype: Single Family Residence
    Materials
    • Block, Frame, Vinyl Siding
    • Foundation: Block, Active Radon Mitigation
    • Roof: Architectural Shingle
    Condition
    • New construction: No
    • Year built: 1984

    Utilities & green energy

    • Sewer: Private Septic Tank
    • Water: Well

    Community & HOA

    Community
    • Subdivision: None Available
    HOA
    • Has HOA: No
    Location
    • Region: Westminster

    Financial & listing details

    • Price per square foot: $254/sqft
    • Tax assessed value: $365,900
    • Annual tax amount: $3,867
    • Date on market: 5/20/2026
    • Listing agreement: Exclusive Right To Sell
    • Listing terms: Cash,Conventional,FHA,VA Loan
    • Ownership: Fee Simple

    Price history

    DateEventPrice
    6/25/2026Sold$485,000+3.2%$254/sqft
    Source: Bright MLS #MDCR2034948 Report a problem
    5/25/2026Contingent$470,000$246/sqft
    Source: Bright MLS #MDCR2034948 Report a problem
    5/20/2026Listed for sale$470,000+8%$246/sqft
    Source: Bright MLS #MDCR2034948 Report a problem
    6/17/2024Sold$435,000$228/sqft
    Source: Bright MLS #MDCR2019970 Report a problem
    5/18/2024Pending sale$435,000$228/sqft
    Source: Bright MLS #MDCR2019970 Report a problem
    5/3/2024Listed for sale$435,000+64.2%$228/sqft
    Source: Bright MLS #MDCR2019970 Report a problem
    10/8/2013Sold$265,000+3.9%$139/sqft
    Source: Public Record Report a problem
    7/3/2013Listing removed$255,000$134/sqft
    Source: Utz Real Estate Report a problem
    7/2/2013Listed for sale$255,000$134/sqft
    Source: Utz Real Estate Report a problem

    Public tax history

    YearProperty taxesTax assessment
    2025$3,789 +6.9%$336,900 +7.4%
    2024$3,544 +8%$313,600 +8%
    2023$3,280 +8.7%$290,300 +8.7%
    2022$3,017 +0.4%$267,000 +0.4%
    2021$3,005 +0.4%$265,967 +0.4%
    2020$2,994 +0.4%$264,933 +0.4%
    2019$2,982 +3.2%$263,900 +3.2%
    2018$2,891 +3.3%$255,800 +3.3%
    2017$2,799 $247,700 +3.4%
    2016-- $239,600
    2015-- $239,600
    2014-- $239,600 -3.1%
    2013-- $247,200
    2012-- $247,200
    2011-- $247,200 -17.5%
    2010-- $299,570 +11.2%
    2009-- $269,420 +12.6%
    2008-- $239,270 +14.4%
    2007-- $209,120 +11.9%
    2006-- $186,890 +13.5%
    2005-- $164,660 +15.6%
    2004-- $142,430 +2%
    2003-- $139,660 +2%
    2002-- $136,890 +2.1%
    2001-- $134,120
    Find assessor info on the county website

    Neighborhood: 21157

    Nearby schools

    GreatSchools rating
    Schools provided by the listing agent
    • District: Carroll County Public Schools

    Source: Bright MLS. This data may not be complete. We recommend contacting the local school district to confirm school assignments for this home.

    Get a cash offer in 3 minutes
    Find out how much your home could sell for in as little as 3 minutes with a no-obligation cash offer.
    Estimated market value
    $485,100
    Get a cash offer in 3 minutes
    Find out how much your home could sell for in as little as 3 minutes with a no-obligation cash offer.
    Estimated market value
    $485,100