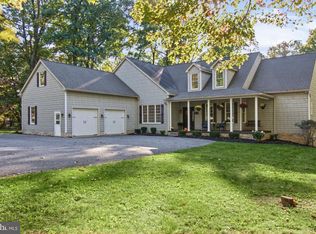
NOT your typical split foyer, this beautiful, well-maintained, oversized home, with 3 bedrooms, 2.5 baths, sits on 3 lush, landscaped acres with serene views of trees, wildlife, & blue skies! Conveniences so close, yet you feel away from it all! The clean, sun-filled interior is a treat for the eyes, with Pergo floors, crown molding, chair railing, and neutral colors.
The main level has a large living room with a picture window and great views. There is a separate dining room, with a slider to a big deck, next to a bright kitchen with white wood cabinets, white appliances, and a ceramic tile backsplash. There are 3 bedrooms including a large master with a full bath. There is an additional full bath off of the hallway.
The full lower level has a family room with fireplace, large recreation room, office, & mudroom. There is also an oversized 2-car garage with a bonus room! Close to parks, schools, shopping, and restaurants. HMS One-Year Home Warranty. For more information, call Sherri at 443-465-0166. Or go to www.3329Wilhelm.com and view a video tour along with a lot more detail about the home!
For sale by owner
$800,000
3329 Wilhelm Ln, Manchester, MD 21102
4beds
3,875sqft
SingleFamily
Built in 1977
3 Acres Lot
$-- Zestimate®
$206/sqft
$-- HOA
What's special
Chair railingNeutral colorsCrown moldingPergo floorsClean sun-filled interiorSeparate dining roomLarge recreation room
What the owner loves about this home
From The Sellers:
Our home has been the perfect place to raise a family and entertain grandchildren with a lot of room for safe, fun activities. Perfect for a gardener or someone who just wants peace and quiet. The road in front of our home is not a thru street, eliminating a lot of traffic. In the summer, with the windows all around the house we are able to take advantage of the breezes and not have to run the air conditioning as much.
We have fond memories of our son and his friends enjoying themselves at our home. During the summer, they slept out in their tents at night that they had set up near the orchard and during the day, played pool and other games in the bonus room over the garage. The children felt that they had room to be themselves but yet as parents we were able to keep an eye on them. There are many activities within walking distance of this home. Just across York Street are the ballfields, the Lions Club pool (complete with swim teams), the fishing pond, and Christmas Tree Park. The elementary school is just over the hill and has playgrounds and additional organized sports, too! Plus, adjoining the property is a nature center with additional activities.
Inside the house, we used the lower level as a hot tub/bar/game area and now mostly just a den. Upstairs, everybody would congregate in the kitchen and dining room. In the summer, the focus shifted to the deck and the grounds. The deck was a perfect place to look at the view and the gardens. Watching the deer walk through the orchard became a pastime. In the fall, the deer would walk around the property to get to the two large apple trees on the garage side of the property.
For many years, we were almost self-sufficient for fruits and vegetables. The jellies and butters along with the many types of fruits and vegetable sustain us to this day. Yes, preparing and canning all of this was time consuming while we were working, but it was very rewarding and tasted wonderful when eaten.
- 21 days
- 395
- 9
Listed by:
Property Owner (716) 550-6235
Facts & features
Interior
Bedrooms & bathrooms
- Bedrooms: 4
- Bathrooms: 4
- Full bathrooms: 3
- 1/2 bathrooms: 1
Heating
- Baseboard, Forced air, Heat pump, Other, Electric, Gas, Other, Wood / Pellet
Cooling
- Central, Other, Solar
Appliances
- Included: Dishwasher, Dryer, Microwave, Range / Oven, Refrigerator, Washer
Features
- Flooring: Tile, Carpet, Laminate
- Basement: Finished
- Has fireplace: Yes
Interior area
- Total interior livable area: 3,875 sqft
Property
Parking
- Total spaces: 6
- Parking features: Garage - Attached, Off-street
Features
- Exterior features: Other, Vinyl, Wood, Cement / Concrete
- Has view: Yes
- View description: Mountain
Lot
- Size: 3 Acres
Details
- Parcel number: 06031684
Construction
Type & style
- Home type: SingleFamily
Materials
- Roof: Asphalt
Condition
- New construction: No
- Year built: 1977
Community & HOA
Location
- Region: Manchester
Financial & listing details
- Price per square foot: $206/sqft
- Tax assessed value: $430,733
- Annual tax amount: $5,372
- Date on market: 10/12/2026
Estimated market value
Not available
Estimated sales range
Not available
$3,655/mo
Price history
| Date | Event | Price |
|---|---|---|
| 10/12/2026 | Listed for sale | $800,000+110.5%$206/sqft |
Source: Owner Report a problem | ||
| 12/22/2020 | Sold | $380,000-1.3%$98/sqft |
Source: Public Record Report a problem | ||
| 9/29/2020 | Pending sale | $384,900$99/sqft |
Source: Coldwell Banker Realty #MDCR199776 Report a problem | ||
| 9/18/2020 | Listed for sale | $384,900+22.2%$99/sqft |
Source: Coldwell Banker Residential Brokerage #MDCR199776 Report a problem | ||
| 1/26/2017 | Sold | $315,000$81/sqft |
Source: Public Record Report a problem | ||
| 8/31/2016 | Price change | $315,000-3.1%$81/sqft |
Source: Fales Realty #CR9694786 Report a problem | ||
| 6/29/2016 | Price change | $325,000-1.5%$84/sqft |
Source: Fales Realty #CR9694786 Report a problem | ||
| 6/22/2016 | Price change | $329,900+1.5%$85/sqft |
Source: Fales Realty #CR9694786 Report a problem | ||
| 6/7/2016 | Listed for sale | -- |
Source: iseemedia #CR8552873 Report a problem | ||
| 4/7/2016 | Listing removed | $325,000$84/sqft |
Source: Fales Realty #CR9577367 Report a problem | ||
| 3/7/2016 | Price change | $325,000-4.1%$84/sqft |
Source: Fales Realty #CR9577367 Report a problem | ||
| 2/23/2016 | Price change | $339,000-0.3%$87/sqft |
Source: Fales Realty #CR9577367 Report a problem | ||
| 1/30/2016 | Price change | -- |
Source: iseemedia #CR8552873 Report a problem | ||
| 12/4/2015 | Price change | $340,000-1.7%$88/sqft |
Source: Long & Foster Real Estate, Inc. #CR8552873 Report a problem | ||
| 9/10/2015 | Price change | $345,900-1.1%$89/sqft |
Source: Long & Foster Real Estate, Inc. #CR8552873 Report a problem | ||
| 6/16/2015 | Price change | $349,850-4.4%$90/sqft |
Source: Long & Foster Real Estate, Inc. #CR8552873 Report a problem | ||
| 4/3/2015 | Price change | $365,900-3.7%$94/sqft |
Source: iseemedia #CR8552873 Report a problem | ||
| 3/13/2015 | Price change | $379,900-5%$98/sqft |
Source: iseemedia #CR8552873 Report a problem | ||
| 2/19/2015 | Listed for sale | $399,900$103/sqft |
Source: iseemedia #CR8552873 Report a problem | ||
Public tax history
| Year | Property taxes | Tax assessment |
|---|---|---|
| 2026 | $5,372 +4.8% | $430,733 +5.7% |
| 2025 | $5,127 +0.2% | $407,400 +7.2% |
| 2024 | $5,116 +7.7% | $380,100 +7.7% |
| 2023 | $4,749 +8.4% | $352,800 +8.4% |
| 2022 | $4,381 +0.3% | $325,500 +0.3% |
| 2021 | $4,367 +0.3% | $324,467 +0.3% |
| 2020 | $4,353 +0.3% | $323,433 +0.3% |
| 2019 | $4,340 +330.3% | $322,400 +4.9% |
| 2018 | $1,008 -74.4% | $307,467 +5.1% |
| 2017 | $3,937 | $292,533 +5.4% |
| 2016 | -- | $277,600 |
| 2015 | -- | $277,600 |
| 2014 | -- | $277,600 -5.6% |
| 2013 | -- | $294,000 |
| 2012 | -- | $294,000 |
| 2011 | -- | $294,000 -12.6% |
| 2010 | -- | $336,460 +14.1% |
| 2009 | -- | $294,842 +16.4% |
| 2008 | -- | $253,226 +19.7% |
| 2007 | -- | $211,610 +6.9% |
| 2006 | -- | $197,912 +7.4% |
| 2005 | -- | $184,216 +8% |
| 2004 | -- | $170,520 +1.7% |
| 2003 | -- | $167,636 +1.7% |
| 2002 | -- | $164,753 +1.8% |
| 2001 | -- | $161,870 |
Find assessor info on the county website
Monthly payment
Est. payment
Payment breakdown
Explore the cost of this home by adjusting the details. Changes won't be saved.Climate risks
Neighborhood: 21102
Nearby schools
Schools provided by the listing agent
- Elementary: MANCHESTER
- Middle: NORTH CARROLL
- High: MANCHESTER VALLEY
- District: CARROLL COUNTY PUBLIC SCHOOLS
Source: The MLS. This data may not be complete. We recommend contacting the local school district to confirm school assignments for this home.

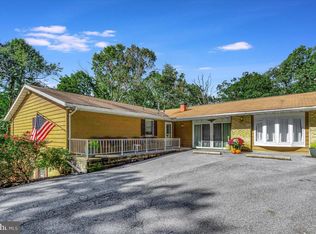

Similar homes
- $799,9004 bd4 ba5.7k sqft2912 Park Ave, Manchester, MD 21102For Sale
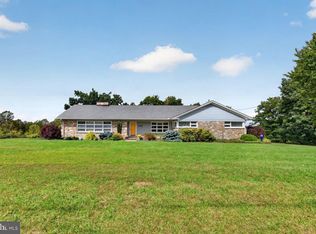
 MLS ID #MDCR2037790, Gary Gestson, Long & Foster Real Estate, Inc.. Bright MLS
- $775,0004 bd4 ba3.2k sqft19429 Gunpowder Rd, Manchester, MD 21102For Sale
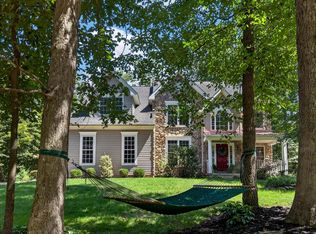 MLS ID #MDBC2174006, Laura M. Ball, Cummings & Co. Realtors. Bright MLS
- $899,0005 bd6 ba4.2k sqft4001 Young Rd, Millers, MD 21102For Sale
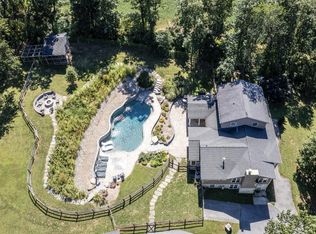 MLS ID #MDCR2035268, Jim Altomonte, The Cornerstone Agency, LLC. Bright MLS
- $829,0004 bd4 ba4.1k sqft1640 Timber Summit Dr, Westminster, MD 21157For Sale
 MLS ID #MDCR2038466, Sandy Jenkins-Blackburn, EXP Realty, LLC. Bright MLS
- $625,0003 bd4 ba3k sqft3299 Lineboro Rd, Manchester, MD 21102For SaleMLS ID #MDCR2035200, Dan Toth, EXP Realty, LLC. Bright MLS
- $615,0004 bd3 ba2.5k sqft5135 Dusty Ln, Manchester, MD 21102For SaleMLS ID #MDCR2037800, Nathan Barshinger, Real of Pennsylvania. Bright MLS
- $975,0004 bd4 ba3.5k sqft2624 Bachman Rd, Manchester, MD 21102New ConstructionMLS ID #MDCR2037954, Gabe diaz, EXP Realty, LLC. Bright MLS
- $866,9005 bd4 ba3.3k sqft4928 Grave Run Rd, Manchester, MD 21102For SaleMLS ID #MDCR2037526, Paul Hudson, Cummings & Co. Realtors. Bright MLS
- $510,0004 bd3 ba2.6k sqftNone Available, Millers, MD 21102For SaleMLS ID #MDCR2037696, Adrian D Marianetti, EXP Realty, LLC. Bright MLS
- $569,9004 bd4 ba3.3k sqftHallie Hill, Manchester, MD 21102For SaleMLS ID #MDCR2037020, Chris Yankosky, Corner House Realty. Bright MLS
- $559,9993 bd3 ba3.1k sqft5311 Black Rock Rd, Manchester, MD 21102For SaleMLS ID #MDCR2037568, Christine Gibbon, EXP Realty, LLC. Bright MLS
- $649,9005 bd3 ba3.4k sqft412 Leppo Rd, Westminster, MD 21158For SaleMLS ID #MDCR2038550, Vince Damico, RE/MAX Advantage Realty. Bright MLS
- $650,0004 bd4 ba2.8k sqft321 John Owings Rd, Westminster, MD 21158For SaleMLS ID #MDCR2038292, Donnie Meyd, LPT Realty, LLC. Bright MLS
- $825,0004 bd3 ba3k sqftSommerfield Dr Lot 1, Hampstead, MD 21074New ConstructionMLS ID #MDCR2032820, Jeff Choyce, Hyatt & Company Real Estate, LLC. Bright MLS
- $859,5384 bd3 ba2.7k sqftLOT 2 Snydersburg Rd, Westminster, MD 21157New ConstructionMLS ID #MDCR2037794, Jessica Sauls, The KW Collective. Bright MLS
- $799,9003 bd3 ba2.1k sqft1 Mallard Dr, Westminster, MD 21158New ConstructionMLS ID #MDCR2036838, Anthony Corrao, Long & Foster Real Estate, Inc.. Bright MLS
- $569,9005 bd4 ba4k sqft2877 Mahla Ct, Manchester, MD 21102For SaleMLS ID #MDCR2037820, David Johnson, Cavalry Realty LLC. Bright MLS
- $695,0004 bd3 ba4k sqft41 Hillcrest Dr, Hanover, PA 17331For SaleMLS ID #PAYK2113148, Ellen Brown, RE/MAX Quality Service, Inc.. Bright MLS
- $674,9993 bd3 ba2.6k sqft1827 Benedict Rd, Westminster, MD 21157For SaleMLS ID #MDCR2038228, Rosie Robb, Sachs Realty. Bright MLS
