Experience the perfect balance of elegance, comfort, and modern farmhouse charm in this exceptional new construction home designed to elevate everyday living. Welcome to a residence that blends timeless farmhouse character with modern-day luxury. This beautifully designed home offers 3, 626 square feet of thoughtfully crafted living space, featuring 4 bedrooms, 3.5 baths, and a 2-car garage. From the moment you arrive, you’ll be captivated by the inviting farmhouse architecture accented with a striking greystone highlight across the front façade, creating curb appeal that’s both classic and unforgettable. Set on a private, elevated lot surrounded by mature trees, this property offers the perfect mix of serenity and sophistication. Inside, the home is rich with luxury details and versatile spaces. The main level includes a master suite with walk-in closet as well as a guest suite, offering comfort and flexibility for family or visitors. Upstairs, a second master suite ensures privacy and convenience, while additional bedrooms and a loft create ample living space. The heart of the home is the open-concept kitchen, designed for both entertaining and everyday living. Featuring a large island, walk-in pantry, and a wet bar/kitchenette, it flows seamlessly into the great room and family room, all enhanced by vaulted ceilings and a cozy gas fireplace on the main level. Additional rooms include a dedicated office/den, sunroom, main-floor laundry, and flexible unfinished future space—perfect for storage or expansion. The home also offers unique lifestyle amenities, including a potential wine cellar, a side-entry garage, and multiple outdoor living areas: a covered front porch, rear porch, balcony, screened porch, courtyard, sundeck, grill deck, and potential for an outdoor fireplace—ideal for gatherings in every season. This home is more than just a place to live—it’s a farmhouse retreat where luxury, comfort, and timeless design come together on a truly one-of-a-kind lot.
New construction
Price cut: $125K (10/21)
$975,000
2624 BACHMAN ROAD, MANCHESTER, MD 21102
4beds
3,518sqft
Single Family Residence
Built in 2026
3.08 Acres Lot
$-- Zestimate®
$277/sqft
$-- HOA
What's special
Guest suiteMain-floor laundrySide-entry garageVaulted ceilingsGrill deckInviting farmhouse architectureScreened porch
- 36 days
- 128
- 16
Zillow last checked:
Listing updated:
Listed by:
gabe harrison diaz,
EXP Realty, LLC 888-860-7369
Source: eXp Realty,MLS#: MDCR2037954
Facts & features
Interior
Bedrooms & bathrooms
- Bedrooms: 4
- Bathrooms: 4
- Full bathrooms: 3
- 1/2 bathrooms: 1
- Main level bedrooms: 1
Heating
- Forced Air, Electric
Cooling
- Central A/C, Electric
Features
- Flooring: Hardwood
- Basement: Unfinished
- Number of fireplaces: 1
- Fireplace features: Gas/Propane
Interior area
- Total structure area: 5,897
- Total interior livable area: 3,518 sqft
- Finished area above ground: 3,518
Property
Parking
- Total spaces: 2
- Parking features: Attached Garage, Driveway
- Attached garage spaces: 2
Features
- Levels: Three Or More
- Exterior features: Exterior Lighting, Other
- Has view: Yes
- View description: Trees/Woods, Other
Lot
- Size: 3.08 Acres
Details
- Additional structures: Other
- Parcel number: 06029663
- Zoning: R-400
Construction
Type & style
- Home type: SingleFamily
- Architectural style: Craftsman
- Property subtype: Single Family Residence
Materials
- Asphalt, Block, Batts Insulation, Brick Veneer, Concrete, Vinyl Siding, Other
- Foundation: Concrete Perimeter, Slab, Other
- Roof: Shingle
Condition
- New construction: Yes
- Year built: 2026
Utilities & green energy
- Sewer: Private Sewer
- Water: Private
Community & HOA
Community
- Subdivision: MANCHESTER ELECTION DISTRICT
HOA
- Has HOA: No
Location
- Region: Manchester
Financial & listing details
- Price per square foot: $277/sqft
- Tax assessed value: $879,500
- Annual tax amount: $9,998
- Date on market: 9/20/2026
Estimated market value
Not available
Estimated sales range
Not available
$2,602/mo
Price history
| Date | Event | Price |
|---|---|---|
| 10/21/2026 | Price change | $975,000-11.4%$277/sqft |
Source: eXp Realty #MDCR2037954 Report a problem | ||
| 9/20/2026 | Listed for sale | $1,100,000+743.6%$313/sqft |
Source: eXp Realty #MDCR2037954 Report a problem | ||
| 2/14/2024 | Sold | $130,400-59.3%$37/sqft |
Source: Public Record Report a problem | ||
| 11/17/2020 | Sold | $320,000+3.2%$91/sqft |
Source: Agent Provided Report a problem | ||
| 10/2/2020 | Pending sale | $310,000$88/sqft |
Source: CENTURY 21 The Real Estate Centre #MDCR198648 Report a problem | ||
| 9/28/2020 | Listed for sale | $310,000$88/sqft |
Source: CENTURY 21 The Real Estate Centre #MDCR198648 Report a problem | ||
| 9/20/2020 | Pending sale | $310,000$88/sqft |
Source: CENTURY 21 The Real Estate Centre #MDCR198648 Report a problem | ||
| 9/17/2020 | Listed for sale | $310,000-4.6%$88/sqft |
Source: CENTURY 21 The Real Estate Centre #MDCR198648 Report a problem | ||
| 7/8/2020 | Listing removed | $324,900$92/sqft |
Source: Long & Foster Real Estate, Inc. #MDCR196390 Report a problem | ||
| 6/26/2020 | Price change | $324,900-7.1%$92/sqft |
Source: Long & Foster Real Estate, Inc. #MDCR196390 Report a problem | ||
| 5/6/2020 | Listed for sale | $349,900$99/sqft |
Source: Long & Foster Real Estate, Inc. #MDCR196390 Report a problem | ||
Public tax history
| Year | Property taxes | Tax assessment |
|---|---|---|
| 2026 | $9,938 +577.5% | $879,500 +574.5% |
| 2025 | $1,467 -0.5% | $130,400 |
| 2024 | $1,474 | $130,400 |
| 2023 | $1,474 | $130,400 |
| 2022 | $1,474 | $130,400 |
| 2021 | $1,474 | $130,400 |
| 2020 | $1,474 | $130,400 |
| 2019 | $1,474 | $130,400 |
| 2018 | $1,474 | $130,400 |
| 2017 | $1,474 | $130,400 |
| 2016 | -- | $130,400 |
| 2015 | -- | $130,400 |
| 2014 | -- | $130,400 -14.4% |
| 2013 | -- | $152,400 |
| 2012 | -- | $152,400 |
| 2011 | -- | $152,400 -13.6% |
| 2010 | -- | $176,480 +18.9% |
| 2009 | -- | $148,400 +23.3% |
| 2008 | -- | $120,320 +30.4% |
| 2007 | -- | $92,240 +11.3% |
| 2006 | -- | $82,880 +12.7% |
| 2005 | -- | $73,520 +14.6% |
| 2004 | -- | $64,160 +5.5% |
| 2003 | -- | $60,826 +5.8% |
| 2002 | -- | $57,493 +6.2% |
| 2001 | -- | $54,160 |
Find assessor info on the county website
Monthly payment
Est. payment
Payment breakdown
Explore the cost of this home by adjusting the details. Changes won't be saved.Climate risks
Neighborhood: 21102
Nearby schools
Schools provided by the listing agent
- District: CARROLL COUNTY PUBLIC SCHOOLS
Source: eXp Realty. This data may not be complete. We recommend contacting the local school district to confirm school assignments for this home.
- $525,8005 bd3 ba1.8k sqft2601 Fridinger Mill Rd, Manchester, MD 21102Off Market

- $533,8004 bd4 ba3.1k sqft2607 Bachman Rd, Manchester, MD 21102Off Market
- $384,100-- bd2 ba2k sqft2603 Bachman Rd, Manchester, MD 21102Off Market
- $377,900-- bd1 ba1.3k sqft2611 Fridinger Mill Rd, Manchester, MD 21102Off Market
Similar homes
- $866,9005 bd4 ba3.3k sqft4928 Grave Run Rd, Manchester, MD 21102For Sale
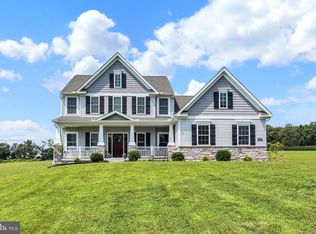
 MLS ID #MDCR2037526, Paul Hudson, Cummings & Co. Realtors. Bright MLS
- $775,0004 bd4 ba3.2k sqft19429 Gunpowder Rd, Manchester, MD 21102For Sale
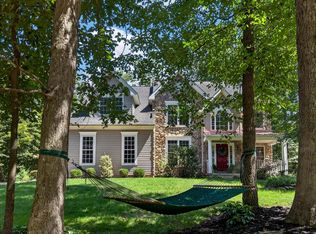 MLS ID #MDBC2174006, Laura M. Ball, Cummings & Co. Realtors. Bright MLS
- $495,0003 bd3 ba2.2k sqft4203 York Road Number 1, Manchester, MD 21102For Sale
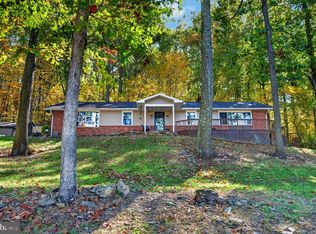 MLS ID #MDCR2038040, Barb Herndon, The Cornerstone Agency, LLC. Bright MLS
- $569,9004 bd4 ba3.3k sqftHallie Hill, Manchester, MD 21102For Sale
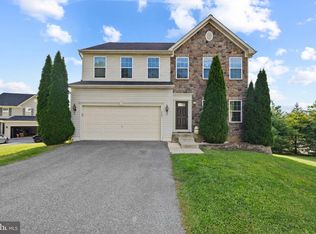 MLS ID #MDCR2037020, Chris Yankosky, Corner House Realty. Bright MLS
- $695,0004 bd3 ba2.4k sqft2025 Snydersburg Rd, Westminster, MD 21157For SaleMLS ID #MDCR2038556, Jaimie Penrod, Keller Williams Flagship. Bright MLS
- $674,9993 bd3 ba2.6k sqft1827 Benedict Rd, Westminster, MD 21157For SaleMLS ID #MDCR2038228, Rosie Robb, Sachs Realty. Bright MLS
- $835,0004 bd4 ba3.4k sqft1131 Arnold Rd, Westminster, MD 21157For SaleMLS ID #MDCR2033918, Dan Borowy, Redfin Corp. Bright MLS
- $850,0005 bd4 ba2.3k sqft2546 Hollingsworth Rd, Reisterstown, MD 21136For SaleMLS ID #MDCR2038224, Elisabeth Yeager, Homes and Farms Real Estate. Bright MLS
- $890,0004 bd4 ba3.5k sqft2318 Blue Mount Rd, Monkton, MD 21111For SaleMLS ID #MDBC2177802, Tony Migliaccio, Long & Foster Real Estate, Inc.. Bright MLS
- $775,0005 bd5 ba4.3k sqft779 Laurel Woods Ln, Hanover, PA 17331For SaleMLS ID #PAYK2112018, Debra McManus, Berkshire Hathaway HomeServices Homesale Realty. Bright MLS
- $800,0004 bd4 ba3.7k sqft5723 Mineral Hill Rd, Eldersburg, MD 21784For SaleMLS ID #MDCR2038534, Anthony Friedman, Northrop Realty. Bright MLS
- $639,0003 bd3 ba2.5k sqft3262 Pipe Creek View Dr, Westminster, MD 21158For SaleMLS ID #MDCR2038218, Keith Walsh, Berkshire Hathaway HomeServices PenFed Realty. Bright MLS
- $849,9004 bd4 ba3k sqft1630 Worthington Heights Pkwy, Cockeysville, MD 21030For SaleMLS ID #MDBC2177066, Tracy Csontos, American Premier Realty, LLC. Bright MLS
- $1,069,9904 bd4 ba3.5k sqft127 Nob Hill Park Dr, Reisterstown, MD 21136New ConstructionMLS ID #MDBC2164034, Tim McIntyre, The KW Collective. Bright MLS
- $870,0004 bd4 ba3.9k sqft5115 Hodges Rd, Eldersburg, MD 21784For SaleMLS ID #MDCR2034432, Cassandra DeLeon, Compass. Bright MLS
- $879,9005 bd4 ba3.6k sqft112 Whirlaway Ct, Westminster, MD 21157For SaleMLS ID #MDCR2036708, Adam Katzenell, Keller Williams Realty Centre. Bright MLS
- $689,9004 bd4 ba3.6k sqft1115 Jeffras Ct, Westminster, MD 21157For SaleMLS ID #MDCR2037406, Susan Shterengarts, Long & Foster Real Estate, Inc.. Bright MLS
- $750,0004 bd4 ba4.3k sqft672 Spring Meadow Dr, Westminster, MD 21158For SaleMLS ID #MDCR2038206, Jeannette Hitchcock, RE/MAX Solutions. Bright MLS
- $899,9004 bd4 ba3k sqft21045 York Rd, Parkton, MD 21120New ConstructionMLS ID #MDBC2174202, Dara Lewis, The Pinnacle Real Estate Co.. Bright MLS
