DETACHED HOME NESTLED ON A PREMIUM CORNER LOT IN A QUIET MANCHESTER COURT! This spacious 4 BR, 2.5 BA home offers an open floor plan with an inviting entry foyer, separate living and dining rooms, and a large family room with fireplace that opens to the well-appointed kitchen featuring granite countertops, a large island, and breakfast area. Main-level private office provides an ideal work-from-home space. The primary suite features a full bath and walk-in closet, while an upper-level laundry room adds everyday convenience. The fully finished basement expands the living space with a versatile family/rec room, dedicated gym, additional bedroom, and full bath—perfect for guests, recreation, fitness, or additional living accommodations. Enjoy outdoor living on the spacious 16' x 20' composite rear deck, ideal for entertaining or relaxing. A wonderful combination of spacious indoor living, flexible finished space, and desirable outdoor amenities!
For sale
Price cut: $10.1K (10/15)
$569,900
2877 Mahla Ct, Manchester, MD 21102
5beds
4,040sqft
Single Family Residence
Built in 2012
0.32 Acres Lot
$565,700 Zestimate®
$141/sqft
$11/mo HOA
What's special
Upper-level laundry roomInviting entry foyerMain-level private officeDedicated gymBreakfast areaGranite countertopsWell-appointed kitchen
- 35 days
- 253
- 11
Zillow last checked:
Listing updated:
Listed by:
David Johnson 717-654-8266,
Cavalry Realty LLC (717) 932-2599
Source: Bright MLS,MLS#: MDCR2037820
Facts & features
Interior
Bedrooms & bathrooms
- Bedrooms: 5
- Bathrooms: 4
- Full bathrooms: 3
- 1/2 bathrooms: 1
- Main level bathrooms: 1
Basement
- Area: 1320
Heating
- Forced Air, Natural Gas
Cooling
- Central Air, Natural Gas
Appliances
- Included: Disposal, Microwave, Dryer, Washer, Refrigerator, Cooktop, Electric Water Heater
- Laundry: Upper Level
Features
- Bathroom - Tub Shower, Bathroom - Walk-In Shower, Breakfast Area, Ceiling Fan(s), Combination Kitchen/Living, Dining Area, Open Floorplan, Formal/Separate Dining Room, Eat-in Kitchen, Kitchen Island, Recessed Lighting, Walk-In Closet(s), 9'+ Ceilings, Dry Wall
- Flooring: Carpet, Ceramic Tile, Luxury Vinyl, Vinyl
- Basement: Finished
- Number of fireplaces: 1
- Fireplace features: Gas/Propane
Interior area
- Total structure area: 4,040
- Total interior livable area: 4,040 sqft
- Finished area above ground: 2,720
- Finished area below ground: 1,320
Property
Parking
- Total spaces: 4
- Parking features: Covered, Garage Faces Front, Attached, Driveway
- Attached garage spaces: 2
- Uncovered spaces: 2
Accessibility
- Accessibility features: None
Features
- Levels: Three
- Stories: 3
- Patio & porch: Deck
- Pool features: None
Lot
- Size: 0.32 Acres
- Features: Cleared, Landscaped
Details
- Additional structures: Above Grade, Below Grade
- Parcel number: 0706072623
- Zoning: R-200
- Special conditions: Standard
Construction
Type & style
- Home type: SingleFamily
- Architectural style: Colonial
- Property subtype: Single Family Residence
Materials
- Vinyl Siding
- Foundation: Passive Radon Mitigation, Concrete Perimeter
- Roof: Architectural Shingle
Condition
- Very Good
- New construction: No
- Year built: 2012
- Major remodel year: 2020
Utilities & green energy
- Sewer: Public Sewer
- Water: Public
Community & HOA
Community
- Security: Fire Sprinkler System
- Subdivision: Hallie Hill Farm
HOA
- Has HOA: Yes
- Services included: Common Area Maintenance
- HOA fee: $130 annually
- HOA name: HALLIE HILL SECTION II
Location
- Region: Manchester
Financial & listing details
- Price per square foot: $141/sqft
- Tax assessed value: $491,700
- Annual tax amount: $6,678
- Date on market: 9/12/2026
- Listing agreement: Exclusive Right To Sell
- Listing terms: Cash,Conventional,FHA,VA Loan
- Exclusions: Personal Items
- Ownership: Fee Simple
- Road surface type: Black Top
Estimated market value
$565,700
$537,000 - $594,000
$3,749/mo
Price history
| Date | Event | Price |
|---|---|---|
| 10/15/2026 | Price change | $569,900-1.7%$141/sqft |
Source:  Bright MLS #MDCR2037820 Report a problem Bright MLS #MDCR2037820 Report a problem | ||
| 9/12/2026 | Listed for sale | $580,000+53.6%$144/sqft |
Source: Bright MLS #MDCR2037820 Report a problem | ||
| 11/20/2018 | Sold | $377,500-1.9%$93/sqft |
Source: Public Record Report a problem | ||
| 8/1/2018 | Listed for sale | $385,000+25.2%$95/sqft |
Source: Realty ONE Group Excellence #1002141686 Report a problem | ||
| 8/17/2012 | Sold | $307,610+274%$76/sqft |
Source: Public Record Report a problem | ||
| 5/15/2012 | Sold | $82,250$20/sqft |
Source: Public Record Report a problem | ||
Public tax history
| Year | Property taxes | Tax assessment |
|---|---|---|
| 2026 | $6,618 -1.1% | $491,700 -1.1% |
| 2025 | $6,690 +9.3% | $497,000 +9.3% |
| 2024 | $6,122 +10.2% | $454,833 +10.2% |
| 2023 | $5,555 +11.4% | $412,667 +11.4% |
| 2022 | $4,987 +1.9% | $370,500 +1.9% |
| 2021 | $4,895 +1.9% | $363,667 +1.9% |
| 2020 | $4,803 +2% | $356,833 +2% |
| 2019 | $4,711 +328.6% | $350,000 +4.4% |
| 2018 | $1,099 -74.5% | $335,133 +4.6% |
| 2017 | $4,311 | $320,267 +4.9% |
| 2016 | -- | $305,400 |
| 2015 | -- | $305,400 |
| 2014 | -- | $305,400 -4% |
| 2013 | -- | $318,200 +207.1% |
| 2012 | -- | $103,600 |
| 2011 | -- | $103,600 -11.5% |
| 2010 | -- | $117,000 +27.6% |
| 2009 | -- | $91,666 +38.2% |
| 2008 | -- | $66,333 |
Find assessor info on the county website
Monthly payment
Est. payment
Payment breakdown
Explore the cost of this home by adjusting the details. Changes won't be saved.Climate risks
Neighborhood: 21102
Nearby schools
Schools provided by the listing agent
- District: Carroll County Public Schools
Source: Bright MLS. This data may not be complete. We recommend contacting the local school district to confirm school assignments for this home.

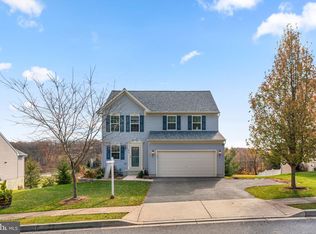
Similar homes
- $499,9004 bd3 ba3.1k sqft3413 Hartzdale Dr, Manchester, MD 21102For Sale

 MLS ID #MDCR2037074, Damon Poquette, Keller Williams Realty Centre. Bright MLS
 - $534,9004 bd3 ba2.4k sqft2951 Abbey Dr, Manchester, MD 21102For Sale
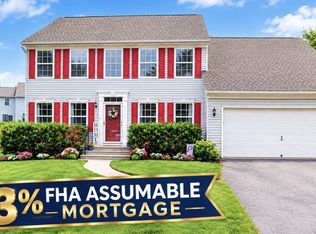 MLS ID #MDCR2036240, melinda smith, RE/MAX Solutions. Bright MLS
 - $699,9004 bd3 ba2.8k sqft4724 Old Germany Ct, Manchester, MD 21102For Sale
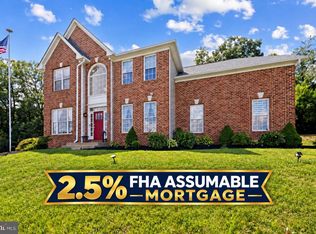 MLS ID #MDCR2037772, Michelle Donovan, Long & Foster Real Estate, Inc.. Bright MLS
 - $590,0004 bd3 ba3.7k sqft5130 Blue Hill Rd, Glenville, PA 17329For Sale
 MLS ID #PAYK2113270, Cindy Mann, Coldwell Banker Realty. Bright MLS
 - $599,9005 bd4 ba3.6k sqft4 Oakmont Cir, New Freedom, PA 17349For SaleMLS ID #PAYK2113178, Penny Wilson, Monument Sotheby's International Realty. Bright MLS
- $599,9005 bd4 ba3.6k sqft206 Fairview Dr, Hanover, PA 17331For SaleMLS ID #PAYK2109636, Stacey White, Coldwell Banker Realty. Bright MLS
- $549,9004 bd4 ba3.4k sqft2945 Rexwood Dr, Glen Rock, PA 17327For SaleMLS ID #PAYK2112094, Michael Thomas, Berkshire Hathaway HomeServices Homesale Realty. Bright MLS
- $674,9005 bd4 ba4.6k sqft312 Nicodemus Rd, Reisterstown, MD 21136For SaleMLS ID #MDBC2178472, Mario Caruso, Taylor Properties. Bright MLS
- $525,0004 bd3 ba3.2k sqft118 Shorbs Hill Rd, Hanover, PA 17331For SaleMLS ID #PAYK2112840, Bryan Schafer, Compass. Bright MLS
- $544,0005 bd3 ba3.2k sqft20 Burns Rd, Spring Grove, PA 17362For SaleMLS ID #PAYK2109912, Linda Williams, RE/MAX of Gettysburg. Bright MLS
- $540,0003 bd3 ba2.1k sqft2933 Hampstead Mexico Rd, Hampstead, MD 21074For SaleMLS ID #MDCR2036920, Garry Haines, Haines Realty. Bright MLS
- $567,0004 bd4 ba3.1k sqft49 Winifred Dr, Hanover, PA 17331For SaleMLS ID #PAYK2106556, Colby Jacobs, Samson Properties. Bright MLS
- $594,9005 bd4 ba2.1k sqft920 Burning Tree Ct, Westminster, MD 21158For SaleMLS ID #MDCR2038208, Yuris Rinda, Long & Foster Real Estate, Inc.. Bright MLS
- $580,0004 bd4 ba3.4k sqft328 Kenan St, Taneytown, MD 21787For SaleMLS ID #MDCR2037404, Marc Miller, LPT Realty, LLC. Bright MLS
- $575,0004 bd2 ba3.4k sqft3275 Sykesville Rd, Westminster, MD 21157For SaleMLS ID #MDCR2036750, Nick Kellar, LPT Realty, LLC. Bright MLS
- $579,9004 bd4 ba4k sqft355 Glenwyn Dr, Littlestown, PA 17340For SaleMLS ID #PAAD2025162, Randy Hilker, RE/MAX Quality Service, Inc.. Bright MLS
- $564,9005 bd4 ba2.5k sqft216 Hobbitts Ln, Westminster, MD 21158For SaleMLS ID #MDCR2037594, Shatra Gholson, Samson Properties. Bright MLS
- $550,0006 bd5 ba3.8k sqft5710 Oak View Dr, Sykesville, MD 21784For SaleMLS ID #MDCR2037828, Ginny Rizzo, Long & Foster Real Estate, Inc.. Bright MLS
- $507,9003 bd2 ba2.6k sqft225 Ripple Dr, Hanover, PA 17331For SaleMLS ID #PAYK2113276, Kevin Klunk, Cummings & Co. Realtors. Bright MLS
- $505,0004 bd3 ba3.7k sqft1165 Fox Run Ter, Hanover, PA 17331For SaleMLS ID #PAAD2025270, Cheri Chenoweth, Redfin Corporation. Bright MLS
