Stunning 4BR/3.5BA Colonial nestled on a pristinely manicured lot in a quiet neighborhood. Pull into the double-wide driveway leading to the two-car garage, then walk past blooming flower beds and beautifully maintained landscaping to the covered front porch. When you open the door, a dramatic two-story foyer welcomes you, filled with natural light streaming through the large stained-glass window above the door and finished with pristine hardwood floors. Throughout the home, every detail has been thoughtfully designed; custom moldings—including chair rail, crown, and picture-frame moldings—add an elegant touch, all complemented by a rich, sophisticated color palette. The pristine hardwood floors continue throughout the main level, where you’ll find a spacious formal living room perfect for relaxing or entertaining. Across the hall, the stunning formal dining room provides an elegant setting for gatherings and special occasions. The heart of the home is the large, open-concept family room, which features a fireplace with a stone facade and a kitchen thoughtfully designed to bring everyone together. A charming breakfast nook adds the perfect spot for casual meals. Just off the family room, you’ll find a convenient half bath and a spacious home office. The kitchen features abundant cabinetry and generous counter space, a separate pantry closet, and stainless steel appliances, including a double electric range. A double-basin sink beneath a large window brings in plenty of natural light while adding both functionality and charm to this inviting kitchen. On the second floor, you’ll find three generously sized secondary bedrooms, each offering comfortable space and sharing a full bath. The grand primary suite creates a private retreat, featuring a vaulted ceiling, a spacious walk-in closet, and a luxurious en suite bath complete with a deep soaking tub, walk-in shower, and double-sink vanity. The finished lower level provides even more versatile living space, featuring a full bath, a spacious billiard room with a custom wet bar, and a large recreation room, creating the perfect setting for family fun and entertaining. The laundry room is thoughtfully equipped with a utility sink, while the fully functional bar is designed for effortless entertaining and features an icemaker, beverage coolers, a wine cooler, and a dedicated sink. The walkout provides easy access to the yard and extends the living space outdoors. Just off the breakfast nook, sliding glass doors lead to the pristinely maintained yard, which features a lush green lawn, a large patio, a detached shed, and ample space for outdoor enjoyment and entertaining. The home’s exterior has also been thoughtfully maintained, with the foundation recently repainted and all concrete surfaces re-epoxied, providing a refreshed and polished appearance. This beautiful home is move-in ready and ideal for any new homeowner. Throughout the home, Ralph Lauren paint adds a refined designer touch. Additional updates include a new water heater and Wi-Fi-controlled glass-break sensors on the windows, which provide added convenience and peace of mind. Offering a wonderful blend of comfort, functionality, and outdoor living, this home is also conveniently located near shopping, restaurants, and major commuter routes.
For sale
Price cut: $20K (9/16)
$580,000
328 Kenan St, Taneytown, MD 21787
4beds
3,490sqft
Single Family Residence
Built in 2004
10,123 Square Feet Lot
$573,300 Zestimate®
$166/sqft
$10/mo HOA
What's special
Lush green lawnFinished lower levelSpacious walk-in closetDramatic two-story foyerFoundation recently repaintedSeparate pantry closetTwo-car garage
- 46 days
- 286
- 9
Zillow last checked:
Listing updated:
Listed by:
Marc Miller 443-622-3973,
LPT Realty, LLC 8773662213,
Listing Team: Vybe
Source: Bright MLS,MLS#: MDCR2037404
Facts & features
Interior
Bedrooms & bathrooms
- Bedrooms: 4
- Bathrooms: 4
- Full bathrooms: 3
- 1/2 bathrooms: 1
- Main level bathrooms: 1
Rooms
- Room types: Living Room, Dining Room, Primary Bedroom, Bedroom 2, Bedroom 3, Bedroom 4, Kitchen, Game Room, Family Room, Foyer, Laundry, Other, Office, Primary Bathroom
Primary bedroom
- Features: Walk-In Closet(s)
- Level: Upper
- Area: 228 Square Feet
- Dimensions: 19 X 12
Bedroom 2
- Level: Upper
- Area: 132 Square Feet
- Dimensions: 11 X 12
Bedroom 3
- Level: Upper
- Area: 143 Square Feet
- Dimensions: 11 X 13
Bedroom 4
- Level: Upper
- Area: 132 Square Feet
- Dimensions: 11 X 12
Primary bathroom
- Features: Flooring - Tile/Brick
- Level: Upper
- Area: 88 Square Feet
- Dimensions: 8 X 11
Dining room
- Features: Flooring - HardWood
- Level: Main
- Area: 132 Square Feet
- Dimensions: 11 X 12
Family room
- Features: Flooring - HardWood
- Level: Main
- Area: 288 Square Feet
- Dimensions: 18 X 16
Family room
- Features: Flooring - Laminated
- Level: Lower
- Area: 416 Square Feet
- Dimensions: 16 X 26
Foyer
- Features: Flooring - HardWood
- Level: Main
- Area: 99 Square Feet
- Dimensions: 9 X 11
Game room
- Features: Flooring - Laminated
- Level: Lower
- Area: 416 Square Feet
- Dimensions: 16 X 26
Kitchen
- Features: Flooring - Tile/Brick
- Level: Main
- Area: 238 Square Feet
- Dimensions: 17 X 14
Laundry
- Features: Flooring - Vinyl
- Level: Lower
- Area: 132 Square Feet
- Dimensions: 11 X 12
Living room
- Features: Flooring - HardWood
- Level: Main
- Area: 156 Square Feet
- Dimensions: 12 X 13
Office
- Features: Flooring - HardWood
- Level: Main
- Area: 120 Square Feet
- Dimensions: 12 X 10
Other
- Level: Upper
- Area: 72 Square Feet
- Dimensions: 6 X 12
Heating
- Heat Pump, Electric
Cooling
- Central Air, Electric
Appliances
- Included: Electric Water Heater
- Laundry: Laundry Room
Features
- Flooring: Hardwood, Tile/Brick, Vinyl, Laminate
- Basement: Connecting Stairway,Partial,Finished,Heated,Improved,Interior Entry,Exterior Entry
- Number of fireplaces: 1
Interior area
- Total structure area: 3,490
- Total interior livable area: 3,490 sqft
- Finished area above ground: 2,426
- Finished area below ground: 1,064
Property
Parking
- Total spaces: 2
- Parking features: Garage Faces Front, Attached, Driveway
- Attached garage spaces: 2
- Has uncovered spaces: Yes
Accessibility
- Accessibility features: None
Features
- Levels: Three
- Stories: 3
- Pool features: None
Lot
- Size: 10,123 Square Feet
Details
- Additional structures: Above Grade, Below Grade
- Parcel number: 0701041967
- Zoning: R
- Special conditions: Standard
Construction
Type & style
- Home type: SingleFamily
- Architectural style: Colonial
- Property subtype: Single Family Residence
Materials
- Other
- Foundation: Block
- Roof: Shingle,Composition
Condition
- New construction: No
- Year built: 2004
Utilities & green energy
- Sewer: Public Sewer
- Water: Public
Community & HOA
Community
- Subdivision: Meadowbrook
HOA
- Has HOA: Yes
- HOA fee: $115 annually
- HOA name: MEADOWBROOK COMMUNITY ASSOCIAT
Location
- Region: Taneytown
- Municipality: Taneytown
Financial & listing details
- Price per square foot: $166/sqft
- Tax assessed value: $399,700
- Annual tax amount: $6,926
- Date on market: 8/29/2026
- Listing agreement: Exclusive Right To Sell
- Listing terms: Cash,Conventional,FHA,Lease Purchase
- Ownership: Fee Simple
Estimated market value
$573,300
$545,000 - $602,000
$3,195/mo
Price history
| Date | Event | Price |
|---|---|---|
| 9/16/2026 | Price change | $580,000-3.3%$166/sqft |
Source:  Bright MLS #MDCR2037404 Report a problem Bright MLS #MDCR2037404 Report a problem | ||
| 8/29/2026 | Listed for sale | $599,999+41.2%$172/sqft |
Source: Bright MLS #MDCR2037404 Report a problem | ||
| 5/7/2019 | Listing removed | $425,000$122/sqft |
Source: Berkshire Hathaway HomeServices Homesale Realty #MDCR186816 Report a problem | ||
| 4/1/2019 | Listed for sale | $425,000+30.5%$122/sqft |
Source: Berkshire Hathaway HomeServices Homesale Realty #MDCR186816 Report a problem | ||
| 11/10/2004 | Sold | $325,630$93/sqft |
Source: Public Record Report a problem | ||
Public tax history
| Year | Property taxes | Tax assessment |
|---|---|---|
| 2026 | $6,802 +5.7% | $489,800 +7% |
| 2025 | $6,436 +0.8% | $457,733 +7.5% |
| 2024 | $6,385 +8.1% | $425,667 +8.1% |
| 2023 | $5,904 +9.7% | $393,600 |
| 2022 | $5,384 +10.7% | $393,600 +21.4% |
| 2021 | $4,863 +12% | $324,200 +12% |
| 2020 | $4,343 +2.5% | $289,500 |
| 2019 | $4,235 +219.3% | $289,500 +5.2% |
| 2018 | $1,326 -67% | $275,167 +2.7% |
| 2017 | $4,020 | $268,000 +1.6% |
| 2016 | -- | $263,733 +1.6% |
| 2015 | -- | $259,467 +1.7% |
| 2014 | -- | $255,200 |
| 2013 | -- | $255,200 |
| 2012 | -- | $255,200 -11.8% |
| 2011 | -- | $289,270 |
| 2010 | -- | $289,270 |
| 2009 | -- | $289,270 -18.5% |
| 2008 | -- | $354,930 +16.3% |
| 2007 | -- | $305,080 +19.5% |
| 2006 | -- | $255,230 +24.3% |
| 2005 | -- | $205,380 +352.5% |
| 2004 | -- | $45,390 |
Find assessor info on the county website
Monthly payment
Est. payment
Payment breakdown
Explore the cost of this home by adjusting the details. Changes won't be saved.Climate risks
Neighborhood: 21787
Nearby schools
Schools provided by the listing agent
- District: Carroll County Public Schools
Source: Bright MLS. This data may not be complete. We recommend contacting the local school district to confirm school assignments for this home.
Similar homes
- $444,9003 bd4 ba2.7k sqft214 Morning Frost St, Taneytown, MD 21787For Sale
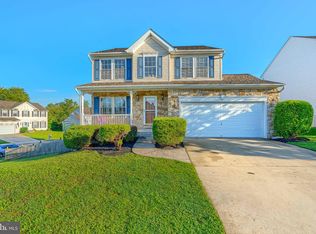
 MLS ID #MDCR2037528, Lisa St Clair-Kimmey, Realty Plus Associates. Bright MLS
 - $389,0003 bd3 ba2.1k sqft102 Kenan St, Taneytown, MD 21787For Sale
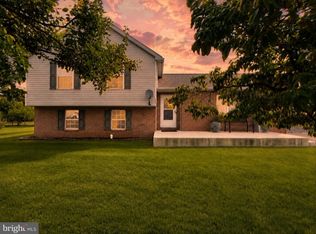 MLS ID #MDCR2036520, Mary Fisher, EXP Realty, LLC. Bright MLS
 - $579,9004 bd4 ba4k sqft355 Glenwyn Dr, Littlestown, PA 17340For Sale
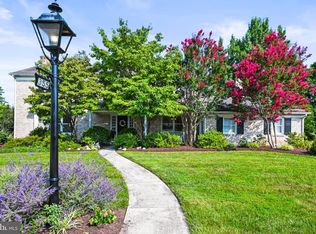 MLS ID #PAAD2025162, Randy Hilker, RE/MAX Quality Service, Inc.. Bright MLS
 - $599,9004 bd4 ba2.7k sqft6633 Christy Acres Cir, Mount Airy, MD 21771For Sale
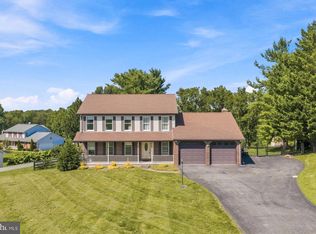 MLS ID #MDCR2037364, Dan Hozhabri, Keller Williams Realty Centre. Bright MLS
 - $505,0004 bd3 ba3.7k sqft1165 Fox Run Ter, Hanover, PA 17331For SaleMLS ID #PAAD2025270, Cheri Chenoweth, Redfin Corporation. Bright MLS
- $619,9004 bd4 ba3.5k sqft2805 Ridgeleigh Ct, Manchester, MD 21102For SaleMLS ID #MDCR2036028, Julia Gonzalez, Monument Sotheby's International Realty. Bright MLS
- $575,0004 bd2 ba3.4k sqft3275 Sykesville Rd, Westminster, MD 21157For SaleMLS ID #MDCR2036750, Nick Kellar, LPT Realty, LLC. Bright MLS
- $559,9004 bd4 ba3.9k sqft1220 Beck Mill Rd, Hanover, PA 17331For SaleMLS ID #PAYK2108356, Trent Gladstone, The KW Collective. Bright MLS
- $575,0005 bd4 ba2.1k sqft1190 Long Valley Rd, Westminster, MD 21158For SaleMLS ID #MDCR2037166, willy guerra, Douglas Realty, LLC. Bright MLS
- $555,0003 bd2 ba2.2k sqft171 Hunters Trl, Gettysburg, PA 17325For SaleMLS ID #PAAD2025524, Linda Williams, RE/MAX of Gettysburg. Bright MLS
- $599,9005 bd4 ba3.6k sqft206 Fairview Dr, Hanover, PA 17331For SaleMLS ID #PAYK2109636, Stacey White, Coldwell Banker Realty. Bright MLS
- $674,9993 bd3 ba2.6k sqft1827 Benedict Rd, Westminster, MD 21157For SaleMLS ID #MDCR2038228, Rosie Robb, Sachs Realty. Bright MLS
- $575,0003 bd3 ba2.1k sqft706 W Old Liberty Rd, Sykesville, MD 21784For SaleMLS ID #MDCR2037978, Dan Toth, EXP Realty, LLC. Bright MLS
- $560,0004 bd3 ba2.7k sqft9543 Dublin Rd, Walkersville, MD 21793For SaleMLS ID #MDFR2088374, Nick Bogardus, Compass. Bright MLS
- $564,9005 bd4 ba2.5k sqft216 Hobbitts Ln, Westminster, MD 21158For SaleMLS ID #MDCR2037594, Shatra Gholson, Samson Properties. Bright MLS
- $529,9004 bd4 ba2.9k sqft13 Thrush Ct Unit 135, Gettysburg, PA 17325For SaleMLS ID #PAAD2025290, SAM DONAHUE, Sites Realty, Inc.. Bright MLS
- $525,0004 bd4 ba2.7k sqft3056 Ciesta Ct, Manchester, MD 21102For SaleMLS ID #MDCR2036640, Dan Blockinger, RE/MAX Realty Plus. Bright MLS
- $675,0003 bd3 ba2.9k sqft2708 Nicodemus Rd, Westminster, MD 21157For SaleMLS ID #MDCR2038130, Chris Hardsock, RE/MAX Advantage Realty. Bright MLS
- $587,7004 bd3 ba2.3k sqft4875 Arnold Rd, Glenville, PA 17329For SaleMLS ID #PAYK2108656, Stacey White, Coldwell Banker Realty. Bright MLS
- $624,5004 bd5 ba4.8k sqft1 Fox Trl, Gettysburg, PA 17325For SaleMLS ID #PAAD2025702, Jay Schmitt, Keller Williams Keystone Realty. Bright MLS
