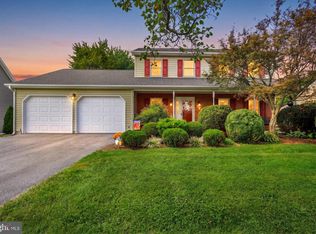
Nestled in the charming Roberts Mill Run neighborhood, this stunning Colonial-style home offers a perfect blend of comfort and modern living. Built in 2003, this residence offers a well-maintained exterior featuring a combination of stone and vinyl siding, creating an inviting curb appeal that welcomes you home. Step inside to discover a spacious interior that spans 2,726 square feet, designed with an open floor plan that seamlessly connects the living, dining, and kitchen areas. The heart of the home is the family room, which flows effortlessly into the kitchen, making it ideal for gatherings and entertaining. This home features three generously sized bedrooms, including a primary suite complete with a luxurious soaking tub and a walk-in closet, providing a serene retreat at the end of the day. With three full bathrooms and an additional half bath, there's ample space for everyone to enjoy their own privacy. The fully finished walkout basement offers additional kitchen, recroom, den/office, & full bath for potential in-law suite. Enjoy the convenience of main floor laundry, along with a lower-level laundry option, making chores a breeze. Outside, the corner lot provides a beautifully landscaped yard, perfect for outdoor activities or simply enjoying the fresh air. Relax on the deck or patio, or take advantage of the secure storage shed for all your gardening tools and outdoor equipment. Parking is a breeze with an attached garage that accommodates two vehicles, along with additional driveway space. The concrete driveway adds to the home's functionality and ease of access. Located in a vibrant community, this home is just a stone's throw away from local amenities, including parks, shopping, and dining options. This property is not just a house; it's a place where memories are made. Experience the warmth and comfort of this beautiful home in Roberts Mill Run, where every detail has been thoughtfully designed for modern living.
For sale
Price cut: $5.1K (9/27)
$444,900
214 Morning Frost St, Taneytown, MD 21787
3beds
2,726sqft
Single Family Residence
Built in 2003
0.26 Acres Lot
$441,700 Zestimate®
$163/sqft
$-- HOA
What's special
Walk-in closetLower-level laundry optionBeautifully landscaped yardDeck or patioInviting curb appealSecure storage shedWell-maintained exterior
- 35 days
- 574
- 58
Likely to sell faster than
Zillow last checked:
Listing updated:
Listed by:
Lisa St Clair-Kimmey 410-977-6965,
Realty Plus Associates 4109144100,
Listing Team: K2 Home Group
Source: Bright MLS,MLS#: MDCR2037528
Facts & features
Interior
Bedrooms & bathrooms
- Bedrooms: 3
- Bathrooms: 4
- Full bathrooms: 3
- 1/2 bathrooms: 1
- Main level bathrooms: 1
Rooms
- Room types: Living Room, Dining Room, Primary Bedroom, Bedroom 2, Bedroom 3, Kitchen, Family Room, Den, In-Law/auPair/Suite, Recreation Room, Bathroom 2, Bathroom 3, Primary Bathroom, Half Bath
Primary bedroom
- Level: Upper
Bedroom 2
- Level: Upper
Bedroom 3
- Level: Upper
Primary bathroom
- Level: Upper
Bathroom 2
- Level: Upper
Bathroom 3
- Level: Lower
Den
- Level: Lower
Dining room
- Level: Main
Family room
- Level: Main
Half bath
- Level: Main
Other
- Level: Lower
Kitchen
- Level: Main
Kitchen
- Level: Lower
Living room
- Level: Main
Recreation room
- Level: Lower
Heating
- Heat Pump, Electric
Cooling
- Ceiling Fan(s), Central Air, Heat Pump, Electric
Appliances
- Included: Microwave, Dishwasher, Dryer, Extra Refrigerator/Freezer, Refrigerator, Cooktop, Washer, Water Heater, Water Treat System, Electric Water Heater
- Laundry: Lower Level, Main Level
Features
- 2nd Kitchen, Ceiling Fan(s), Combination Dining/Living, Family Room Off Kitchen, Open Floorplan, Pantry, Primary Bath(s), Walk-In Closet(s), Soaking Tub, Bathroom - Stall Shower, Bathroom - Tub Shower, Breakfast Area, Upgraded Countertops, Dining Area
- Flooring: Carpet, Ceramic Tile, Laminate
- Doors: Sliding Glass
- Windows: Double Pane Windows
- Basement: Full,Finished,Walk-Out Access
- Has fireplace: No
Interior area
- Total structure area: 2,826
- Total interior livable area: 2,726 sqft
- Finished area above ground: 1,948
- Finished area below ground: 778
Property
Parking
- Total spaces: 4
- Parking features: Garage Faces Front, Garage Door Opener, Inside Entrance, Concrete, Attached, Driveway
- Attached garage spaces: 2
- Uncovered spaces: 2
- Details: Garage Sqft: 462
Accessibility
- Accessibility features: Other
Features
- Levels: Three
- Stories: 3
- Patio & porch: Deck, Porch, Patio
- Exterior features: Storage, Sidewalks
- Pool features: None
- Fencing: Wood,Picket
Lot
- Size: 0.26 Acres
- Features: Landscaped, Corner Lot/Unit
Details
- Additional structures: Above Grade, Below Grade
- Parcel number: 0701040170
- Zoning: R-100
- Special conditions: Standard
Construction
Type & style
- Home type: SingleFamily
- Architectural style: Colonial
- Property subtype: Single Family Residence
Materials
- Stone, Vinyl Siding
- Foundation: Concrete Perimeter
- Roof: Architectural Shingle
Condition
- Very Good
- New construction: No
- Year built: 2003
Utilities & green energy
- Sewer: Public Sewer
- Water: Public
Community & HOA
Community
- Subdivision: Roberts Mill Run
HOA
- Has HOA: No
Location
- Region: Taneytown
- Municipality: Taneytown
Financial & listing details
- Price per square foot: $163/sqft
- Tax assessed value: $425,900
- Annual tax amount: $5,979
- Date on market: 9/7/2026
- Listing agreement: Exclusive Right To Sell
- Listing terms: Cash,Conventional,FHA,VA Loan
- Exclusions: Washer & Dryer On Main Level
- Ownership: Fee Simple
Estimated market value
$441,700
$420,000 - $464,000
$2,787/mo
Price history
| Date | Event | Price |
|---|---|---|
| 9/27/2026 | Price change | $444,900-1.1%$163/sqft |
Source:  Bright MLS #MDCR2037528 Report a problem Bright MLS #MDCR2037528 Report a problem | ||
| 9/7/2026 | Listed for sale | $450,000+28.6%$165/sqft |
Source: Bright MLS #MDCR2037528 Report a problem | ||
| 12/29/2020 | Sold | $350,000$128/sqft |
Source: Public Record Report a problem | ||
| 10/27/2020 | Pending sale | $350,000$128/sqft |
Source: Keller Williams Realty Centre #MDCR199678 Report a problem | ||
| 10/6/2020 | Price change | $350,000-2.8%$128/sqft |
Source: Keller Williams Realty Centre #MDCR199678 Report a problem | ||
| 9/18/2020 | Listed for sale | $360,000-2.7%$132/sqft |
Source: Bright MLS #MDCR199678 Report a problem | ||
| 9/6/2005 | Sold | $369,900+81.9%$136/sqft |
Source: Public Record Report a problem | ||
| 10/15/2003 | Sold | $203,399$75/sqft |
Source: Public Record Report a problem | ||
Public tax history
| Year | Property taxes | Tax assessment |
|---|---|---|
| 2026 | $5,967 +6% | $425,900 +7.9% |
| 2025 | $5,629 +3.3% | $394,633 +8.6% |
| 2024 | $5,451 +9.4% | $363,367 +9.4% |
| 2023 | $4,982 +8.1% | $332,100 |
| 2022 | $4,608 +8.8% | $332,100 +17.6% |
| 2021 | $4,235 +9.7% | $282,300 +9.7% |
| 2020 | $3,861 | $257,400 |
| 2019 | $3,861 +211.2% | $257,400 |
| 2018 | $1,241 -68.2% | $257,400 -1.2% |
| 2017 | $3,906 | $260,400 +1.8% |
| 2016 | -- | $255,867 +1.8% |
| 2015 | -- | $251,333 +1.8% |
| 2014 | -- | $246,800 |
| 2013 | -- | $246,800 |
| 2012 | -- | $246,800 -9.4% |
| 2011 | -- | $272,380 |
| 2010 | -- | $272,380 |
| 2009 | -- | $272,380 -16.5% |
| 2008 | -- | $326,210 +16.9% |
| 2007 | -- | $278,972 +20.4% |
| 2006 | -- | $231,736 +25.6% |
| 2005 | -- | $184,500 +2% |
| 2004 | -- | $180,830 +323.9% |
| 2003 | -- | $42,656 +6.2% |
| 2002 | -- | $40,170 |
Find assessor info on the county website
Monthly payment
Est. payment
Payment breakdown
Explore the cost of this home by adjusting the details. Changes won't be saved.Climate risks
Neighborhood: 21787
Nearby schools
Schools provided by the listing agent
- District: Carroll County Public Schools
Source: Bright MLS. This data may not be complete. We recommend contacting the local school district to confirm school assignments for this home.

Similar homes
- $449,9003 bd2 ba1.8k sqft3831 Walnut Grove Rd, Taneytown, MD 21787For Sale

 MLS ID #MDCR2035880, Stephanie Myers, Long & Foster Real Estate, Inc.. Bright MLS
 - $580,0004 bd4 ba3.4k sqft328 Kenan St, Taneytown, MD 21787For Sale
 MLS ID #MDCR2037404, Marc Miller, LPT Realty, LLC. Bright MLS
 - $449,9003 bd3 ba1.9k sqft36 Sacramento Ct, Hanover, PA 17331For Sale
 MLS ID #PAAD2025982, Hunter Shank, Coldwell Banker Realty. Bright MLS
 - $429,0003 bd3 ba2.1k sqft428 Heritage Dr, Gettysburg, PA 17325For Sale
 MLS ID #PAAD2025760, Amanda Newman, Keller Williams of Central PA. Bright MLS
 - $450,0003 bd3 ba1.6k sqft85 White Rd, Gettysburg, PA 17325For SaleMLS ID #PAAD2025648, Larry Conover, Mountain Realty ERA Powered. Bright MLS
- $465,0004 bd3 ba2.1k sqft24 Los Alamitos Cir, Hanover, PA 17331For SaleMLS ID #PAAD2026026, Aunica Miles, Keller Williams Keystone Realty. Bright MLS
- $349,9002 bd2 ba1.6k sqftCarroll Vista, Taneytown, MD 21787For SaleMLS ID #MDCR2037672, Gina Gargeu, Century 21 Downtown. Bright MLS
- $465,0004 bd4 ba3k sqft590 Rich Mar St, Westminster, MD 21158For SaleMLS ID #MDCR2037142, Yvette Flores, Samson Properties. Bright MLS
- $429,9004 bd3 ba2.7k sqft59 Blenheim St, Hanover, PA 17331For SaleMLS ID #PAAD2025238, Tyler Rose, Joseph A Myers Real Estate, Inc.. Bright MLS
- $421,9004 bd2 ba2.6k sqft667 Grant Dr, Gettysburg, PA 17325For SaleMLS ID #PAAD2025058, Nolan Peterson, Samson Properties. Bright MLS
- $475,0003 bd4 ba1.9k sqft10216 Coolfont Xing, New Market, MD 21774For SaleMLS ID #MDFR2090368, Cindy Grimes, J&B Real Estate. Bright MLS
- $414,9003 bd2 ba1.9k sqft3322 Sutton Ct, Manchester, MD 21102For SaleMLS ID #MDCR2037736, Christine Centofanti, RE/MAX Advantage Realty. Bright MLS
- $449,0004 bd3 ba1.5k sqft731 Uniontown Rd, Westminster, MD 21158For SaleMLS ID #MDCR2037290, Marc Miller, LPT Realty, LLC. Bright MLS
- $419,9004 bd4 ba2.6k sqft35 Fox Run Rd, Hanover, PA 17331For SaleMLS ID #PAYK2110922, Alexander Kane, Realty One Group Generations. Bright MLS
- $479,0003 bd3 ba3k sqft703 Fairfield Ave, Westminster, MD 21157For SaleMLS ID #MDCR2037328, Galen Roop, Cummings & Co. Realtors. Bright MLS
- $480,0003 bd2 ba2.2k sqft50 Fox Run Rd, Hanover, PA 17331For SaleMLS ID #PAYK2111734, David Johnson, Cavalry Realty LLC. Bright MLS
- $505,0004 bd3 ba3.7k sqft1165 Fox Run Ter, Hanover, PA 17331For SaleMLS ID #PAAD2025270, Cheri Chenoweth, Redfin Corporation. Bright MLS
- $519,0003 bd3 ba2.6k sqft140 White Rd, Gettysburg, PA 17325For SaleMLS ID #PAAD2025020, Barb Zimmerman, Jeff A. Shaffer Real Estate, Inc.. Bright MLS
- $420,0003 bd3 ba2k sqft361 Buck Cash Dr, Westminster, MD 21158For SaleMLS ID #MDCR2036656, Kimberly Justice, EXP Realty, LLC. Bright MLS
