Skip main navigation
Closed
  • $820,000

    16451 Kayla Dr, Lemont, IL 60439

    4beds
    2,873sqft
    Townhouse, Duplex, Single Family Residence
    Built in 2025
    0.28 Acres Lot
    $840,200 Zestimate®
    $285/sqft
    $4,215 Estimated rent

    Home value

    $840,200

    $756,000 - $933,000

    $4,215/mo

    Zestimate® history
    Loading
    Loading...

    Owner options

    List your home for rent

    $4,215/mo

    Rent Zestimate®

    Find your next renter with Zillow Rental Manager. Plus, with online applications, you can quickly screen prospective tenants – for free.

    Learn more

    $4,215/mo

    Rent Zestimate®

    Refinance and save

    $6,016/mo

    Est. payment

    Refinancing to a lower rate could help reduce your monthly payments and save thousands over the life of the loan.

    See today's rates

    $6,016/mo

    Est. payment

    Explore your selling options

    Work with a Zillow partner agent

    Leverage their expertise and Zillow's premium Showcase listings to get your home seen by more buyers.

    Get started

    List with your own agent

    Get your home in front of millions of buyers by listing it on Zillow.

    Learn how to do it

    Sell it yourself

    Take full control of how buyers see your home on Zillow by listing For Sale by Owner (FSBO).

    List your home

    What's special

    Versatile loft spaceOversized secondary bedroomsAbundant natural lightLarge center islandSleek stainless steel appliancesBright open-concept main levelGourmet kitchen
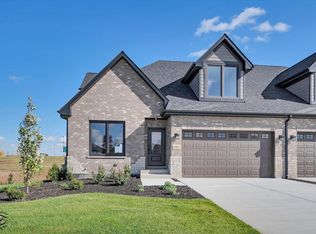
    Come see this stunning new-construction 4-bedroom, 3.5-bathroom townhome that blends modern design with exceptional functionality. The bright, open-concept main level offers an effortless flow between the living room, dining area, and gourmet kitchen-perfect for everyday living and stylish entertaining. The kitchen impresses with sleek stainless steel appliances, quartz countertops, and a large center island. This rare floor plan features two private primary suites-one conveniently located on the main level and another upstairs-providing unbeatable flexibility for multigenerational living or extended-stay guests. The second floor also includes two oversized secondary bedrooms, a full bathroom with a tub, and a versatile loft space. The full-sized WALK-OUT basement is ready for your customization, offering 9-foot ceilings, brand-new mechanicals including a top-of-the-line tankless water heater, and a rough-in for an additional bathroom. Thoughtful upgrades, abundant natural light, high ceilings, and quality craftsmanship are showcased throughout. Ideally situated in a prime Lemont location close to shopping, dining, parks, schools, and major commuter routes, this move-in-ready home delivers the space, style, and convenience today's buyers are searching for-all at a remarkably low price per square foot.

    Zillow last checked:

    Listing updated:

    Listing courtesy of:

    Linsey Scanlan 708-790-1089,

    Scanlan Realty LLC,

    Daniel Scanlan,

    Scanlan Realty LLC

    Bought with:

    Exclusive Agency

    NON MEMBER

    Source: MRED as distributed by MLS GRID,MLS#: 12527335MLS Logo

    Facts & features

    Interior

    Bedrooms & bathrooms
    • Bedrooms: 4
    • Bathrooms: 4
    • Full bathrooms: 3
    • 1/2 bathrooms: 1
    Primary bedroom
    • Features: Flooring (Hardwood), Bathroom (Full)
    • Level: Main
    • Area: 224 Square Feet
    • Dimensions: 16X14
    Bedroom 2
    • Features: Flooring (Hardwood)
    • Level: Second
    • Area: 210 Square Feet
    • Dimensions: 14X15
    Bedroom 3
    • Features: Flooring (Hardwood)
    • Level: Second
    • Area: 154 Square Feet
    • Dimensions: 11X14
    Bedroom 4
    • Features: Flooring (Hardwood)
    • Level: Second
    • Area: 253 Square Feet
    • Dimensions: 23X11
    Dining room
    • Features: Flooring (Hardwood)
    • Level: Main
    • Area: 168 Square Feet
    • Dimensions: 12X14
    Kitchen
    • Features: Flooring (Hardwood)
    • Level: Main
    • Area: 168 Square Feet
    • Dimensions: 12X14
    Laundry
    • Features: Flooring (Hardwood)
    • Level: Main
    • Area: 60 Square Feet
    • Dimensions: 6X10
    Living room
    • Features: Flooring (Hardwood)
    • Level: Main
    • Area: 266 Square Feet
    • Dimensions: 19X14
    Loft
    • Features: Flooring (Hardwood)
    • Level: Second
    • Area: 340 Square Feet
    • Dimensions: 20X17
    Heating
    • Natural Gas
    Cooling
    • Central Air
    Features
    • Basement: Unfinished,Walk-Out Access
    • Number of fireplaces: 1
    Interior area
    • Total structure area: 0
    • Total interior livable area: 2,873 sqft

    Property

    Parking
    • Total spaces: 2
    • Parking features: Yes, Attached, Garage
    • Attached garage spaces: 2
    Accessibility
    • Accessibility features: No Disability Access
    Lot
    • Size: 0.28 Acres
    • Dimensions: 112X110
    Details
    • Parcel number: 22311140080000
    • Special conditions: None

    Construction

    Type & style
    • Home type: Townhouse
    • Property subtype: Townhouse, Duplex, Single Family Residence
    Materials
    • Brick
    Condition
    • New Construction
    • New construction: Yes
    • Year built: 2025

    Utilities & green energy

    • Sewer: Public Sewer
    • Water: Public

    Community & neighborhood

    Location
    • Region: Lemont

    HOA & financial

    HOA
    • Has HOA: Yes
    • HOA fee: $250 monthly
    • Services included: Insurance, Lawn Care, Snow Removal

    Other

    Other facts
    • Listing terms: Cash
    • Ownership: Fee Simple w/ HO Assn.

    Price history

    DateEventPrice
    1/16/2026Sold$820,000-2.8%$285/sqft
    Source: MRED as distributed by MLS GRID #12527335 Report a problem
    1/12/2026Contingent$844,000$294/sqft
    Source: MRED as distributed by MLS GRID #12527335 Report a problem
    12/3/2025Listed for sale$844,000-0.4%$294/sqft
    Source: MRED as distributed by MLS GRID #12527335 Report a problem
    12/3/2025Listing removed$847,000$295/sqft
    Source: MRED as distributed by MLS GRID #12517980 Report a problem
    11/14/2025Listed for sale$847,000$295/sqft
    Source: MRED as distributed by MLS GRID #12517980 Report a problem
    11/14/2025Listing removed$847,000$295/sqft
    Source: MRED as distributed by MLS GRID #12497837 Report a problem
    10/17/2025Listed for sale$847,000-0.4%$295/sqft
    Source: MRED as distributed by MLS GRID #12497837 Report a problem
    10/17/2025Listing removed$850,000$296/sqft
    Source: MRED as distributed by MLS GRID #12459230 Report a problem
    8/29/2025Listed for sale$850,000$296/sqft
    Source: MRED as distributed by MLS GRID #12459230 Report a problem
    8/29/2025Listing removed$850,000$296/sqft
    Source: MRED as distributed by MLS GRID #12396385 Report a problem
    6/17/2025Listed for sale$850,000$296/sqft
    Source: MRED as distributed by MLS GRID #12396385 Report a problem

    Public tax history

    Tax history is unavailable.

    Neighborhood: 60439

    Nearby schools

    GreatSchools rating
    Schools provided by the listing agent
    • High: Lemont Twp High School
    • District: 113A

    Source: MRED as distributed by MLS GRID. This data may not be complete. We recommend contacting the local school district to confirm school assignments for this home.

    Get a cash offer in 3 minutes
    Find out how much your home could sell for in as little as 3 minutes with a no-obligation cash offer.
    Estimated market value
    $840,200
    Get a cash offer in 3 minutes
    Find out how much your home could sell for in as little as 3 minutes with a no-obligation cash offer.
    Estimated market value
    $840,200