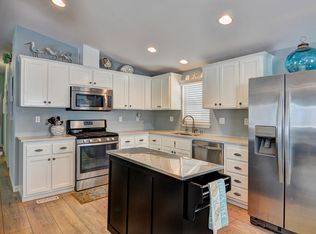
Welcome to Huntington Harbour Village a condominium community of manufactured homes for ages 55+ where residents own their land with no space rent! Just minutes from the beach. This well-maintained, move-in-ready home offers 2 bedrooms, 2 bathrooms, a dedicated office, and an open-concept layout filled with natural light. Vaulted ceilings and skylights create an airy feel, while ocean breezes, ceiling fans, and central A/C keep you comfortable year-round. Enjoy luxury vinyl plank flooring throughout, a modern kitchen with solid-surface counters, gas range, microwave, dishwasher, and a pantry with pull-out drawers. The office features a built-in desk and wall unit- perfect for remote work or hobbies. The spacious primary suite includes dual sinks, closet organizers, and a charming window seat. The laundry room gives you plenty of extra storage, and outside, a charming white picket-fenced patio is perfect for relaxing or entertaining. The garagette with its matching built-in shed ties the home all together with style. Huntington Harbour Village offers resort-style amenities: remodeled clubhouse with catering kitchen, heated pool, spa, saunas, fitness room, game/card lounge, putting green, BBQ area, and RV storage rentals. All this, just minutes to beaches, shopping, Bolsa Chica trails, and paddle boarding.
Sold for $845,000
Listed by: Compass • Ann Messenger • Contact: 949-632-6463
Bought with: Compass
$845,000
16451 Makaha Ln, Huntington Beach, CA 92649
2beds
1,344sqft
Manufactured Home
Built in 2004
2,800 Square Feet Lot
$845,600 Zestimate®
$629/sqft
$4,690 Estimated rent
Home value
$845,600
$778,000 - $922,000
$4,690/mo
Zestimate® history
Owner options
List your home for rent
$4,690/mo
Rent Zestimate®
Find your next renter with Zillow Rental Manager. Plus, with online applications, you can quickly screen prospective tenants – for free.
$4,690/mo
Rent Zestimate®
Refinance and save
$5,656/mo
Est. payment
Refinancing to a lower rate could help reduce your monthly payments and save thousands over the life of the loan.
$5,656/mo
Est. payment
Explore your selling options
Work with a Zillow partner agent
Leverage their expertise and Zillow's premium Showcase listings to get your home seen by more buyers.
Get startedList with your own agent
Get your home in front of millions of buyers by listing it on Zillow.
Learn how to do itSell it yourself
Take full control of how buyers see your home on Zillow by listing For Sale by Owner (FSBO).
List your homeWhat's special
Zillow last checked:
Listing updated:
Listed by:
Ann Messenger DRE #01221951 949-632-6463,
Compass
Bought with:
Ann Messenger, DRE #01221951
Compass
Source: CRMLS,MLS#: OC25166122 Originating MLS: California Regional MLS
Originating MLS: California Regional MLSFacts & features
Interior
Bedrooms & bathrooms
- Bedrooms: 2
- Bathrooms: 2
- Full bathrooms: 1
- 3/4 bathrooms: 1
- Main level bathrooms: 2
- Main level bedrooms: 2
Rooms
- Room types: Bedroom
Bedroom
- Features: All Bedrooms Down
Bathroom
- Features: Bathtub, Dual Sinks, Solid Surface Counters
Kitchen
- Features: Kitchen/Family Room Combo, Solid Surface Counters
Heating
- Forced Air
Cooling
- Central Air
Appliances
- Included: Dishwasher, Free-Standing Range, Gas Cooktop, Disposal, Gas Water Heater, Microwave, Refrigerator
- Laundry: Inside, Laundry Room
Features
- Breakfast Bar, Built-in Features, Ceiling Fan(s), Multiple Staircases, Open Floorplan, Pantry, Recessed Lighting, Storage, Solid Surface Counters, Tandem, Unfurnished, All Bedrooms Down
- Flooring: Vinyl
- Windows: Blinds, Double Pane Windows, Skylight(s)
- Has fireplace: No
- Fireplace features: None
- Common walls with other units/homes: No Common Walls
Interior area
- Total interior livable area: 1,344 sqft
- Finished area below ground: 0
Property
Parking
- Total spaces: 5
- Parking features: Attached Carport, Concrete, Covered, Door-Single, Garage Faces Front, Garage, Garage Door Opener, Tandem
- Attached garage spaces: 2
- Carport spaces: 2
- Covered spaces: 4
- Uncovered spaces: 1
Accessibility
- Accessibility features: Safe Emergency Egress from Home, Accessible Doors, Accessible Hallway(s)
Features
- Levels: One
- Stories: 1
- Entry location: side
- Patio & porch: Brick, Patio
- Exterior features: Awning(s), Rain Gutters
- Pool features: Community, Heated, In Ground, Association
- Has spa: Yes
- Spa features: Association, Community, In Ground
- Fencing: Vinyl
- Has view: Yes
- View description: None
Lot
- Size: 2,800 Square Feet
- Dimensions: 40 x 70
- Features: Close to Clubhouse, Front Yard, Rectangular Lot
Details
- Additional structures: Shed(s), Storage
- Parcel number: 93730155
- Special conditions: Standard
Construction
Type & style
- Home type: MobileManufactured
- Architectural style: Cottage
- Property subtype: Manufactured Home
Materials
- Blown-In Insulation, Drywall, Fiber Cement, HardiPlank Type
- Foundation: Pier Jacks
- Roof: Composition
Condition
- Updated/Remodeled,Turnkey
- New construction: No
- Year built: 2004
Details
- Builder name: Hallmark
Utilities & green energy
- Electric: 220 Volts in Laundry, Standard
- Sewer: Public Sewer
- Water: Public
- Utilities for property: Cable Available, Electricity Connected, Natural Gas Connected, Sewer Connected, Water Connected
Community & HOA
Community
- Features: Gutter(s), Street Lights, Pool
- Senior community: Yes
HOA
- Has HOA: Yes
- Amenities included: Billiard Room, Clubhouse, Fitness Center, Fire Pit, Game Room, Management, Outdoor Cooking Area, Barbecue, Picnic Area, Pool, Pet Restrictions, Pets Allowed, Sauna, Spa/Hot Tub, Trash
- HOA fee: $285 monthly
- HOA name: Huntington Harbour Village HOA
- HOA phone: 714-846-1010
Location
- Region: Huntington Beach
Financial & listing details
- Price per square foot: $629/sqft
- Tax assessed value: $394,543
- Date on market: 8/12/2025
- Cumulative days on market: 46 days
- Listing terms: Cash,Cash to New Loan
- Road surface type: Paved
Price history
| Date | Event | Price |
|---|---|---|
| 11/24/2025 | Sold | $845,000-0.6%$629/sqft |
Source:  CRMLS #OC25166122 Report a problem CRMLS #OC25166122 Report a problem | ||
| 10/1/2025 | Contingent | $850,000$632/sqft |
Source: CRMLS #OC25166122 Report a problem | ||
| 8/12/2025 | Listed for sale | $850,000$632/sqft |
Source: CRMLS #OC25166122 Report a problem | ||
Public tax history
| Year | Property taxes | Tax assessment |
|---|---|---|
| 2026 | -- | $394,543 -18.7% |
| 2025 | $5,622 +1.8% | $485,562 +2% |
| 2024 | $5,522 +2.3% | $476,042 +2% |
| 2023 | $5,396 +0.8% | $466,708 +2% |
| 2022 | $5,354 +4.5% | $457,557 +3.9% |
| 2021 | $5,125 +1.1% | $440,260 +1% |
| 2020 | $5,067 | $435,746 +2% |
| 2019 | $5,067 +1.8% | $427,202 +2% |
| 2018 | $4,980 +4% | $418,826 +2% |
| 2017 | $4,790 | $410,614 +2% |
| 2016 | $4,790 +4.2% | $402,563 +1.5% |
| 2015 | $4,594 +165.4% | $396,517 +148.2% |
| 2014 | $1,731 | $159,735 +0.5% |
| 2013 | -- | $159,014 |
Find assessor info on the county website
Neighborhood: 92649
Nearby homes
- $933,2003 bd2 ba1.6k sqft16422 Makaha Ln, Huntington Beach, CA 92649Off Market
- $2,3262.5 acres19-18 Huntington Hbr UNIT 27, Huntington Beach, CA 92649Off Market
- $959,1003 bd2 ba1.5k sqft16432 Poipu Ln, Huntington Beach, CA 92649Off Market
- $827,0003 bd2 ba1.3k sqft16432 Makaha Ln, Huntington Beach, CA 92649Off Market

- $839,0003 bd2 ba1.7k sqft16422 Poipu Ln, Huntington Beach, CA 92649For Sale
- $815,0002 bd2 ba1.4k sqft16421 Poipu Ln, Huntington Beach, CA 92649Sold
- $802,6003 bd2 ba1.5k sqft16401 Makaha Ln, Huntington Beach, CA 92649Off Market
- $1,002,2002 bd2 ba1.8k sqft16400 Saybrook Ln SPACE 11, Huntington Beach, CA 92649Off Market
Nearby schools
GreatSchools rating
- 6/10Harbour View Elementary SchoolGrades: K-5Distance: 0.1 mi
- 7/10Marine View Middle SchoolGrades: 6-8Distance: 1.6 mi
- 9/10Marina High SchoolGrades: 9-12Distance: 1.6 mi
Schools provided by the listing agent
- Elementary: Harbor View
- Middle: Dwyer
- High: Huntington Beach
Source: CRMLS. This data may not be complete. We recommend contacting the local school district to confirm school assignments for this home.
Get a cash offer in 3 minutes
Find out how much your home could sell for in as little as 3 minutes with a no-obligation cash offer.
Estimated market value
$845,600
Get a cash offer in 3 minutes
Find out how much your home could sell for in as little as 3 minutes with a no-obligation cash offer.
Estimated market value
$845,600
- California
- Orange County
- Huntington Beach
- 92649
- 16451 Makaha Ln
Nearby cities
Nearby neighborhoods
Nearby zip codes
Other Huntington Beach Topics
- Apartments for Rent in 92649
- Houses for Sale in 92649
- Houses for Rent in 92649
- 92649 Real Estate
- Huntington Beach Condos
- Houses for Sale in Huntington Beach
- Newest Listings in Huntington Beach
- Huntington Beach Home Values
- Huntington Beach Real Estate Agents
- Huntington Beach Refinance
- Huntington Beach Mortgage Rates
