Skip main navigation
Sold for $625,000
  • $625,000

    16451 Nikki Ln, Odessa, FL 33556

    4beds
    2,623sqft
    Single Family Residence
    Built in 2003
    7,800 Square Feet Lot
    $629,900 Zestimate®
    $238/sqft
    $3,503 Estimated rent

    Home value

    $629,900

    $598,000 - $661,000

    $3,503/mo

    Zestimate® history
    Loading
    Loading...

    Owner options

    List your home for rent

    $3,503/mo

    Rent Zestimate®

    Find your next renter with Zillow Rental Manager. Plus, with online applications, you can quickly screen prospective tenants – for free.

    Learn more

    $3,503/mo

    Rent Zestimate®

    Refinance and save

    $4,313/mo

    Est. payment

    Refinancing to a lower rate could help reduce your monthly payments and save thousands over the life of the loan.

    See today's rates

    $4,313/mo

    Est. payment

    Explore your selling options

    Work with a Zillow partner agent

    Leverage their expertise and Zillow's premium Showcase listings to get your home seen by more buyers.

    Get started

    List with your own agent

    Get your home in front of millions of buyers by listing it on Zillow.

    Learn how to do it

    Sell it yourself

    Take full control of how buyers see your home on Zillow by listing For Sale by Owner (FSBO).

    List your home

    What's special

    Water viewSeparate private officePeaceful water viewDouble hung windowsNatural wildlifeFamily roomHurricane screening
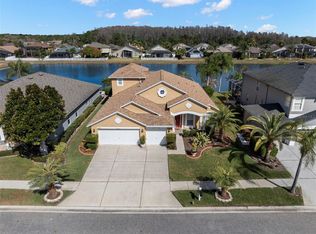
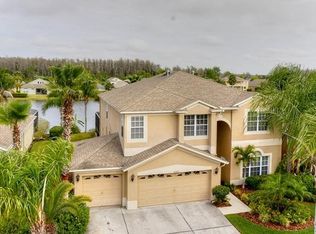
    Fantastic Waterfront Home in Ivy Lake Estates. This Beautiful Home features 4 bedrooms plus separate private office. This home has fantastic curb appeal with concrete landscape curbing, mature and lush landscaping on all sides of the home. Extremely functional floorplan with formal living and dining areas, Family room and breakfast nook. The family room opens to the kitchen & breakfast areas plenty of natural lighting, double hung windows for easy cleaning, cathedral ceilings and spectacular views of the brick paver patio and water view. The kitchen is a chefs dream with a closet pantry, beautiful granite countertops, Custom cabinets, Double Wall Ovens, gas stovetop, breakfast area. Kitchen appliances are 2020. Spacious owners suite with picture windows for peaceful water view. Owners bath boasts a relaxing soaking tub, step in shower, vanity with dual sinks and large walk in closet with custom shelving and organization system. Split plan with additional three bedrooms and two full baths, including one en suite bath that can serve as a pool bath. Rear paver patio is elegantly finished with up lighting and stairs to walk out to the water. Enjoy grilling, entertaining, morning coffee and fantastic sunsets! Additional features and upgrades include HVAC replaced April 2023, double hung hurricane rated windows 2017, drop down hurricane screening for lanai screen doors, roof replaced August 2018 with 10 year transferrable warranty, Washer and gas dryer 2020, Engineered hardwood flooring, Storage cabinets in garage, and pull down ladder access to attic. Ivy Lake Estates is a gated community featuring 2 parks, scenic water views and natural wildlife. Fantastic schools, just minutes to Suncoast Parkway, easy commute to Airport, shopping and restaurants, and entertainment. Perfect location in this growing area!

    Zillow last checked:

    Listing updated:

    Listing Provided by:

    Adam Shorts 813-503-4741,

    PREMIER REALTY OF TAMPA 813-265-3100

    Bought with:

    Christopher Lai, 3074031

    PEOPLE'S CHOICE REALTY SVC LLC

    Source: Stellar MLS,MLS#: T3476818MLS LogoOriginating MLS: Tampa

    Facts & features

    Interior

    Bedrooms & bathrooms
    • Bedrooms: 4
    • Bathrooms: 3
    • Full bathrooms: 3
    Primary bedroom
    • Features: Dual Sinks, Walk-In Closet(s)
    • Level: First
    • Dimensions: 18x12
    Bedroom 2
    • Level: First
    • Dimensions: 12x13
    Bedroom 3
    • Level: First
    • Dimensions: 12x12
    Bedroom 4
    • Level: First
    • Dimensions: 11x10
    Family room
    • Level: First
    • Dimensions: 21x14
    Kitchen
    • Level: First
    • Dimensions: 11x16
    Living room
    • Level: First
    • Dimensions: 18x22
    Office
    • Level: First
    • Dimensions: 10x12
    Heating
    • Central, Electric
    Cooling
    • Central Air
    Appliances
    • Included: Disposal, Range, Refrigerator
    • Laundry: Laundry Room
    Features
    • Cathedral Ceiling(s), Ceiling Fan(s), High Ceilings, Kitchen/Family Room Combo, Primary Bedroom Main Floor, Solid Surface Counters, Solid Wood Cabinets, Stone Counters
    • Flooring: Ceramic Tile, Engineered Hardwood
    • Doors: Sliding Doors
    • Windows: Shades, Skylight(s)
    • Has fireplace: Yes
    • Fireplace features: Decorative, Electric
    Interior area
    • Total structure area: 3,477
    • Total interior livable area: 2,623 sqft

    Property

    Parking
    • Total spaces: 3
    • Parking features: Driveway
    • Attached garage spaces: 3
    • Has uncovered spaces: Yes
    • Details: Garage Dimensions: 22x40
    Features
    • Levels: One
    • Stories: 1
    • Patio & porch: Deck, Patio
    • Exterior features: Irrigation System, Sidewalk
    • Has view: Yes
    • View description: Water, Pond
    • Has water view: Yes
    • Water view: Water,Pond
    • Waterfront features: Pond, Pond Access
    Lot
    • Size: 7,800 sqft
    • Features: In County, Sidewalk
    • Residential vegetation: Mature Landscaping
    Details
    • Parcel number: 182631003.0009.00033.0
    • Zoning: MPUD
    • Special conditions: None

    Construction

    Type & style
    • Home type: SingleFamily
    • Architectural style: Traditional
    • Property subtype: Single Family Residence
    Materials
    • Block, Stucco
    • Foundation: Slab
    • Roof: Shingle
    Condition
    • New construction: No
    • Year built: 2003

    Utilities & green energy

    • Sewer: Public Sewer
    • Water: Public
    • Utilities for property: Cable Available, Natural Gas Connected, Sewer Connected, Sprinkler Meter, Street Lights, Water Connected

    Community & neighborhood

    Security
    • Security features: Gated Community, Security Gate
    Location
    • Region: Odessa
    • Subdivision: IVY LAKE ESTATES

    HOA & financial

    HOA
    • Has HOA: Yes
    • HOA fee: $113 monthly
    • Association name: Cameron Thomas
    • Association phone: 904-273-9891
    Other fees
    • Pet fee: $0 monthly
    Other financial information
    • Total actual rent: 0

    Other

    Other facts
    • Listing terms: Cash,Conventional,VA Loan
    • Ownership: Fee Simple
    • Road surface type: Paved

    Price history

    DateEventPrice
    5/31/2024Sold$625,000-3.8%$238/sqft
    Source: Stellar MLS #T3476818 Report a problem
    4/26/2024Pending sale$650,000$248/sqft
    Source: Stellar MLS #T3476818 Report a problem
    3/15/2024Price change$650,000-3.7%$248/sqft
    Source: Stellar MLS #T3476818 Report a problem
    11/9/2023Price change$675,000-3.6%$257/sqft
    Source: Stellar MLS #T3476818 Report a problem
    10/4/2023Listed for sale$700,000+224.5%$267/sqft
    Source: Stellar MLS #T3476818 Report a problem
    5/7/2003Sold$215,700$82/sqft
    Source: Public Record Report a problem

    Public tax history

    YearProperty taxesTax assessment
    2024$4,284 +3.9%$281,610
    2023$4,126 +11.3%$281,610 +3%
    2022$3,706 +1.9%$273,410 +6.1%
    2021$3,637 +1.6%$257,720 +1.4%
    2020$3,580 +1.7%$254,170 +2.3%
    2019$3,520 $248,460 +1.9%
    2018$3,520 +1.9%$243,829
    2017$3,455 +0.4%$243,829 +4.2%
    2016$3,440 +0.8%$233,902 +0.7%
    2015$3,414 +2.8%$232,276 -10.9%
    2014$3,322 $260,669 +13.6%
    2013-- $229,363 +2.7%
    2012-- $223,233 -5.1%
    2011-- $235,244 -1.6%
    2010-- $239,079 -10%
    2009-- $265,743 -15.3%
    2008-- $313,771 -12%
    2007-- $356,689 +3.8%
    2006-- $343,524 +48.4%
    2005-- $231,496 +13.6%
    2004-- $203,715 +578.4%
    2003-- $30,030

    Find assessor info on the county website

    Neighborhood: 33556

    Nearby schools

    GreatSchools rating
    Get a cash offer in 3 minutes
    Find out how much your home could sell for in as little as 3 minutes with a no-obligation cash offer.
    Estimated market value
    $629,900
    Get a cash offer in 3 minutes
    Find out how much your home could sell for in as little as 3 minutes with a no-obligation cash offer.
    Estimated market value
    $629,900