Skip main navigation
Sold for $555,000
  • $555,000

    16515 Nikki Ln, Odessa, FL 33556

    4beds
    2,394sqft
    Single Family Residence
    Built in 2003
    7,800 Square Feet Lot
    $554,900 Zestimate®
    $232/sqft
    $3,276 Estimated rent

    Home value

    $554,900

    $511,000 - $599,000

    $3,276/mo

    Zestimate® history
    Loading
    Loading...

    Owner options

    List your home for rent

    $3,276/mo

    Rent Zestimate®

    Find your next renter with Zillow Rental Manager. Plus, with online applications, you can quickly screen prospective tenants – for free.

    Learn more

    $3,276/mo

    Rent Zestimate®

    Refinance and save

    $3,904/mo

    Est. payment

    Refinancing to a lower rate could help reduce your monthly payments and save thousands over the life of the loan.

    See today's rates

    $3,904/mo

    Est. payment

    Explore your selling options

    Work with a Zillow partner agent

    Leverage their expertise and Zillow's premium Showcase listings to get your home seen by more buyers.

    Get started

    List with your own agent

    Get your home in front of millions of buyers by listing it on Zillow.

    Learn how to do it

    Sell it yourself

    Take full control of how buyers see your home on Zillow by listing For Sale by Owner (FSBO).

    List your home

    What's special

    Shaker-style cabinetryAbundant wildlifePeaceful viewsOversized screened lanaiWine barTriple-split floorplanTwo large pantries
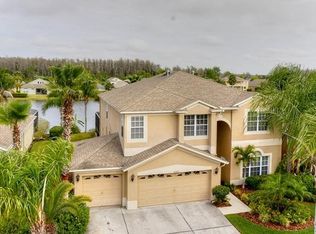
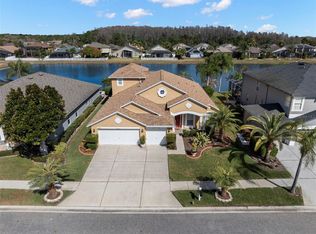
    NOW PRICED BELOW RECENT APPRAISED VALUE // An incredible opportunity for instant equity! NEW ROOF 2025 | WATERFRONT | GATED IVY LAKE ESTATES. This beautifully updated 4-bedroom, 3-bathroom home offers a desirable triple-split floor plan, ideal for families, guests, or multigenerational living. Enjoy nearly 2,400 sqft of living space featuring crown molding, plantation shutters, and a spacious 3-car garage. As you enter, you’re welcomed by luxury vinyl flooring, abundant natural light, and an open layout connecting the formal living and dining areas. The heart of the home is the remodeled kitchen, complete with quartz countertops and matching backsplash, shaker-style cabinetry with roll-out shelves, new stainless steel appliances, a wine bar with beverage fridge, and two large pantries. The oversized screened lanai serves as a private outdoor retreat with peaceful water views and daily wildlife sightings, while the custom outdoor kitchen with granite counters and built-in gas grill makes entertaining effortless. There is also room to add a pool, along with a mature avocado tree that produces generously each season. Additional features include a spacious family room with sliding glass doors to the lanai, a large laundry room with sink, and a 3-car garage equipped with a utility sink, second refrigerator, and attic access for extra storage. Located in the gated community of Ivy Lake Estates, residents enjoy parks, playgrounds, sports fields, and community events, all while being zoned for top-rated schools and offering convenient access to the Suncoast Parkway, nature trails, shopping, and dining. This home truly offers the perfect combination of space, style, location, and lifestyle. Roof 2025 | AC 2016 | Water Heater 2019.

    Zillow last checked:

    Listing updated:

    Listed by:

    Nisa Gonzalez Smook 813-400-3680,

    REAL BROKER, LLC 855-450-0442

    Bought with:

    Elizabeth Hayes, 3559205

    KELLER WILLIAMS REALTY- PALM HARBOR

    Source: Stellar MLS,MLS#: TB8483826MLS LogoOriginating MLS: Orlando Regional

    Facts & features

    Interior

    Bedrooms & bathrooms
    • Bedrooms: 4
    • Bathrooms: 3
    • Full bathrooms: 3
    Primary bedroom
    • Features: Walk-In Closet(s)
    • Level: First
    Bedroom 2
    • Features: Dual Closets
    • Level: First
    Bedroom 3
    • Features: Dual Closets
    • Level: First
    Bedroom 4
    • Features: Dual Closets
    • Level: First
    Primary bathroom
    • Features: Dual Sinks, En Suite Bathroom, Garden Bath, Makeup/Vanity Space, Split Vanities, Window/Skylight in Bath
    • Level: First
    Bathroom 2
    • Features: Single Vanity, Tub With Shower
    • Level: First
    Bathroom 3
    • Features: Shower No Tub, Single Vanity
    • Level: First
    Foyer
    • Level: First
    Kitchen
    • Features: Breakfast Bar, Built-In Shelving, Pantry, Kitchen Island, Wet Bar
    • Level: First
    Living room
    • Level: First
    Heating
    • Central
    Cooling
    • Central Air
    Appliances
    • Included: Dishwasher, Disposal, Gas Water Heater, Microwave, Range, Range Hood, Refrigerator, Wine Refrigerator
    • Laundry: Inside, Laundry Room
    Features
    • Cathedral Ceiling(s), Ceiling Fan(s), Eating Space In Kitchen, High Ceilings, Kitchen/Family Room Combo, Primary Bedroom Main Floor, Thermostat, Wet Bar
    • Flooring: Carpet, Ceramic Tile, Luxury Vinyl
    • Doors: Outdoor Grill, Sliding Doors
    • Has fireplace: No
    Interior area
    • Total structure area: 3,302
    • Total interior livable area: 2,394 sqft

    Property

    Parking
    • Total spaces: 3
    • Parking features: Garage - Attached
    • Attached garage spaces: 3
    Features
    • Levels: One
    • Stories: 1
    • Patio & porch: Covered, Enclosed, Patio, Screened
    • Exterior features: Lighting, Outdoor Grill, Sidewalk
    • Has view: Yes
    • View description: Water, Lake
    • Has water view: Yes
    • Water view: Water,Lake
    • Waterfront features: Lake Front
    Lot
    • Size: 7,800 Square Feet
    • Features: Sidewalk
    Details
    • Parcel number: 3126180030009000360
    • Zoning: MPUD
    • Special conditions: None

    Construction

    Type & style
    • Home type: SingleFamily
    • Property subtype: Single Family Residence
    Materials
    • Block, Stucco
    • Foundation: Slab
    • Roof: Shingle
    Condition
    • New construction: No
    • Year built: 2003
    Details
    • Builder name: MI Homes

    Utilities & green energy

    • Sewer: Public Sewer
    • Water: Public
    • Utilities for property: BB/HS Internet Available, Cable Available, Electricity Connected, Public, Sewer Connected, Sprinkler Meter, Street Lights, Water Connected

    Community & HOA

    Community
    • Features: Deed Restrictions, Gated Community - No Guard, Park, Playground, Sidewalks
    • Security: Gated Community
    • Pet fee: $0 monthly
    • Subdivision: IVY LAKE ESTATES
    HOA
    • Has HOA: Yes
    • HOA fee: $134 monthly
    • HOA name: Wise Property Management - Sherry Labrant
    • HOA phone: 813-968-5665
    Location
    • Region: Odessa

    Financial & listing details

    • Price per square foot: $232/sqft
    • Tax assessed value: $531,809
    • Annual tax amount: $6,088
    • Date on market: 3/6/2026
    • Cumulative days on market: 84 days
    • Listing terms: Cash,Conventional,FHA,VA Loan
    • Ownership: Fee Simple
    • Total actual rent: 0
    • Electric utility on property: Yes
    • Road surface type: Paved

    Price history

    DateEventPrice
    6/25/2026Sold$555,000-5.1%$232/sqft
    Source: Stellar MLS #TB8483826 Report a problem
    5/30/2026Pending sale$585,000$244/sqft
    Source: Stellar MLS #TB8483826 Report a problem
    4/14/2026Price change$585,000-2.3%$244/sqft
    Source: Stellar MLS #TB8483826 Report a problem
    3/6/2026Listed for sale$599,000$250/sqft
    Source: Stellar MLS #TB8483826 Report a problem
    1/2/2026Listing removed$3,300$1/sqft
    Source: Stellar MLS #TB8447661 Report a problem
    12/22/2025Listing removed$599,000$250/sqft
    Source: Stellar MLS #TB8388931 Report a problem
    11/13/2025Listed for rent$3,300$1/sqft
    Source: Stellar MLS #TB8447661 Report a problem
    10/17/2025Price change$599,000-2.6%$250/sqft
    Source: Stellar MLS #TB8388931 Report a problem
    9/17/2025Price change$615,000-1.4%$257/sqft
    Source: Stellar MLS #TB8388931 Report a problem
    8/22/2025Price change$624,000-0.8%$261/sqft
    Source: Stellar MLS #TB8388931 Report a problem
    7/9/2025Price change$629,000-3.1%$263/sqft
    Source: Stellar MLS #TB8388931 Report a problem
    5/22/2025Listed for sale$649,000+49.5%$271/sqft
    Source: Stellar MLS #TB8388931 Report a problem
    9/8/2021Sold$434,000-3.3%$181/sqft
    Source: Public Record Report a problem
    6/25/2021Pending sale$449,000$188/sqft
    Source: Owner Report a problem
    6/23/2021Price change$449,000-2.4%$188/sqft
    Source: Owner Report a problem
    6/21/2021Listed for sale$459,900+93.8%$192/sqft
    Source: Owner Report a problem
    7/15/2003Sold$237,300$99/sqft
    Source: Public Record Report a problem

    Public tax history

    YearProperty taxesTax assessment
    2024$6,088 +3.7%$388,050
    2023$5,869 +11.2%$388,050 +3%
    2022$5,280 +5.4%$376,750 +9.6%
    2021$5,009 -3.7%$343,779 +9.1%
    2020$5,203 +50.8%$315,221 +28.9%
    2019$3,450 $244,600 +1.9%
    2018$3,450 +1.9%$240,043
    2017$3,386 +0.4%$240,043 +4.2%
    2016$3,371 +0.8%$230,270 +0.7%
    2015$3,344 +2.8%$228,669 -9.5%
    2014$3,253 $252,679 +12.2%
    2013-- $225,175 +2.5%
    2012-- $219,765 -5.1%
    2011-- $231,456 -1.7%
    2010-- $235,357 -8.9%
    2009-- $258,431 -15.8%
    2008-- $306,806 -12.3%
    2007-- $349,760 +3.8%
    2006-- $337,054 +48.2%
    2005-- $227,421 +16.5%
    2004-- $195,162 +549.9%
    2003-- $30,030
    Find assessor info on the county website

    Neighborhood: 33556

    Nearby schools

    GreatSchools rating
    Schools provided by the listing agent
    • Elementary: Bexley Elementary School
    • Middle: Charles S. Rushe Middle-PO
    • High: Sunlake High School-PO

    Source: Stellar MLS. This data may not be complete. We recommend contacting the local school district to confirm school assignments for this home.

    Get a cash offer in 3 minutes
    Find out how much your home could sell for in as little as 3 minutes with a no-obligation cash offer.
    Estimated market value
    $554,900
    Get a cash offer in 3 minutes
    Find out how much your home could sell for in as little as 3 minutes with a no-obligation cash offer.
    Estimated market value
    $554,900