Skip main navigation
Sold for $750,000
  • $750,000

    16514 Nikki Ln, Odessa, FL 33556

    4beds
    3,351sqft
    Single Family Residence
    Built in 2004
    8,543 Square Feet Lot
    $745,500 Zestimate®
    $224/sqft
    $4,275 Estimated rent

    Home value

    $745,500

    $701,000 - $790,000

    $4,275/mo

    Zestimate® history
    Loading
    Loading...

    Owner options

    List your home for rent

    $4,275/mo

    Rent Zestimate®

    Find your next renter with Zillow Rental Manager. Plus, with online applications, you can quickly screen prospective tenants – for free.

    Learn more

    $4,275/mo

    Rent Zestimate®

    Refinance and save

    $5,201/mo

    Est. payment

    Refinancing to a lower rate could help reduce your monthly payments and save thousands over the life of the loan.

    See today's rates

    $5,201/mo

    Est. payment

    Explore your selling options

    Work with a Zillow partner agent

    Leverage their expertise and Zillow's premium Showcase listings to get your home seen by more buyers.

    Get started

    List with your own agent

    Get your home in front of millions of buyers by listing it on Zillow.

    Learn how to do it

    Sell it yourself

    Take full control of how buyers see your home on Zillow by listing For Sale by Owner (FSBO).

    List your home

    What's special

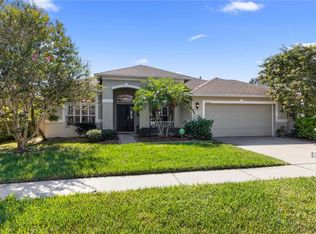
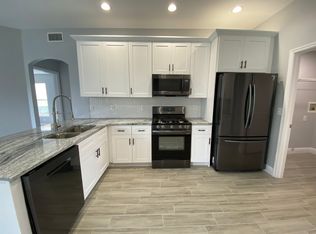
    Just Reduced & MOTIVATED TO SELL. Ivy Lake Estates Executive pool home. Gated community. Private Fenced yard. 4 beds / 2.5 bath / Huge Bonus with Juliet Balcony / 3 car garage. Soaring ceilings with a beautiful light & bright open floor plan make this 3351 SqFt home a great place to live. Primary bedroom is on first floor. New Luxury vinyl plank flooring throughout the main floor, extending into the primary bedroom. Enjoy cooking in the updated kitchen with Quartz counters, natural gas range, new sink, new gold faucets, fresh backsplash, and island. Sit out back under the covered lanai (new fan) and enjoy the private fenced backyard (vinyl fence installed in 2021) with the heated pool & spa. Take a break from the sun and make fresh lemonade from your very own lemon tree that produces more lemons than you could imagine. Large family room overlooks the pool and is a great place for entertaining family and friends. Complete update on the primary bath with new oversize shower, vanities, flooring and fixtures. Lots of other updates to include: 2020 Roof, 2022 Water Softner, Fresh interior / exterior paint in 2023, & more. Ivy Lake Estates offers a gated community with low HOA dues. NO CDD. 2 Community parks, 2 covered playgrounds, sand volleyball court, basketball court & soccer field. Come check this out before its gone.

    Zillow last checked:

    Listing updated:

    Listed by:

    Brian Walek 727-364-4045,

    FLORIDA FAMILY R E SER INC 727-364-4045

    Bought with:

    Magdalena Czech, 699564

    HORAN REALTY GROUP LLC

    Source: Stellar MLS,MLS#: W7865991MLS LogoOriginating MLS: West Pasco

    Facts & features

    Interior

    Bedrooms & bathrooms
    • Bedrooms: 4
    • Bathrooms: 3
    • Full bathrooms: 2
    • 1/2 bathrooms: 1
    Rooms
    • Room types: Bonus Room, Breakfast Room Separate, Dining Room, Living Room, Great Room, Utility Room
    Primary bedroom
    • Features: Walk-In Closet(s)
    • Level: First
    • Dimensions: 14x19
    Bedroom 2
    • Features: Built-in Closet
    • Level: Second
    • Dimensions: 12x14
    Bedroom 3
    • Features: Built-in Closet
    • Level: Second
    • Dimensions: 12x12
    Bedroom 4
    • Features: Built-in Closet
    • Level: Second
    • Dimensions: 11x12
    Bonus room
    • Features: No Closet
    • Level: Second
    • Dimensions: 18x19
    Dining room
    • Level: First
    • Dimensions: 15x12
    Family room
    • Features: No Closet
    • Level: First
    • Dimensions: 18x20
    Kitchen
    • Features: Pantry
    • Level: First
    • Dimensions: 16x24
    Living room
    • Level: First
    • Dimensions: 13x19
    Heating
    • Central, Natural Gas, Zoned
    Cooling
    • Central Air, Zoned
    Appliances
    • Included: Dishwasher, Disposal, Dryer, Gas Water Heater, Microwave, Range, Range Hood, Refrigerator, Washer, Water Softener
    • Laundry: Gas Dryer Hookup, Inside, Laundry Room
    Features
    • Attic Fan, Ceiling Fan(s), Eating Space In Kitchen, High Ceilings, Open Floorplan, Primary Bedroom Main Floor, Stone Counters, Tray Ceiling(s), Walk-In Closet(s)
    • Flooring: Ceramic Tile, Luxury Vinyl
    • Doors: Sliding Doors
    • Windows: Blinds
    • Has fireplace: No
    Interior area
    • Total structure area: 4,320
    • Total interior livable area: 3,351 sqft

    Property

    Parking
    • Total spaces: 3
    • Parking features: Garage - Attached
    • Attached garage spaces: 3
    Features
    • Levels: Two
    • Stories: 2
    • Patio & porch: Patio, Rear Porch, Screened
    • Exterior features: Sidewalk, Sprinkler Metered
    • Has private pool: Yes
    • Pool features: Child Safety Fence, Gunite, Heated, In Ground, Screen Enclosure
    • Has spa: Yes
    • Spa features: Heated
    • Fencing: Vinyl
    Lot
    • Size: 8,543 Square Feet
    • Features: In County, Landscaped, Private, Sidewalk
    • Residential vegetation: Fruit Trees
    Details
    • Parcel number: 1826310030008000250
    • Zoning: MPUD
    • Special conditions: None

    Construction

    Type & style
    • Home type: SingleFamily
    • Architectural style: Florida
    • Property subtype: Single Family Residence
    Materials
    • Block, Stucco, Wood Frame
    • Foundation: Slab
    • Roof: Shingle
    Condition
    • New construction: No
    • Year built: 2004

    Utilities & green energy

    • Sewer: Public Sewer
    • Water: None
    • Utilities for property: BB/HS Internet Available, Cable Connected, Electricity Connected, Natural Gas Connected, Sewer Connected, Sprinkler Meter, Street Lights, Water Connected

    Community & HOA

    Community
    • Features: Deed Restrictions, Gated Community - No Guard, Playground, Sidewalks
    • Security: Smoke Detector(s)
    • Pet fee: $0 monthly
    • Subdivision: IVY LAKE ESTATES
    HOA
    • Has HOA: Yes
    • HOA fee: $124 monthly
    • HOA name: Castle Group - Matea Britvar
    • HOA phone: 813-882-4894
    Location
    • Region: Odessa

    Financial & listing details

    • Price per square foot: $224/sqft
    • Tax assessed value: $644,398
    • Annual tax amount: $6,757
    • Date on market: 6/24/2024
    • Cumulative days on market: 85 days
    • Listing terms: Cash,Conventional,VA Loan
    • Ownership: Fee Simple
    • Total actual rent: 0
    • Electric utility on property: Yes
    • Road surface type: Paved

    Price history

    DateEventPrice
    10/24/2024Sold$750,000-2%$224/sqft
    Source: Stellar MLS #W7865991 Report a problem
    9/17/2024Pending sale$764,995$228/sqft
    Source: Stellar MLS #W7865991 Report a problem
    9/13/2024Price change$764,995-1.3%$228/sqft
    Source: Stellar MLS #W7865991 Report a problem
    8/31/2024Price change$775,000-0.6%$231/sqft
    Source: Stellar MLS #W7865991 Report a problem
    8/9/2024Price change$779,900-0.4%$233/sqft
    Source: Stellar MLS #W7865991 Report a problem
    7/25/2024Price change$783,000-1.5%$234/sqft
    Source: Stellar MLS #W7865991 Report a problem
    7/16/2024Price change$795,000-0.3%$237/sqft
    Source: Stellar MLS #W7865991 Report a problem
    7/12/2024Price change$797,777-0.3%$238/sqft
    Source: Stellar MLS #W7865991 Report a problem
    7/5/2024Price change$799,900-1.9%$239/sqft
    Source: Stellar MLS #W7865991 Report a problem
    6/24/2024Listed for sale$815,000+79.1%$243/sqft
    Source: Stellar MLS #W7865991 Report a problem
    8/28/2020Sold$455,000-3.2%$136/sqft
    Source: Public Record Report a problem
    7/2/2020Pending sale$469,900$140/sqft
    Source: CENTURY 21 AFFILIATED #T3245490 Report a problem
    6/20/2020Price change$469,900-0.8%$140/sqft
    Source: CENTURY 21 AFFILIATED #T3245490 Report a problem
    6/12/2020Price change$473,900-0.2%$141/sqft
    Source: CENTURY 21 AFFILIATED #T3245490 Report a problem
    6/4/2020Listed for sale$474,900+33.8%$142/sqft
    Source: CENTURY 21 AFFILIATED #T3245490 Report a problem
    4/6/2016Sold$355,000-2.7%$106/sqft
    Source: Stellar MLS #T2779698 Report a problem
    1/25/2016Price change$365,000-3.9%$109/sqft
    Source: MIHARA & ASSOCIATES INC. #T2779698 Report a problem
    11/5/2015Price change$379,900-2.6%$113/sqft
    Source: MIHARA & ASSOCIATES INC. #T2779698 Report a problem
    10/6/2015Price change$389,900-2.5%$116/sqft
    Source: MIHARA & ASSOCIATES INC. #T2779698 Report a problem
    9/23/2015Price change$399,900-2.5%$119/sqft
    Source: MIHARA & ASSOCIATES INC. #T2779698 Report a problem
    8/20/2015Listed for sale$410,000+28.2%$122/sqft
    Source: KELLER WILLIAMS TAMPA PROP. #T2774646 Report a problem
    3/25/2012Listing removed$319,900+5.6%$95/sqft
    Source: RE/MAX ACR ELITE #T2475689 Report a problem
    8/16/2011Sold$303,000-5.3%$90/sqft
    Source: Stellar MLS #T2475689 Report a problem
    7/31/2011Price change$319,900+3.2%$95/sqft
    Source: RE/MAX ACR ELITE #T2475689 Report a problem
    7/24/2011Price change$310,000-1.6%$93/sqft
    Source: RE/MAX ACR ELITE GROUP #T2475689 Report a problem
    7/18/2011Price change$314,999-1.6%$94/sqft
    Source: RE/MAX ACR ELITE GROUP #T2475689 Report a problem
    6/21/2011Listed for sale$319,999+20.1%$95/sqft
    Source: RE/MAX ACR ELITE GROUP #T2475689 Report a problem
    2/5/2004Sold$266,478+618.3%$80/sqft
    Source: Public Record Report a problem
    6/4/2003Sold$37,100$11/sqft
    Source: Public Record Report a problem

    Public tax history

    YearProperty taxesTax assessment
    2024$7,007 +3.7%$442,290
    2023$6,758 +11.1%$442,290 +3%
    2022$6,082 +1.9%$429,410 +6.3%
    2021$5,968 +9.4%$403,969 +8.7%
    2020$5,455 +1.1%$371,725 +1.9%
    2019$5,393 $364,630 +1.9%
    2018$5,393 +1.8%$357,834 +0.7%
    2017$5,301 -1.2%$355,296 +3.5%
    2016$5,363 -0.8%$343,187 +11.1%
    2015$5,404 +7.5%$309,005 +3.7%
    2014$5,027 $298,076 +13.7%
    2013-- $262,104 +1.4%
    2012-- $258,527 -5.5%
    2011-- $273,443 -2.1%
    2010-- $279,363 -14.2%
    2009-- $325,443 -14.1%
    2008-- $378,746 -11.4%
    2007-- $427,691 +5.2%
    2006-- $406,620 +56.9%
    2005-- $259,233 +704%
    2004-- $32,244 +6.6%
    2003-- $30,244
    Find assessor info on the county website

    Neighborhood: 33556

    Nearby schools

    GreatSchools rating
    Schools provided by the listing agent
    • Elementary: Bexley Elementary School
    • Middle: Charles S. Rushe Middle-PO
    • High: Sunlake High School-PO

    Source: Stellar MLS. This data may not be complete. We recommend contacting the local school district to confirm school assignments for this home.

    Get a cash offer in 3 minutes
    Find out how much your home could sell for in as little as 3 minutes with a no-obligation cash offer.
    Estimated market value
    $745,500
    Get a cash offer in 3 minutes
    Find out how much your home could sell for in as little as 3 minutes with a no-obligation cash offer.
    Estimated market value
    $745,500