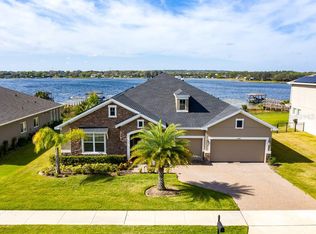
GORGEOUS DIRECT LAKEFRONT home on John's Lake in the sought after John's Lake Landing neighborhood in Clermont! Featuring 4 bedrooms, 3 full baths and 2 half baths with over 3600 living sq. ft! This home has been meticulously maintained both inside and out. The minute you arrive, you'll notice beautiful manicured landscaping, 3 car garage, pavered driveway, custom landscape curbing, Fresh exterior paint and New Roof in 2023! In addition, New windows and New gutters in 2024. When you walk through the front door you will see gorgeous real Hardwood flooring. A Dining room is on your left with lots of natural light and a beautiful office on your right with custom barn doors, built in cabinets and shelving. Down the hall you will see amazing views of the lake, which have gorgeous sunsets! The Living room is open to the Kitchen with vaulted ceilings and open custom railing staircase that leads upstairs to three spacious bedrooms, a work out room with French doors that can easily be a 5th bedroom, a Jack and Jill bathroom and one bedroom that could be a second primary bedroom with en-suite bathroom. There is a large bonus room with a 120 inch TV projector which is included along with a wet bar that has sink and fridge/ice maker. The perfect media room! The Kitchen was just recently remodeled in 2023 with beautiful quartz countertops, brick backsplash, New cook top and New stainless steel farmhouse sink. There is plenty of space to eat at the large island or nook as well. Custom plantation shutters are through out the house. Downstairs you will find a half bath off the back of house which is perfect for coming in from the lake or if you want a pool bath. You also have the convenience of an outdoor shower. In addition, there is another half bath right off the garage and a nice laundry room with cabinet/countertops plus storage under the stairs if needed. The spacious Primary Bedroom has amazing views of the lake, a large walk in closet with custom built ins that can be accessed through the bedroom or bathroom. The Primary Bathroom has a huge walk in shower, dual shower heads, dual sinks and beautiful cabinets with plenty of storage. Relax out back in your covered screened in lanai while watching the beautiful sunsets or relax by the fire pit! Take a short walk down you private dock where you will find a beautiful dock with an electric boat lift that features a motorized enclosed screen to help keep the boat clean! There is a jet ski lift and water hook up. This home also features surround sound in the Primary bedroom, Primary bathroom, Living room, Patio, Bonus/Media room and Workout/5th bedroom. John's Lake is great for wakeboarding, wake surfing, skiing and fishing too! The neighborhood also has a playground, pool and walking trail to enjoy. The location of this home is perfect! You are right off Hwy 50, minutes to the Turnpike, Costco, shopping, restaurants, Hospitals and schools. Downtown Winter Garden is only a few miles away and also Downtown Clermont which both offer shopping, restaurants, Breweries, Farmer's market and more. The Orlando Airport is only about 24 miles away and Disney about 15 miles. Montverde Academy is only minutes away too! This is really an excellent location that is minutes to many popular attractions. Come live the LAKE LIFE in this beautiful home!
Sold for $1,520,000
$1,520,000
16452 GOOD HEARTH BOULEVARD, CLERMONT, FL 34711
4beds
3,626sqft
Single Family Residence
Built in 2016
1.28 Acres Lot
$1,521,200 Zestimate®
$419/sqft
$4,183 Estimated rent
Home value
$1,521,200
$1.45M - $1.61M
$4,183/mo
Zestimate® history
Owner options
List your home for rent
$4,183/mo
Rent Zestimate®
Find your next renter with Zillow Rental Manager. Plus, with online applications, you can quickly screen prospective tenants – for free.
$4,183/mo
Rent Zestimate®
Refinance and save
$10,175/mo
Est. payment
Refinancing to a lower rate could help reduce your monthly payments and save thousands over the life of the loan.
$10,175/mo
Est. payment
Explore your selling options
Work with a Zillow partner agent
Leverage their expertise and Zillow's premium Showcase listings to get your home seen by more buyers.
Get startedList with your own agent
Get your home in front of millions of buyers by listing it on Zillow.
Learn how to do itSell it yourself
Take full control of how buyers see your home on Zillow by listing For Sale by Owner (FSBO).
List your homeWhat's special
Zillow last checked:
Listing updated:
Listed by:
Kaley Hansen 352-250-4563,
COLDWELL BANKER HUBBARD HANSEN 352-394-4031
Bought with:
Elio Serpa, 3574101
AUTHENTIC REAL ESTATE TEAM
Source: Stellar MLS,MLS#: G5081673 Originating MLS: Lake and Sumter
Originating MLS: Lake and Sumter
Facts & features
Interior
Bedrooms & bathrooms
- Bedrooms: 4
- Bathrooms: 5
- Full bathrooms: 3
- 1/2 bathrooms: 2
Rooms
- Room types: Bonus Room, Den/Library/Office, Dining Room, Utility Room
Primary bedroom
- Features: Walk-In Closet(s)
- Level: First
- Dimensions: 16x16
Bedroom 2
- Features: Walk-In Closet(s)
- Level: Second
- Dimensions: 12x11
Bedroom 3
- Features: Walk-In Closet(s)
- Level: Second
- Dimensions: 13x9
Bedroom 4
- Features: En Suite Bathroom, Walk-In Closet(s)
- Level: Second
- Dimensions: 17x12
Bonus room
- Features: Jack & Jill Bathroom, No Closet
- Level: Second
- Dimensions: 12x12
Dinette
- Level: First
- Dimensions: 9x9
Dining room
- Level: First
- Dimensions: 12x11
Kitchen
- Features: Pantry, Kitchen Island
- Level: First
- Dimensions: 11x15
Living room
- Level: First
- Dimensions: 16x17
Media room
- Level: Second
- Dimensions: 18x17
Office
- Features: Built-In Shelving
- Level: First
- Dimensions: 10x10
Heating
- Heat Pump
Cooling
- Central Air
Appliances
- Included: Oven, Cooktop, Dishwasher, Disposal, Electric Water Heater, Microwave, Refrigerator
- Laundry: Inside, Laundry Room
Features
- Built-in Features, Ceiling Fan(s), Eating Space In Kitchen, High Ceilings, Primary Bedroom Main Floor, Thermostat, Walk-In Closet(s)
- Flooring: Carpet, Engineered Hardwood, Tile
- Doors: Outdoor Shower, Sliding Doors
- Windows: Drapes, Shutters, Tinted Windows, Window Treatments
- Has fireplace: No
Interior area
- Total structure area: 4,784
- Total interior livable area: 3,626 sqft
Property
Parking
- Total spaces: 3
- Parking features: Garage - Attached
- Attached garage spaces: 3
Features
- Levels: Two
- Stories: 2
- Patio & porch: Covered, Patio, Rear Porch, Screened
- Exterior features: Irrigation System, Lighting, Outdoor Shower, Rain Gutters, Sidewalk
- Fencing: Fenced,Other
- Has view: Yes
- View description: Water, Lake
- Has water view: Yes
- Water view: Water,Lake
- Waterfront features: Lake Privileges, Lift - Covered, Skiing Allowed
- Body of water: JOHN'S LAKE
Lot
- Size: 1.28 Acres
- Features: Landscaped, Sidewalk
- Residential vegetation: Mature Landscaping, Trees/Landscaped
Details
- Additional structures: Boat House
- Parcel number: 262226020500044900
- Special conditions: None
Construction
Type & style
- Home type: SingleFamily
- Property subtype: Single Family Residence
Materials
- Block, Stone, Stucco, Wood Frame
- Foundation: Slab
- Roof: Shingle
Condition
- Completed
- New construction: No
- Year built: 2016
Details
- Builder model: Wayland
- Builder name: David Weekly
Utilities & green energy
- Sewer: Public Sewer
- Water: Public
- Utilities for property: BB/HS Internet Available, Cable Connected, Electricity Connected, Sewer Connected, Street Lights, Water Connected
Community & HOA
Community
- Features: Playground, Pool, Sidewalks
- Security: Security System, Security System Owned
- Pet fee: $0 monthly
- Subdivision: JOHNS LAKE LNDG PH 2
HOA
- Has HOA: Yes
- Amenities included: Playground, Pool
- HOA fee: $71 monthly
- HOA name: Broderick
- HOA phone: 407-647-2622
Location
- Region: Clermont
Financial & listing details
- Price per square foot: $419/sqft
- Tax assessed value: $1,158,738
- Annual tax amount: $8,497
- Date on market: 5/3/2024
- Cumulative days on market: 139 days
- Listing terms: Cash,Conventional
- Ownership: Fee Simple
- Total actual rent: 0
- Electric utility on property: Yes
- Road surface type: Paved
Price history
| Date | Event | Price |
|---|---|---|
| 10/29/2024 | Sold | $1,520,000+1.3%$419/sqft |
Source:  Stellar MLS #G5081673 Report a problem Stellar MLS #G5081673 Report a problem | ||
| 9/19/2024 | Pending sale | $1,499,999$414/sqft |
Source: Stellar MLS #G5081673 Report a problem | ||
| 8/3/2024 | Price change | $1,499,999-6.3%$414/sqft |
Source: Stellar MLS #G5081673 Report a problem | ||
| 7/2/2024 | Price change | $1,600,000-8.6%$441/sqft |
Source: Stellar MLS #G5081673 Report a problem | ||
| 5/23/2024 | Price change | $1,750,000-12.3%$483/sqft |
Source: Stellar MLS #G5081673 Report a problem | ||
| 5/3/2024 | Listed for sale | $1,995,000+202.6%$550/sqft |
Source: Stellar MLS #G5081673 Report a problem | ||
| 6/13/2016 | Sold | $659,300$182/sqft |
Source: Public Record Report a problem | ||
Public tax history
| Year | Property taxes | Tax assessment |
|---|---|---|
| 2025 | $15,919 +79.5% | $1,158,738 +77.1% |
| 2024 | $8,866 +4.4% | $654,260 +3% |
| 2023 | $8,497 +4.4% | $635,210 +3% |
| 2022 | $8,140 +0.2% | $616,710 +3% |
| 2021 | $8,121 +0.7% | $598,753 +1.4% |
| 2020 | $8,068 -3.1% | $590,487 +2.3% |
| 2019 | $8,327 +2.7% | $577,212 +0.7% |
| 2018 | $8,111 | $573,444 +2.1% |
| 2017 | $8,111 +1.9% | $561,650 +445.7% |
| 2016 | $7,956 +420.5% | $102,925 |
| 2015 | $1,529 +4.6% | $102,925 +9.5% |
| 2014 | $1,462 | $93,975 |
Find assessor info on the county website
Neighborhood: 34711
Nearby homes
- $1,374,1004 bd3 ba3.1k sqft16450 Good Hearth Blvd, Clermont, FL 34711Off Market
- $1,407,5004 bd5 ba3.1k sqft16454 Good Hearth Blvd, Clermont, FL 34711Off Market

- $1,483,8004 bd5 ba3.1k sqft16448 Good Hearth Blvd, Clermont, FL 34711Off Market
- $1,488,7004 bd5 ba3.4k sqft16456 Good Hearth Blvd, Clermont, FL 34711Off Market
- $1,504,8005 bd5 ba3.9k sqft16446 Good Hearth Blvd, Clermont, FL 34711Off Market
- $1,388,5005 bd3 ba3.5k sqft16444 Good Hearth Blvd, Clermont, FL 34711Off Market
- $1,586,9005 bd4 ba3.5k sqft16442 Good Hearth Blvd, Clermont, FL 34711Off Market
- $1,370,0004 bd5 ba3.7k sqft16440 Good Hearth Blvd, Clermont, FL 34711Sold
Nearby schools
GreatSchools rating
- 6/10Grassy Lake Elementary SchoolGrades: PK-5Distance: 4.3 mi
- 8/10East Ridge Middle SchoolGrades: 6-8Distance: 2.5 mi
- 5/10East Ridge High SchoolGrades: 9-12Distance: 2.2 mi
Get a cash offer in 3 minutes
Find out how much your home could sell for in as little as 3 minutes with a no-obligation cash offer.
Estimated market value
$1,521,200
Get a cash offer in 3 minutes
Find out how much your home could sell for in as little as 3 minutes with a no-obligation cash offer.
Estimated market value
$1,521,200
- Florida
- Lake County
- Clermont
- 34711
- 16452 GOOD HEARTH BOULEVARD
Nearby cities
Nearby zip codes
Other Clermont Topics
