Skip main navigation
Off market
  • $1,407,500

    16454 Good Hearth Blvd, Clermont, FL 34711

    4beds
    3,148sqft
    Single Family Residence
    Built in 2017
    1.21 Acres Lot
    $1,407,500 Zestimate®
    $447/sqft
    $4,661 Estimated rent

    Home value

    $1,407,500

    $1.29M - $1.53M

    $4,661/mo

    Zestimate® history
    Loading
    Loading...

    Owner options

    List your home for rent

    $4,661/mo

    Rent Zestimate®

    Find your next renter with Zillow Rental Manager. Plus, with online applications, you can quickly screen prospective tenants – for free.

    Learn more

    $4,661/mo

    Rent Zestimate®

    Refinance and save

    $9,620/mo

    Est. payment

    Refinancing to a lower rate could help reduce your monthly payments and save thousands over the life of the loan.

    See today's rates

    $9,620/mo

    Est. payment

    Explore your selling options

    Work with a Zillow partner agent

    Leverage their expertise and Zillow's premium Showcase listings to get your home seen by more buyers.

    Get started

    List with your own agent

    Get your home in front of millions of buyers by listing it on Zillow.

    Learn how to do it

    Sell it yourself

    Take full control of how buyers see your home on Zillow by listing For Sale by Owner (FSBO).

    List your home

    What's special

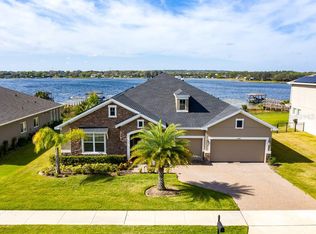
    Price Improved! Lake Front Perfection and only 3 years young!! Elegant 4 bedroom, 3.5 bath home with flowing open floor plan is an entertainers delight. The gracious entryway welcomes you home as you step into the bright and airy open floor plan. Come take a peek at the well-equipped kitchen with stainless steel appliances, stone counters, and ample wood cabinetry. The charming breakfast bar will keep the chef in the family involved with the festivities and you won't find any obtrusive walls as you look out to the large family room and screened patio space overlooking spectacular Johns Lake! Watch the sunset over the lake from the comfort of your own piece of paradise. The owner's suite is situated to the rear of the property with views of the lake . Enjoy the convenience of a fabulous en suite bath with dual sinks, huge glass enclosed shower. And no need to bring extra dressers; you will see why once you step into the massive walk-in closet with built-in drawers, shoe organizers, shelving, and more! The guest rooms are all nice sized and 2 rooms enjoy a shared bonus sitting area! The third guest room is found toward the front of the home and has a private en suite bathroom. Outside you will find plenty of room to add a pool and the home already comes with the pool bath!! This home is truly a move in ready dream. Come live the lake front lifestyle you deserve!!

    This property is not currently displayed as for sale or rent on Zillow. This may be different from what's on other websites or public sources.

    Originating MLS: Orlando Regional

    Facts & features

    Interior

    Bedrooms & bathrooms
    • Bedrooms: 4
    • Bathrooms: 5
    • Full bathrooms: 3
    • 1/2 bathrooms: 2
    Heating
    • Forced air, Electric
    Cooling
    • Central
    Appliances
    • Included: Dishwasher, Garbage disposal, Microwave, Refrigerator
    • Laundry: Inside, Laundry Room
    Features
    • Ceiling Fans(s), Eating Space In Kitchen, High Ceiling(s), Master Bedroom Downstairs, Open Floorplan, Split Bedroom, Stone Counters, Walk-In Closet(s), Kitchen/Family Room Combo, Built in Features
    • Flooring: Tile, Carpet
    • Windows: Insulated Windows
    Interior area
    • Total interior livable area: 3,148 sqft

    Property

    Parking
    • Total spaces: 3
    • Parking features: Garage - Attached
    Features
    • Levels: One
    • Patio & porch: Enclosed
    • Exterior features: Other, Stucco, Brick
    • Has spa: Yes
    • Fencing: Other
    • Has view: Yes
    • View description: Water
    • Has water view: Yes
    • Water view: Water
    • Waterfront features: Lake - Chain of Lakes, Lake
    • Body of water: JOHNS LAKE
    Lot
    • Size: 1.21 Acres
    • Features: Sidewalk, Street Paved
    Details
    • Parcel number: 262226020500045000

    Construction

    Type & style
    • Home type: SingleFamily
    • Property subtype: Single Family Residence
    Materials
    • Foundation: Slab
    • Roof: Asphalt
    Condition
    • Completed
    • Year built: 2017
    Details
    • Builder name: David Weekley

    Utilities & green energy

    • Sewer: Public Sewer
    • Water: Well
    • Utilities for property: Electricity Connected, Public, Street Lights, Water Connected

    Community & HOA

    Community
    • Subdivision: JOHNS LAKE LNDG PH 2
    HOA
    • Has HOA: Yes
    • Amenities included: Playground, Pool
    • Services included: Community Pool, Common Area Taxes, Pool Maintenance, Manager
    • HOA fee: $58 monthly
    Location
    • Region: Clermont

    Financial & listing details

    • Price per square foot: $447/sqft
    • Tax assessed value: $1,178,838
    • Annual tax amount: $12,539
    • Listing terms: Cash, Conventional, FHA, VA Loan
    • Ownership: Fee Simple

    Price history

    DateEventPrice
    3/10/2021Sold$835,000-1.8%$265/sqft
    Source: Public Record Report a problem
    1/12/2021Pending sale$850,000$270/sqft
    Source: Stellar MLS #O5909391 Report a problem
    1/2/2021Price change$850,000-2.3%$270/sqft
    Source: MEP REALTY INVESTMENTS LLC #O5909391 Report a problem
    12/3/2020Listed for sale$870,000+33.9%$276/sqft
    Source: MEP REALTY INVESTMENTS LLC #O5909391 Report a problem
    10/11/2017Sold$649,500$206/sqft
    Source: Public Record Report a problem

    Public tax history

    YearProperty taxesTax assessment
    2025$12,539 +2.3%$938,730 +2.9%
    2024$12,262 +3.7%$912,280 +3%
    2023$11,823 +10.6%$885,710 +9.6%
    2022$10,694 +34.6%$807,925 +37.9%
    2021$7,945 +0.7%$585,994 +1.4%
    2020$7,894 -4.9%$577,904 +0.5%
    2019$8,296 +5.6%$575,103 +3.4%
    2018$7,859 $555,965 +272%
    2017$7,859 +317.3%$149,465 +45.2%
    2016$1,883 +23.2%$102,925
    2015$1,529 +4.6%$102,925 +9.5%
    2014$1,462 $93,975
    Find assessor info on the county website

    Neighborhood: 34711

    Nearby schools

    GreatSchools rating
    Schools provided by the listing agent
    • Elementary: Grassy Lake Elementary
    • Middle: Windy Hill Middle
    • High: East Ridge High

    Source: The MLS. This data may not be complete. We recommend contacting the local school district to confirm school assignments for this home.

    Get a cash offer in 3 minutes
    Find out how much your home could sell for in as little as 3 minutes with a no-obligation cash offer.
    Estimated market value
    $1,407,500
    Get a cash offer in 3 minutes
    Find out how much your home could sell for in as little as 3 minutes with a no-obligation cash offer.
    Estimated market value
    $1,407,500