
You won't want to miss this updated beautiful 4 bedroom, 2 1/2 bathroom home in Winding Creek subdivision just a couple of minutes from I-55 and Rte 30. All the conveniences of shopping and restaurants nearby, but it feels like the country once you are home. So many recent upgrades in 2024: Whole House Generator, Roof, Freshly painted, Washer & Dryer, Stove, Storm Door, Retractable Awning, Amazing Shed/Barn for additional outdoor living or storage, Air Scrubber on the Furnace, PLUS 200 amp service. Primary bath has separate shower from large soaking tub. Amazing backyard for additional living space with its huge deck and maintenance free fenced in yard for privacy and protection for children and pets. Book your showing today!
Closed
Zillow last checked:
Listing updated:
Bought with:
James Skorupa
Coldwell Banker Real Estate Group
Source: MRED as distributed by MLS GRID,MLS#: 12466655
Price history
| Date | Event | Price |
|---|---|---|
| 12/18/2025 | Sold | $420,000-1.6%$140/sqft |
Source:  MRED as distributed by MLS GRID #12466655 Report a problem MRED as distributed by MLS GRID #12466655 Report a problem | ||
| 9/17/2025 | Listed for sale | $427,000+9.5%$142/sqft |
Source: MRED as distributed by MLS GRID #12466655 Report a problem | ||
| 4/30/2024 | Sold | $390,000$130/sqft |
Source: MRED as distributed by MLS GRID #12023813 Report a problem | ||
| 4/14/2024 | Contingent | $390,000$130/sqft |
Source: MRED as distributed by MLS GRID #12023813 Report a problem | ||
| 4/8/2024 | Price change | $390,000-2.3%$130/sqft |
Source: MRED as distributed by MLS GRID #12023813 Report a problem | ||
| 3/19/2024 | Listed for sale | $399,000+2.6%$133/sqft |
Source: MRED as distributed by MLS GRID #12008133 Report a problem | ||
| 3/19/2024 | Listing removed | -- |
Source: MRED as distributed by MLS GRID #11956300 Report a problem | ||
| 1/25/2024 | Contingent | $389,000$130/sqft |
Source: MRED as distributed by MLS GRID #11956300 Report a problem | ||
| 1/5/2024 | Listed for sale | $389,000$130/sqft |
Source: MRED as distributed by MLS GRID #11956300 Report a problem | ||
| 1/5/2024 | Listing removed | -- |
Source: MRED as distributed by MLS GRID #11936957 Report a problem | ||
| 11/27/2023 | Listed for sale | $389,000+2.4%$130/sqft |
Source: MRED as distributed by MLS GRID #11936957 Report a problem | ||
| 11/2/2023 | Listing removed | -- |
Source: MRED as distributed by MLS GRID #11915284 Report a problem | ||
| 10/24/2023 | Price change | $380,000-1.3%$127/sqft |
Source: MRED as distributed by MLS GRID #11915284 Report a problem | ||
| 9/9/2023 | Price change | $385,000-1.3%$128/sqft |
Source: MRED as distributed by MLS GRID #11881411 Report a problem | ||
| 8/23/2023 | Price change | $390,000-1.3%$130/sqft |
Source: MRED as distributed by MLS GRID #11833068 Report a problem | ||
| 8/1/2023 | Price change | $395,000-1%$132/sqft |
Source: MRED as distributed by MLS GRID #11833068 Report a problem | ||
| 7/15/2023 | Listed for sale | $399,000+7.9%$133/sqft |
Source: MRED as distributed by MLS GRID #11833068 Report a problem | ||
| 3/16/2023 | Listing removed | -- |
Source: MRED as distributed by MLS GRID #11702905 Report a problem | ||
| 1/30/2023 | Contingent | $369,900$123/sqft |
Source: MRED as distributed by MLS GRID #11702905 Report a problem | ||
| 1/18/2023 | Listed for sale | $369,900$123/sqft |
Source: MRED as distributed by MLS GRID #11702905 Report a problem | ||
| 1/18/2023 | Listing removed | -- |
Source: MRED as distributed by MLS GRID #11690307 Report a problem | ||
| 12/13/2022 | Listed for sale | $369,900-2.6%$123/sqft |
Source: MRED as distributed by MLS GRID #11687545 Report a problem | ||
| 12/13/2022 | Listing removed | -- |
Source: MRED as distributed by MLS GRID #11681531 Report a problem | ||
| 12/1/2022 | Listed for sale | $379,900+5.6%$127/sqft |
Source: MRED as distributed by MLS GRID #11681531 Report a problem | ||
| 8/2/2022 | Contingent | $359,900$120/sqft |
Source: MRED as distributed by MLS GRID #11472000 Report a problem | ||
| 7/22/2022 | Listed for sale | $359,900$120/sqft |
Source: MRED as distributed by MLS GRID #11472000 Report a problem | ||
Nearby homes
- $440,1004 bd2 ba2.1k sqft16453 S Timberview Dr, Plainfield, IL 60586Off Market

- $407,700-- bd2 ba1.9k sqft16459 S Timberview Dr, Plainfield, IL 60586Off Market
- $355,0003 bd2 ba2.1k sqft16447 Timberview Dr, Plainfield, IL 60586Sold
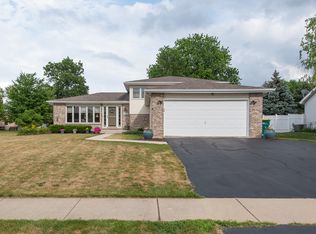
- $386,8003 bd2 ba2.1k sqft16447 S Timberview Dr, Plainfield, IL 60586Off Market
Get a cash offer in 3 minutes
Find out how much your home could sell for in as little as 3 minutes with a no-obligation cash offer.
Estimated market value
$430,500
