Honey stop the car! You will fall in love with this beautifully maintained ranch home nestled on a large, picturesque professionally landscaped lot in desirable unincorporated Plainfield ~ Featuring an open floor plan with a soaring vaulted ceiling, added sky-lights and new hardwood floors, this home offers both comfort and functionality ~ The spacious kitchen includes a pantry, updated cabinets with quartz counters and glass backsplash, all stainless steel appliances, making it perfect for everyday living and entertaining ~ The private primary suite features its own new glamourous bath with shower. Two more spacious Bedrooms on main level with closets ~ An open staircase off the kitchen leads to a fully finished basement complete with 20x25 rec room with custom bar, shelving and surround system, 4th bedroom, an office, new half bath, and laundry room plus a nice storage room-providing plenty of flexible living space ~ This home has been thoughtfully updated with major improvements, including: vinyl siding, architectural roof (2008, 35-year warranty), main floor windows (2009), furnace (2012), AC (2024), sump pump with battery backup (2023), and a freestanding whole-house continuous water filtration system (2016, no filter changes) along with a water softener conditioning system, new well pump 2024, Hot water tank (2024), new basement windows, newer washer/dryer, new European Front door ~ Additional highlights include a fully floored attic with pull-down ladder access from the garage for excellent storage ~ Owners spared no expense transforming their backyard into a tranquil oasis, adding lush landscaping with Koi pond, specious private deck with Pergola, beautiful tree house, veggie garden and extra shed for all the garden "toys"- a true private retreat! Ideally located just minutes from shopping, dining, the mall, I-55 access, and all that the community has to offer-this home truly has it all! MULTI OFFERS IN ~ H&B SATURDAY 9AM
Closed
$405,000
16462 S Ivy Ln, Plainfield, IL 60586
4beds
1,365sqft
Single Family Residence
Built in 1988
0.28 Acres Lot
$406,500 Zestimate®
$297/sqft
$3,055 Estimated rent
Home value
$406,500
$374,000 - $439,000
$3,055/mo
Zestimate® history
Owner options
List your home for rent
$3,055/mo
Rent Zestimate®
Find your next renter with Zillow Rental Manager. Plus, with online applications, you can quickly screen prospective tenants – for free.
$3,055/mo
Rent Zestimate®
Refinance and save
$2,937/mo
Est. payment
Refinancing to a lower rate could help reduce your monthly payments and save thousands over the life of the loan.
$2,937/mo
Est. payment
Explore your selling options
Work with a Zillow partner agent
Leverage their expertise and Zillow's premium Showcase listings to get your home seen by more buyers.
Get startedList with your own agent
Get your home in front of millions of buyers by listing it on Zillow.
Learn how to do itSell it yourself
Take full control of how buyers see your home on Zillow by listing For Sale by Owner (FSBO).
List your homeWhat's special
Fully finished basementNew half bathVeggie gardenNew basement windowsPrivate primary suiteBeautiful tree houseAdded sky-lights
Zillow last checked:
Listing updated:
Listed by:
Barbara Glinkowski, ABR,CSC 708-691-1880,
Realty One Group Heartland
Bought with:
Ann Schuler
Century 21 Circle
Source: MRED as distributed by MLS GRID,MLS#: 12606777
Facts & features
Interior
Bedrooms & bathrooms
- Bedrooms: 4
- Bathrooms: 3
- Full bathrooms: 2
- 1/2 bathrooms: 1
Rooms
- Room types: Office, Recreation Room, Storage
Primary bedroom
- Features: Flooring (Carpet), Window Treatments (Curtains/Drapes), Bathroom (Full)
- Level: Main
- Area: 210 Square Feet
- Dimensions: 15X14
Bedroom 2
- Features: Flooring (Carpet), Window Treatments (Blinds)
- Level: Main
- Area: 154 Square Feet
- Dimensions: 14X11
Bedroom 3
- Features: Flooring (Carpet), Window Treatments (Blinds)
- Level: Main
- Area: 154 Square Feet
- Dimensions: 14X11
Bedroom 4
- Features: Flooring (Carpet)
- Level: Basement
- Area: 168 Square Feet
- Dimensions: 14X12
Dining room
- Features: Flooring (Hardwood), Window Treatments (Blinds)
- Level: Main
- Area: 135 Square Feet
- Dimensions: 15X9
Kitchen
- Features: Kitchen (Galley, Pantry-Closet), Flooring (Luxury Vinyl), Window Treatments (Blinds)
- Level: Main
- Area: 140 Square Feet
- Dimensions: 14X10
Laundry
- Features: Flooring (Other)
- Level: Basement
- Area: 91 Square Feet
- Dimensions: 13X7
Living room
- Features: Flooring (Hardwood)
- Level: Main
- Area: 270 Square Feet
- Dimensions: 18X15
Office
- Features: Flooring (Carpet)
- Level: Basement
- Area: 90 Square Feet
- Dimensions: 10X9
Recreation room
- Features: Flooring (Carpet)
- Level: Basement
- Area: 500 Square Feet
- Dimensions: 20X25
Storage
- Features: Flooring (Carpet)
- Level: Basement
- Area: 91 Square Feet
- Dimensions: 13X7
Heating
- Natural Gas, Forced Air
Cooling
- Central Air
Appliances
- Included: Range, Microwave, Dishwasher, Refrigerator, Washer, Dryer, Stainless Steel Appliance(s), Water Purifier Owned, Water Softener Owned
Features
- Vaulted Ceiling(s), Dry Bar, Pantry, Quartz Counters
- Flooring: Hardwood
- Windows: Skylight(s)
- Basement: Finished,Full
Interior area
- Total structure area: 2,730
- Total interior livable area: 1,365 sqft
- Finished area below ground: 1,365
Property
Parking
- Total spaces: 2
- Parking features: Asphalt, Garage Door Opener, Yes, Garage Owned, Attached, Garage
- Attached garage spaces: 2
- Has uncovered spaces: Yes
Accessibility
- Accessibility features: No Disability Access
Features
- Stories: 1
- Waterfront features: Pond
Lot
- Size: 0.28 Acres
- Dimensions: 132 X 92 X 90 X 130
- Features: Landscaped
Details
- Parcel number: 0603233030030000
- Special conditions: None
Construction
Type & style
- Home type: SingleFamily
- Architectural style: Ranch
- Property subtype: Single Family Residence
Materials
- Vinyl Siding
- Foundation: Concrete Perimeter
- Roof: Asphalt
Condition
- New construction: No
- Year built: 1988
- Major remodel year: 2022
Utilities & green energy
- Electric: Circuit Breakers
- Sewer: Septic Tank
- Water: Well
Community & HOA
Community
- Features: Street Paved
HOA
- Services included: None
Location
- Region: Plainfield
Financial & listing details
- Price per square foot: $297/sqft
- Tax assessed value: $299,997
- Annual tax amount: $6,375
- Date on market: 4/1/2026
- Listing terms: Conventional
- Ownership: Fee Simple
Price history
| Date | Event | Price |
|---|---|---|
| 5/13/2026 | Sold | $405,000+5.6%$297/sqft |
Source:  MRED as distributed by MLS GRID #12606777 Report a problem MRED as distributed by MLS GRID #12606777 Report a problem | ||
| 5/11/2026 | Pending sale | $383,500$281/sqft |
Source: MRED as distributed by MLS GRID #12606777 Report a problem | ||
| 4/4/2026 | Contingent | $383,500$281/sqft |
Source: MRED as distributed by MLS GRID #12606777 Report a problem | ||
| 4/1/2026 | Listed for sale | $383,500+63.2%$281/sqft |
Source: MRED as distributed by MLS GRID #12606777 Report a problem | ||
| 6/11/2018 | Sold | $235,000-2%$172/sqft |
Source: MRED as distributed by MLS GRID #09880646 Report a problem | ||
| 4/18/2018 | Pending sale | $239,900$176/sqft |
Source: Realty 25 Inc #09880646 Report a problem | ||
| 4/13/2018 | Price change | $239,900-1.9%$176/sqft |
Source: Realty 25 Inc #09880646 Report a problem | ||
| 3/11/2018 | Listed for sale | $244,500$179/sqft |
Source: Realty 25 Inc #09880646 Report a problem | ||
Public tax history
| Year | Property taxes | Tax assessment |
|---|---|---|
| 2024 | $6,375 +4.4% | $99,999 +10.7% |
| 2023 | $6,107 +6.3% | $90,317 +11.3% |
| 2022 | $5,747 +6% | $81,117 +7% |
| 2021 | $5,421 +1.4% | $75,810 +2.9% |
| 2020 | $5,344 +3.7% | $73,659 +4.9% |
| 2019 | $5,152 +10.1% | $70,185 +11.3% |
| 2018 | $4,678 +3.3% | $63,040 +5.2% |
| 2017 | $4,529 +2.6% | $59,907 +4.8% |
| 2016 | $4,413 +6.1% | $57,136 +6.8% |
| 2015 | $4,160 | $53,523 +3.7% |
| 2014 | $4,160 +1.3% | $51,633 |
| 2013 | $4,108 +4% | $51,633 -2.3% |
| 2012 | $3,950 -9.4% | $52,822 -15.7% |
| 2011 | $4,359 +5.1% | $62,653 -2% |
| 2010 | $4,146 -9.2% | $63,931 -13% |
| 2009 | $4,566 +0.8% | $73,514 |
| 2008 | $4,529 | $73,514 +5% |
| 2007 | -- | $70,046 +4.3% |
| 2006 | $4,144 +9.1% | $67,152 +6.9% |
| 2005 | $3,799 +3.1% | $62,805 +5.2% |
| 2004 | $3,685 +3.5% | $59,678 +5% |
| 2003 | $3,559 +4.2% | $56,847 +6.7% |
| 2002 | $3,417 +4.5% | $53,299 +3.7% |
| 2001 | $3,268 +2.4% | $51,402 |
| 2000 | $3,192 | $51,402 |
Find assessor info on the county website
Neighborhood: 60586
Nearby homes
- $389,500-- bd-- ba2k sqft16500 S Ivy Ln, Plainfield, IL 60586Off Market
- $335,5003 bd2 ba1.3k sqft16452 S Ivy Ln, Plainfield, IL 60586Off Market
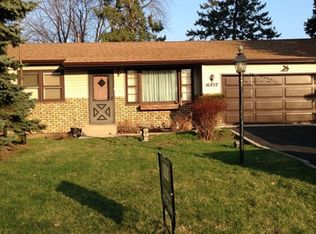
- $420,0004 bd3 ba3k sqft16453 Timberview Dr, Plainfield, IL 60586Sold
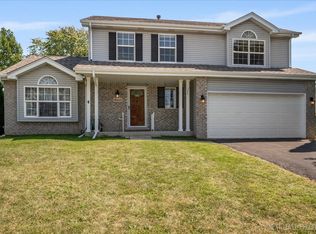
- $446,0004 bd2 ba2.1k sqft16453 S Timberview Dr, Plainfield, IL 60586Off Market

- $398,200-- bd2 ba1.9k sqft16459 S Timberview Dr, Plainfield, IL 60586Off Market
- $355,0003 bd2 ba2.1k sqft16447 Timberview Dr, Plainfield, IL 60586Sold
- $379,5003 bd2 ba2.1k sqft16447 S Timberview Dr, Plainfield, IL 60586Off Market
- $384,200-- bd2 ba1.9k sqft16501 S Timberview Dr, Plainfield, IL 60586Off Market
Nearby schools
GreatSchools rating
- 6/10River View Elementary SchoolGrades: K-5Distance: 2 mi
- 6/10Timber Ridge Middle SchoolGrades: 6-8Distance: 1.8 mi
- 8/10Plainfield Central High SchoolGrades: 9-12Distance: 2.1 mi
Schools provided by the listing agent
- Elementary: Crystal Lawns Elementary School
- Middle: Timber Ridge Middle School
- High: Plainfield Central High School
- District: 202
Source: MRED as distributed by MLS GRID. This data may not be complete. We recommend contacting the local school district to confirm school assignments for this home.
Get a cash offer in 3 minutes
Find out how much your home could sell for in as little as 3 minutes with a no-obligation cash offer.
Estimated market value
$406,500
Get a cash offer in 3 minutes
Find out how much your home could sell for in as little as 3 minutes with a no-obligation cash offer.
Estimated market value
$406,500
- Illinois
- Will County
- Plainfield
- 60586
- 16462 S Ivy Ln
Nearby cities
Nearby neighborhoods
Nearby zip codes
Other Plainfield Topics
