Skip main navigation
Sold for $395,000
  • $395,000

    16455 N 29th Lane, Phoenix, AZ 85053

    3beds
    2baths
    1,487sqft
    Townhouse
    Built in 1983
    3,374 Square Feet Lot
    $382,400 Zestimate®
    $266/sqft
    $2,058 Estimated rent

    Home value

    $382,400

    $363,000 - $402,000

    $2,058/mo

    Zestimate® history
    Loading
    Loading...

    Owner options

    List your home for rent

    $2,058/mo

    Rent Zestimate®

    Find your next renter with Zillow Rental Manager. Plus, with online applications, you can quickly screen prospective tenants – for free.

    Learn more

    $2,058/mo

    Rent Zestimate®

    Refinance and save

    $2,471/mo

    Est. payment

    Refinancing to a lower rate could help reduce your monthly payments and save thousands over the life of the loan.

    See today's rates

    $2,471/mo

    Est. payment

    Explore your selling options

    Work with a Zillow partner agent

    Leverage their expertise and Zillow's premium Showcase listings to get your home seen by more buyers.

    Get started

    List with your own agent

    Get your home in front of millions of buyers by listing it on Zillow.

    Learn how to do it

    Sell it yourself

    Take full control of how buyers see your home on Zillow by listing For Sale by Owner (FSBO).

    List your home

    What's special

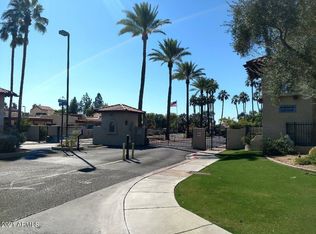
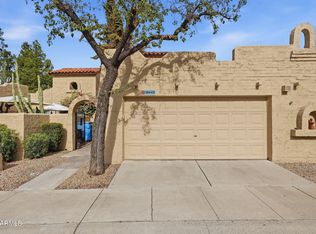
    Nestled within the exclusive confines of the Mission Square gated community, just moments from the convenience of the 101, opportunity awaits. This private townhouse commands a prime corner lot location, directly across from the community's serene pool, heated spa, and clubhouse imbuing a truly resort-like ambiance. Neighborhood is conveniently walkable within the gated community. Freshly coated roof. When it's time to entertain, the extended patio provides an abundance of space and shade. It's the ideal setting for hosting guests, complete with a well-appointed BBQ setup and a propane fire pit. The large grassy area behind the backyard gate compliments the lot prime location.

    Zillow last checked:

    Listing updated:

    Listed by:

    David Cooney 480-662-2253,

    Compass

    Bought with:

    Mike Korzeniowski, SA671638000

    Coldwell Banker Realty

    Robert J Mruz, SA541788000

    Coldwell Banker Realty

    Source: ARMLS,MLS#: 6621992MLS Logo

    Facts & features

    Interior

    Bedrooms & bathrooms
    • Bedrooms: 3
    • Bathrooms: 2
    Heating
    • Electric
    Cooling
    • Central Air, Ceiling Fan(s)
    Appliances
    • Included: Electric Cooktop
    Features
    • High Speed Internet, Double Vanity, Eat-in Kitchen, Vaulted Ceiling(s), Wet Bar, Pantry, Full Bth Master Bdrm
    • Flooring: Laminate, Tile, Wood
    • Windows: Skylight(s), Solar Screens
    • Has basement: No
    • Has fireplace: Yes
    • Fireplace features: Exterior Fireplace, Gas
    • Common walls with other units/homes: 1 Common Wall,End Unit
    Interior area
    • Total structure area: 1,487
    • Total interior livable area: 1,487 sqft

    Property

    Parking
    • Total spaces: 2
    • Parking features: Garage Door Opener, Attch'd Gar Cabinets, Detached
    • Garage spaces: 2
    Features
    • Stories: 1
    • Patio & porch: Covered, Patio
    • Exterior features: Private Street(s), Private Yard
    • Pool features: None
    • Spa features: None
    • Fencing: Block
    Lot
    • Size: 3,374 sqft
    • Features: Corner Lot, Auto Timer H2O Front, Auto Timer H2O Back
    Details
    • Parcel number: 20742070

    Construction

    Type & style
    • Home type: Townhouse
    • Architectural style: Spanish
    • Property subtype: Townhouse
    • Attached to another structure: Yes
    Materials
    • Stucco, Painted, Block, Slump Block
    • Roof: Reflective Coating,Built-Up
    Condition
    • Year built: 1983
    Details
    • Builder name: Estes Homes

    Utilities & green energy

    • Sewer: Public Sewer
    • Water: City Water

    Community & neighborhood

    Security
    • Security features: Security System Owned
    Community
    • Community features: Gated, Community Spa, Community Spa Htd, Near Bus Stop, Biking/Walking Path
    Location
    • Region: Phoenix
    • Subdivision: MISSION SQUARE

    HOA & financial

    HOA
    • Has HOA: Yes
    • HOA fee: $207 monthly
    • Services included: Maintenance Grounds
    • Association name: Mission Square HOA
    • Association phone: 480-892-5222

    Other

    Other facts
    • Listing terms: Conventional
    • Ownership: Fee Simple

    Price history

    DateEventPrice
    12/12/2023Listing removed--
    Source: Zillow Rentals Report a problem
    11/22/2023Sold$395,000-1.3%$266/sqft
    Source: ARMLS #6621992 Report a problem
    11/2/2023Pending sale$400,000$269/sqft
    Source: ARMLS #6621992 Report a problem
    10/26/2023Listed for sale$400,000+1%$269/sqft
    Source: ARMLS #6621992 Report a problem
    9/19/2023Listed for rent$1,995$1/sqft
    Source: Zillow Rentals Report a problem
    7/3/2023Sold$396,000+8.5%$266/sqft
    Source: ARMLS #6561596 Report a problem
    6/3/2023Pending sale$364,900$245/sqft
    Source: ARMLS #6561596 Report a problem
    5/29/2023Listed for sale$364,900+38.7%$245/sqft
    Source: ARMLS #6561596 Report a problem
    6/4/2020Sold$263,000-0.8%$177/sqft
    Source: ARMLS #6071935 Report a problem
    5/2/2020Pending sale$265,000$178/sqft
    Source: HomeSmart #6071935 Report a problem
    4/30/2020Listed for sale$265,000+92%$178/sqft
    Source: HomeSmart #6071935 Report a problem
    2/27/2001Sold$138,000+2.6%$93/sqft
    Source: Public Record Report a problem
    3/31/2000Sold$134,500+39.2%$90/sqft
    Source: Public Record Report a problem
    10/30/1995Sold$96,600$65/sqft
    Source: Public Record Report a problem

    Public tax history

    YearProperty taxesTax assessment
    2025$2,337 +3.9%$29,580 -8.5%
    2024$2,250 +16.6%$32,330 +91%
    2023$1,930 +2%$16,925 -14.5%
    2022$1,891 +0.2%$19,800 +4.9%
    2021$1,887 +1.9%$18,880 +5.1%
    2020$1,853 +2.9%$17,970 +6.2%
    2019$1,800 $16,920 +14.9%
    2018$1,800 +0.3%$14,720 +2.2%
    2017$1,795 +9.8%$14,400 +12.4%
    2016$1,635 +6.6%$12,810 -9.6%
    2015$1,534 $14,170 +29.9%
    2014-- $10,910 -3.9%
    2013-- $11,350 +9.1%
    2012-- $10,400 -11.9%
    2011-- $11,800 -12.6%
    2010-- $13,500 -25%
    2009-- $18,000 -14.1%
    2008-- $20,950 +27.4%
    2007-- $16,450 +38.2%
    2006-- $11,900
    2005-- $11,900 +12.8%
    2004-- $10,550
    2003-- $10,550 +13.4%
    2002-- $9,300

    Find assessor info on the county website

    Neighborhood: Deer Valley

    Nearby schools

    GreatSchools rating
    Schools provided by the listing agent
    • Elementary: Ironwood Elementary School
    • Middle: Desert Foothills Middle School
    • High: Greenway High School
    • District: Washington Elementary District

    Source: ARMLS. This data may not be complete. We recommend contacting the local school district to confirm school assignments for this home.

    Get a cash offer in 3 minutes
    Find out how much your home could sell for in as little as 3 minutes with a no-obligation cash offer.
    Estimated market value
    $382,400
    Get a cash offer in 3 minutes
    Find out how much your home could sell for in as little as 3 minutes with a no-obligation cash offer.
    Estimated market value
    $382,400