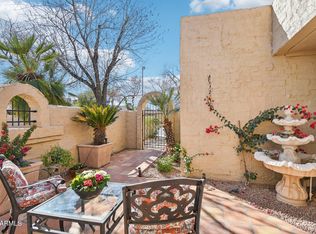
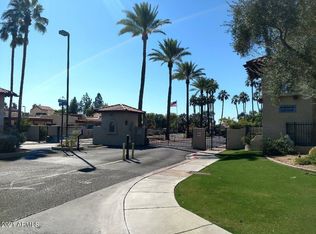
Beautifully updated 3-bedroom, 2-bathroom townhome with a 2-car garage in the desirable gated community of Mission Square! The kitchen and bathrooms have been refreshed with new cabinets, countertops, and lighting. Additional updates include fresh interior paint, updated fixtures, ceiling fans, and baseboards throughout. The inviting family room features a cozy fireplace, perfect for relaxing or entertaining. Enjoy the covered patio and access to the community pool. Conveniently located near shopping, dining, and entertainment, with easy access to both I-17 and Loop 101. This move-in-ready townhome is a must-see!
For sale
$375,000
16449 N 29TH Lane, Phoenix, AZ 85053
3beds
1,630sqft
Townhouse
Built in 1983
3,438 Square Feet Lot
$-- Zestimate®
$230/sqft
$248/mo HOA
What's special
Covered patioCozy fireplaceUpdated fixturesFresh interior paintCeiling fansInviting family roomBaseboards throughout
- 16 days
- 257
- 41
Likely to sell faster than
Zillow last checked:
Listing updated:
Listed by:
Nate Randleman 480-695-2768,
Keller Williams Realty Phoenix,
Missy Spoon 480-695-2768,
Keller Williams Realty Phoenix
Source: ARMLS,MLS#: 7087713
Facts & features
Interior
Bedrooms & bathrooms
- Bedrooms: 3
- Bathrooms: 2
- Full bathrooms: 2
Heating
- Electric
Cooling
- Central Air, Ceiling Fan(s)
Appliances
- Included: Refrigerator, Built-in Microwave, Dishwasher, Disposal, Electric Range
- Laundry: Inside
Features
- Quartz Countertops, High Speed Internet, Double Vanity, Eat-in Kitchen, Full Bth Master Bdrm
- Flooring: Tile
- Has basement: No
- Number of fireplaces: 1
Interior area
- Total structure area: 1,630
- Total interior livable area: 1,630 sqft
Property
Parking
- Total spaces: 2
- Parking features: Garage
- Garage spaces: 2
Features
- Stories: 1
- Patio & porch: Covered, Patio
- Spa features: None
- Fencing: Block
Lot
- Size: 3,438 Square Feet
- Features: Gravel/Stone Front, Gravel/Stone Back
Details
- Parcel number: 20742073
- Special conditions: Owner/Agent
Construction
Type & style
- Home type: Townhouse
- Property subtype: Townhouse
- Attached to another structure: Yes
Materials
- Stucco, Painted, Block
- Roof: Built-Up,Foam
Condition
- Year built: 1983
Details
- Builder name: Estes Homes
Utilities & green energy
- Sewer: Public Sewer
Community & HOA
Community
- Features: Pool
- Subdivision: MISSION SQUARE
HOA
- Has HOA: Yes
- Services included: Insurance, Maintenance Grounds, Maintenance Exterior
- HOA fee: $248 monthly
- HOA name: Mission Square
- HOA phone: 480-422-0888
Location
- Region: Phoenix
Financial & listing details
- Price per square foot: $230/sqft
- Tax assessed value: $310,100
- Annual tax amount: $2,240
- Date on market: 10/1/2026
- Cumulative days on market: 17 days
- Listing terms: VA Loan,Cash,Conventional
- Ownership: Fee Simple
Estimated market value
Not available
Estimated sales range
Not available
Not available
Price history
| Date | Event | Price |
|---|---|---|
| 10/1/2026 | Listed for sale | $375,000+50%$230/sqft |
Source:  ARMLS #7087713 Report a problem ARMLS #7087713 Report a problem | ||
| 7/30/2026 | Sold | $250,000$153/sqft |
Source: Public Record Report a problem | ||
Public tax history
| Year | Property taxes | Tax assessment |
|---|---|---|
| 2025 | $2,204 +4% | $31,010 -8.8% |
| 2024 | $2,118 +1.9% | $34,000 +86.5% |
| 2023 | $2,079 +2% | $18,228 -12.9% |
| 2022 | $2,037 +0.2% | $20,920 +4.6% |
| 2021 | $2,033 +1.9% | $20,000 +4% |
| 2020 | $1,995 +2.9% | $19,230 +7.1% |
| 2019 | $1,939 | $17,950 +14.6% |
| 2018 | $1,939 +0.3% | $15,660 +1.2% |
| 2017 | $1,933 +9.8% | $15,470 +13.2% |
| 2016 | $1,761 +6.6% | $13,670 -10.8% |
| 2015 | $1,652 | $15,330 +30.5% |
| 2014 | -- | $11,750 -4.1% |
| 2013 | -- | $12,250 +7.5% |
| 2012 | -- | $11,400 -9.9% |
| 2011 | -- | $12,650 -10.9% |
| 2010 | -- | $14,200 -26% |
| 2009 | -- | $19,200 -14.1% |
| 2008 | -- | $22,350 +28.4% |
| 2007 | -- | $17,400 +40.3% |
| 2006 | -- | $12,400 |
| 2005 | -- | $12,400 +10.7% |
| 2004 | -- | $11,200 |
| 2003 | -- | $11,200 +14.3% |
| 2002 | -- | $9,800 |
Find assessor info on the county website
Monthly payment
Est. payment
Payment breakdown
Explore the cost of this home by adjusting the details. Changes won't be saved.Climate risks
Neighborhood: Deer Valley
Nearby schools
Schools provided by the listing agent
- Elementary: Ironwood Elementary School
- Middle: Desert Foothills Middle School
- High: Greenway High School
- District: Washington Elementary School District
Source: ARMLS. This data may not be complete. We recommend contacting the local school district to confirm school assignments for this home.

Similar homes
- $373,0003 bd2 ba1.6k sqft2915 W KELTON Lane, Phoenix, AZ 85053For Sale
 MLS ID #7091354, Brian L Duncan, Barrett Real Estate. ARMLS
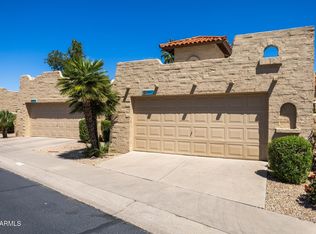
 - $350,0003 bd2 ba1.6k sqft16637 N 30TH Avenue, Phoenix, AZ 85053For Sale
 MLS ID #7083717, Ryan Rybarczyk, Long Realty Old Town. ARMLS
 - $--3 bd2 ba1.6k sqft3340 W Grovers Ave, Phoenix, AZ 85053Auction
 Auction.com 2
 - $399,0002 bd2 ba1.1k sqft2916 W MEADOW Drive, Phoenix, AZ 85053For Sale
 MLS ID #7086872, Julia V Varner, Revinre. ARMLS
