Completely transformed and thoughtfully updated, this move-in-ready home offers the perfect blend of modern style and quality craftsmanship. The open-concept floor plan features a beautifully remodeled kitchen with custom cabinetry, a large island with butcher block countertops, updated lighting, and spacious living areas. Major upgrades include new windows, stucco exterior, updated electrical and plumbing systems, HVAC improvements, renovated bathrooms, new flooring, fresh interior and exterior paint, and an enclosed garage. With extensive improvements throughout the home, this is a rare opportunity to enjoy an updated property with both charm and peace of mind. Come see all this beautifully renovated home has to offer!
For sale
$399,000
2916 W MEADOW Drive, Phoenix, AZ 85053
2beds
1,190sqft
Single Family Residence
Built in 1975
9,744 Square Feet Lot
$-- Zestimate®
$335/sqft
$-- HOA
What's special
Open-concept floor planBeautifully remodeled kitchenUpdated lightingNew flooringEnclosed garageNew windowsStucco exterior
- 4 days
- 100
- 8
Likely to sell faster than
Zillow last checked:
Listing updated:
Listed by:
Julia V Varner 623-205-5346,
Revinre
Source: ARMLS,MLS#: 7086872
Facts & features
Interior
Bedrooms & bathrooms
- Bedrooms: 2
- Bathrooms: 2
- Full bathrooms: 2
Heating
- Electric
Cooling
- Central Air, Ceiling Fan(s)
Appliances
- Included: Dryer, Washer, Water Softener Owned, Refrigerator, Built-in Microwave, Dishwasher, Disposal, Water Purifier
- Laundry: Inside
Features
- High Speed Internet, Eat-in Kitchen, No Interior Steps, 3/4 Bath Master Bdrm
- Flooring: Laminate, Tile
- Windows: Double Pane Windows
- Has basement: No
- Has fireplace: No
Interior area
- Total structure area: 1,190
- Total interior livable area: 1,190 sqft
Video & virtual tour
Property
Parking
- Total spaces: 6
- Parking features: Garage Door Opener, Detached
- Garage spaces: 1
- Carport spaces: 2
- Covered spaces: 3
- Uncovered spaces: 3
Features
- Stories: 1
- Patio & porch: Covered, Patio
- Spa features: None
- Fencing: Block
Lot
- Size: 9,744 Square Feet
- Features: North/South Exposure, Sprinklers In Rear, Sprinklers In Front, Gravel/Stone Front, Gravel/Stone Back, Auto Timer H2O Front, Auto Timer H2O Back
Details
- Parcel number: 20704209
Construction
Type & style
- Home type: SingleFamily
- Architectural style: Ranch
- Property subtype: Single Family Residence
Materials
- Brick Veneer, Painted, Block
- Roof: Composition
Condition
- Year built: 1975
Utilities & green energy
- Sewer: Public Sewer
Community & HOA
Community
- Subdivision: KNOELL NORTH 9 UNIT 5
HOA
- Has HOA: No
- Services included: No Fees
Location
- Region: Phoenix
Financial & listing details
- Price per square foot: $335/sqft
- Tax assessed value: $301,700
- Annual tax amount: $1,158
- Date on market: 10/15/2026
- Listing terms: VA Loan,Cash,Conventional,FHA
- Ownership: Fee Simple
Estimated market value
Not available
Estimated sales range
Not available
Not available
Price history
| Date | Event | Price |
|---|---|---|
| 10/16/2026 | Listed for sale | $399,000+83.4%$335/sqft |
Source:  ARMLS #7086872 Report a problem | ||
| 9/14/2018 | Sold | $217,500-1.1%$183/sqft |
Source: ARMLS #5802712 Report a problem | ||
| 8/4/2018 | Listed for sale | $219,900$185/sqft |
Source: Highland Real Estate #5802712 Report a problem | ||
Public tax history
| Year | Property taxes | Tax assessment |
|---|---|---|
| 2025 | $1,134 +1% | $30,170 -4.2% |
| 2024 | $1,123 +1.6% | $31,480 +160.6% |
| 2023 | $1,105 +1.9% | $12,082 -39.5% |
| 2022 | $1,085 -2.5% | $19,970 +10.6% |
| 2021 | $1,113 +3.2% | $18,060 +9.5% |
| 2020 | $1,079 +3.6% | $16,500 +9.4% |
| 2019 | $1,041 | $15,080 +10.3% |
| 2018 | $1,041 +3.6% | $13,670 +15.1% |
| 2017 | $1,005 +18.7% | $11,880 +6.5% |
| 2016 | $847 +2.8% | $11,150 +1.3% |
| 2015 | $824 | $11,010 +35.1% |
| 2014 | -- | $8,150 +15.1% |
| 2013 | -- | $7,080 -52.8% |
| 2012 | -- | $15,000 |
| 2011 | -- | $15,000 |
| 2010 | -- | $15,000 |
| 2009 | -- | $15,000 -14% |
| 2008 | -- | $17,450 +16.3% |
| 2007 | -- | $15,000 +42.9% |
| 2006 | -- | $10,500 |
| 2005 | -- | $10,500 +20% |
| 2004 | -- | $8,750 |
| 2003 | -- | $8,750 +10.1% |
| 2002 | -- | $7,950 |
Find assessor info on the county website
Monthly payment
Est. payment
Payment breakdown
Explore the cost of this home by adjusting the details. Changes won't be saved.Climate risks
Neighborhood: Deer Valley
Nearby schools
Schools provided by the listing agent
- Elementary: Sunrise Elementary School
- Middle: Desert Sky Middle School
- High: Deer Valley High School
- District: Deer Valley Unified District
Source: ARMLS. This data may not be complete. We recommend contacting the local school district to confirm school assignments for this home.

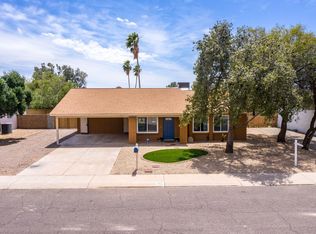
Similar homes
- $--3 bd2 ba1.6k sqft3340 W Grovers Ave, Phoenix, AZ 85053Auction
 Auction.com 2
- $349,9003 bd2 ba1.1k sqft3220 W GROVERS Avenue, Phoenix, AZ 85053For Sale
 MLS ID #7095772, Robert E Salmons Jr, Entera Realty LLC. ARMLS
- $379,5003 bd1 ba1.3k sqft3144 W MICHELLE Drive, Phoenix, AZ 85053For Sale
 MLS ID #7080357, Paul D Martin, HomeSmart. ARMLS
- $386,0003 bd2 ba1.3k sqft17403 N 28 Avenue, Phoenix, AZ 85053For Sale
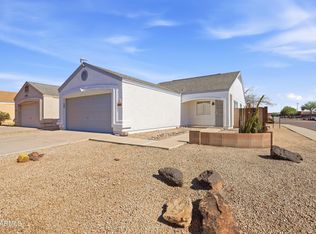 MLS ID #7090861, Angel Alvarado, American Traditions Realty. ARMLS
