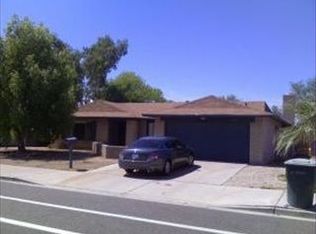
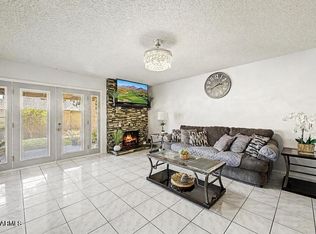
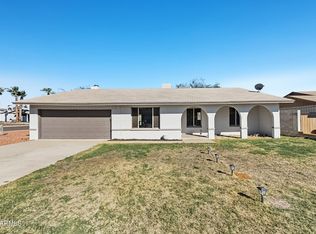
Welcome to this spacious single-level North Phoenix home with no HOA. New AC 2025 with 10 yr Warranty. The inviting double-door entry opens to a comfortable floor plan featuring a generous family room with fireplace and a well-appointed kitchen with granite countertops, stainless steel appliances, and ample cabinet space. The primary suite includes a versatile sitting room with its own fireplace and separate backyard access--ideal for a home office, den, reading room, hobby space, or private retreat. A large tiled and screened-in patio creates an inviting space for year-round Arizona outdoor living. Additional highlights include 2-inch blinds, tile and carpet flooring, block construction, and established rock landscaping in both the front and back yards. Improvements completed in ... ... 2023 include interior paint, carpet, freshly painted kitchen cabinets, slide-in range, 2-inch blinds, and garage door. Conveniently located in North Phoenix near shopping, dining, parks, schools, and major roadways. This well-maintained home offers space, flexibility, and the convenience today's buyers are looking for - Don't miss this one!!
For sale
$440,000
15622 N 29TH Avenue, Phoenix, AZ 85053
3beds
2,054sqft
Single Family Residence
Built in 1984
8,566 Square Feet Lot
$-- Zestimate®
$214/sqft
$-- HOA
What's special
Garage doorSlide-in rangeAmple cabinet spaceInviting double-door entryTile and carpet flooringStainless steel appliancesFreshly painted kitchen cabinets
- 16 days
- 326
- 25
Zillow last checked:
Listing updated:
Listed by:
Heather Martin 602-430-8363,
eXp Realty,
James W Martin 602-430-5134,
eXp Realty
Source: ARMLS,MLS#: 7086416
Facts & features
Interior
Bedrooms & bathrooms
- Bedrooms: 3
- Bathrooms: 2
- Full bathrooms: 2
Heating
- Heat Pump, Electric
Cooling
- Central Air, Ceiling Fan(s)
Appliances
- Included: Dryer, Washer, Refrigerator, Built-in Microwave, Dishwasher, Disposal, Electric Range, Electric Oven, Electric Cooktop
- Laundry: Inside
Features
- Pantry, High Speed Internet, Granite Counters, Double Vanity, Full Bth Master Bdrm
- Flooring: Carpet, Tile
- Has basement: No
- Number of fireplaces: 2
- Fireplace features: Family Room, Master Bedroom
Interior area
- Total structure area: 2,054
- Total interior livable area: 2,054 sqft
Property
Parking
- Total spaces: 4
- Parking features: Attached, Garage Door Opener
- Attached garage spaces: 2
- Uncovered spaces: 2
Features
- Stories: 1
- Patio & porch: Covered
- Exterior features: Screened in Patio(s)
- Spa features: None
- Fencing: Block
Lot
- Size: 8,566 Square Feet
- Features: Gravel/Stone Front, Gravel/Stone Back
Details
- Parcel number: 20739980
- Special conditions: Owner/Agent
Construction
Type & style
- Home type: SingleFamily
- Architectural style: Ranch
- Property subtype: Single Family Residence
Materials
- Stucco, Wood Siding, Wood Frame, Painted, Block
- Foundation: Slab
- Roof: Composition
Condition
- Year built: 1984
Utilities & green energy
- Sewer: Public Sewer
- Utilities for property: Phone Connected
Community & HOA
Community
- Subdivision: ESTRELLA NORTHWEST UNIT 2
HOA
- Has HOA: No
- Services included: No Fees
Location
- Region: Phoenix
Financial & listing details
- Price per square foot: $214/sqft
- Tax assessed value: $363,600
- Annual tax amount: $2,080
- Date on market: 10/1/2026
- Cumulative days on market: 16 days
- Listing terms: VA Loan,Cash,Conventional,FHA
- Ownership: Fee Simple
- Road surface type: Asphalt
Estimated market value
Not available
Estimated sales range
Not available
Not available
Price history
| Date | Event | Price |
|---|---|---|
| 10/1/2026 | Listed for sale | $440,000+9.5%$214/sqft |
Source:  ARMLS #7086416 Report a problem ARMLS #7086416 Report a problem | ||
| 10/31/2023 | Sold | $402,000-1.9%$196/sqft |
Source: ARMLS #6605410 Report a problem | ||
| 10/8/2023 | Pending sale | $409,900$200/sqft |
Source: ARMLS #6605410 Report a problem | ||
| 10/8/2023 | Price change | $409,900+2.5%$200/sqft |
Source: ARMLS #6605410 Report a problem | ||
| 10/3/2023 | Listed for sale | $399,900$195/sqft |
Source: ARMLS #6605410 Report a problem | ||
| 9/25/2023 | Pending sale | $399,900+1.2%$195/sqft |
Source: ARMLS #6605410 Report a problem | ||
| 9/21/2023 | Price change | $395,000-1.2%$192/sqft |
Source: ARMLS #6605410 Report a problem | ||
| 9/15/2023 | Listed for sale | $399,900$195/sqft |
Source: ARMLS #6605410 Report a problem | ||
| 5/5/2023 | Listing removed | -- |
Source:  HomeSmart Report a problem HomeSmart Report a problem | ||
| 4/21/2023 | Pending sale | $399,900$195/sqft |
Source: ARMLS #6541042 Report a problem | ||
| 4/7/2023 | Listed for sale | $399,900$195/sqft |
Source: ARMLS #6541042 Report a problem | ||
| 3/28/2023 | Listing removed | $399,900-5.9%$195/sqft |
Source: ARMLS #6448835 Report a problem | ||
| 11/5/2022 | Listing removed | -- |
Source: HomeSmart Report a problem | ||
| 10/21/2022 | Price change | $424,900-1.2%$207/sqft |
Source: ARMLS #6448835 Report a problem | ||
| 10/7/2022 | Price change | $429,900-1.1%$209/sqft |
Source: ARMLS #6448835 Report a problem | ||
| 9/23/2022 | Price change | $434,900-1.1%$212/sqft |
Source: ARMLS #6448835 Report a problem | ||
| 9/9/2022 | Price change | $439,900-1.1%$214/sqft |
Source: ARMLS #6448835 Report a problem | ||
| 8/26/2022 | Price change | $444,900-1.1%$217/sqft |
Source: ARMLS #6448835 Report a problem | ||
| 8/12/2022 | Listed for sale | $449,900$219/sqft |
Source: ARMLS #6448835 Report a problem | ||
| 6/22/2022 | Listing removed | $449,900+7.1%$219/sqft |
Source: ARMLS #6351013 Report a problem | ||
| 6/22/2022 | Listed for sale | $419,900+78.7%$204/sqft |
Source: ARMLS #6351013 Report a problem | ||
| 4/24/2017 | Sold | $235,000+17976.9%$114/sqft |
Source: ARMLS #5571382 Report a problem | ||
| 2/27/2016 | Sold | $1,300-99%$1/sqft |
Source: Agent Provided Report a problem | ||
| 4/4/2013 | Sold | $125,000$61/sqft |
Source: Agent Provided Report a problem | ||
Public tax history
| Year | Property taxes | Tax assessment |
|---|---|---|
| 2025 | $2,046 +4% | $36,360 -3.2% |
| 2024 | $1,967 -0.4% | $37,580 +117.1% |
| 2023 | $1,974 +2% | $17,313 -30.6% |
| 2022 | $1,935 +0.2% | $24,930 +9.2% |
| 2021 | $1,931 +1.9% | $22,820 +6.6% |
| 2020 | $1,895 +2.9% | $21,410 +4.1% |
| 2019 | $1,842 | $20,560 +7.6% |
| 2018 | $1,842 +0.3% | $19,100 +14.9% |
| 2017 | $1,836 -3% | $16,620 +4.7% |
| 2016 | $1,894 +6.7% | $15,880 +4.1% |
| 2015 | $1,775 | $15,260 +36.7% |
| 2014 | -- | $11,160 +7.3% |
| 2013 | -- | $10,400 +11% |
| 2012 | -- | $9,370 -12.3% |
| 2011 | -- | $10,680 -21.3% |
| 2010 | -- | $13,570 -29.5% |
| 2009 | -- | $19,260 -11.4% |
| 2008 | -- | $21,750 +16.3% |
| 2007 | -- | $18,700 +45.5% |
| 2006 | -- | $12,850 |
| 2005 | -- | $12,850 +9.4% |
| 2004 | -- | $11,750 |
| 2003 | -- | $11,750 +14.6% |
| 2002 | -- | $10,250 |
Find assessor info on the county website
Monthly payment
Est. payment
Payment breakdown
Explore the cost of this home by adjusting the details. Changes won't be saved.Climate risks
Neighborhood: Deer Valley
Nearby schools
Schools provided by the listing agent
- Elementary: Washington Elementary School
- Middle: Desert Foothills Middle School
- High: Greenway High School
- District: Washington Elementary School District
Source: ARMLS. This data may not be complete. We recommend contacting the local school district to confirm school assignments for this home.
Similar homes
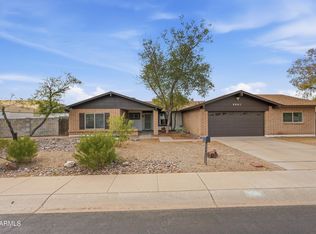
- $--3 bd2 ba1.6k sqft3340 W Grovers Ave, Phoenix, AZ 85053Auction
 Auction.com 2
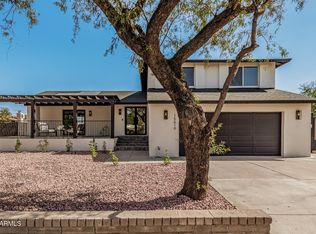
 - $450,0003 bd2 ba1.7k sqft3215 W PARADISE Lane, Phoenix, AZ 85053For Sale
 MLS ID #7071170, Yaraa Fawzi, Keller Williams Arizona Realty. ARMLS
 - $409,9003 bd2 ba1.8k sqft17623 N 30TH Avenue, Phoenix, AZ 85053For Sale
 MLS ID #7093027, Robert Jones, OfferPad Brokerage, LLC. ARMLS
 - $425,0004 bd2 ba1.6k sqft3411 W REDFIELD Road, Phoenix, AZ 85053For Sale
 MLS ID #7094940, Monica Moreno, HomeSmart. ARMLS
