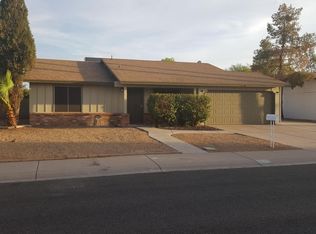
Completely transformed in 2026, this move-in-ready, single-story Phoenix home in Knoell North blends modern design with structural peace of mind. Spanning ~1,750 sq ft, the open 3-bedroom, 2-bathroom layout features neutral LVP flooring, matching ceiling fans, fresh paint, and abundant natural light throughout.
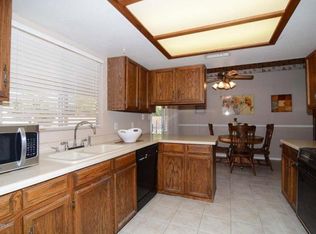
At the heart of the home, the fully remodeled kitchen maximizes every inch with custom cabinetry, an oversized granite island, and a full suite of electric appliances--including an oven, cooktop, dishwasher, built-in recycling, and refrigerator. A dedicated indoor laundry room offers washer and 220V dryer hookups with extra utility space.
Major 2026 system upgrades include a new roof, new HVAC system (4 ton RTU) and mini-split, new plumbing and electrical wiring. Set on an ~8,056 sq ft lot with low-maintenance desert landscaping, the exterior features a covered patio, block fencing, and a two-car garage with direct entry. Conveniently located near 27th Ave & Union Hills Dr with no HOA. Appointments must be set with buyers agent or directly with the listing agent. Approval required prior to access.
For sale
$450,000
2745 W Bluefield Avenue, Phoenix, AZ 85053
3beds
2,510sqft
Single Family Residence
Built in 1983
8,056 Square Feet Lot
$-- Zestimate®
$179/sqft
$-- HOA
What's special
Covered patioFully remodeled kitchenLow-maintenance desert landscapingFresh paintAbundant natural light throughoutOversized granite islandBlock fencing
- 23 days
- 362
- 28
Zillow last checked:
Listing updated:
Listed by:
Christina Letourneau 480-628-9169,
HomeSmart
Source: ARMLS,MLS#: 7083829
Facts & features
Interior
Bedrooms & bathrooms
- Bedrooms: 3
- Bathrooms: 2
- Full bathrooms: 2
Heating
- Electric
Cooling
- Heat Pump, Central Air, Ceiling Fan(s), Programmable Thmstat
Appliances
- Included: Built In Recycling, Refrigerator, Built-in Microwave, Dishwasher, Disposal, Electric Range, Electric Oven, Electric Cooktop, Built-In Electric Oven
- Laundry: Inside, See Remarks
Features
- Granite Counters, Eat-in Kitchen, Kitchen Island, 3/4 Bath Master Bdrm
- Flooring: Vinyl
- Has basement: No
- Has fireplace: No
Interior area
- Total structure area: 2,510
- Total interior livable area: 2,510 sqft
Property
Parking
- Total spaces: 4
- Parking features: Attached, Garage Door Opener, Direct Access
- Attached garage spaces: 2
- Uncovered spaces: 2
Features
- Stories: 1
- Patio & porch: Covered, Patio
- Spa features: None
- Fencing: Back Yard,Block
Lot
- Size: 8,056 Square Feet
- Features: North/South Exposure, Gravel/Stone Front, Gravel/Stone Back
Details
- Parcel number: 20701719
Construction
Type & style
- Home type: SingleFamily
- Property subtype: Single Family Residence
Materials
- Stucco, Wood Frame, Painted, Block
- Roof: Composition
Condition
- Year built: 1983
Details
- Builder name: KNOELL HOMES
Utilities & green energy
- Sewer: Public Sewer
- Utilities for property: Phone Available
Community & HOA
Community
- Features: Near Bus Stop
- Subdivision: KNOELL NORTH
HOA
- Has HOA: No
- Services included: No Fees
Location
- Region: Phoenix
Financial & listing details
- Price per square foot: $179/sqft
- Tax assessed value: $327,800
- Annual tax amount: $1,648
- Date on market: 9/27/2026
- Cumulative days on market: 23 days
- Listing terms: VA Loan,Cash,Conventional,1031 Exchange,FHA
- Ownership: Fee Simple
- Road surface type: Asphalt
Estimated market value
Not available
Estimated sales range
Not available
Not available
Price history
| Date | Event | Price |
|---|---|---|
| 9/27/2026 | Listed for sale | $450,000+228.5%$179/sqft |
Source:  ARMLS #7083829 Report a problem | ||
| 5/27/2004 | Sold | $137,000+60.2%$55/sqft |
Source: ARMLS #2131785 Report a problem | ||
| 5/20/1997 | Sold | $85,500$34/sqft |
Source: Public Record Report a problem | ||
Public tax history
| Year | Property taxes | Tax assessment |
|---|---|---|
| 2025 | $1,619 +1.3% | $32,780 -3.6% |
| 2024 | $1,599 +1.5% | $34,000 +133.3% |
| 2023 | $1,575 +1.8% | $14,576 -34.8% |
| 2022 | $1,547 -0.9% | $22,360 +9.3% |
| 2021 | $1,561 +3% | $20,450 +7.3% |
| 2020 | $1,516 +3.2% | $19,050 +6.1% |
| 2019 | $1,468 | $17,950 +8.9% |
| 2018 | $1,468 +3.4% | $16,480 +23.4% |
| 2017 | $1,420 +39.5% | $13,360 -2% |
| 2016 | $1,018 +1.2% | $13,630 +11.6% |
| 2015 | $1,006 | $12,210 +36.3% |
| 2014 | -- | $8,960 +24.4% |
| 2013 | -- | $7,200 -8% |
| 2012 | -- | $7,830 -11.6% |
| 2011 | -- | $8,860 -21.7% |
| 2010 | -- | $11,310 -29% |
| 2009 | -- | $15,920 -11.8% |
| 2008 | -- | $18,050 +16.5% |
| 2007 | -- | $15,500 +49.8% |
| 2006 | -- | $10,350 |
| 2005 | -- | $10,350 +14.4% |
| 2004 | -- | $9,050 |
| 2003 | -- | $9,050 +10.4% |
| 2002 | -- | $8,200 |
Find assessor info on the county website
Monthly payment
Est. payment
Payment breakdown
Explore the cost of this home by adjusting the details. Changes won't be saved.Climate risks
Neighborhood: Deer Valley
Nearby schools
Schools provided by the listing agent
- Elementary: Sunrise Elementary School
- Middle: Deer Valley Middle School
- High: Deer Valley High School
- District: Deer Valley Unified District
Source: ARMLS. This data may not be complete. We recommend contacting the local school district to confirm school assignments for this home.

Similar homes
- $--3 bd2 ba1.6k sqft3340 W Grovers Ave, Phoenix, AZ 85053Auction
 Auction.com 2
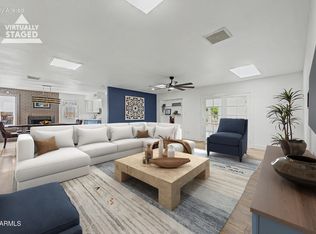
- $415,0004 bd2 ba2.1k sqft2816 W VILLA MARIA Drive, Phoenix, AZ 85053For Sale
 MLS ID #7077634, Louisa M Ward, West USA Realty. ARMLS
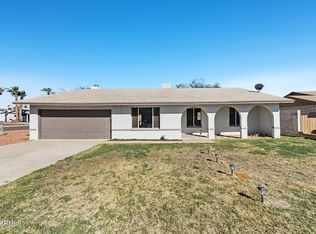
- $409,9003 bd2 ba1.8k sqft17623 N 30TH Avenue, Phoenix, AZ 85053For Sale
 MLS ID #7093027, Robert Jones, OfferPad Brokerage, LLC. ARMLS
- $490,0005 bd3 ba2k sqft2846 W VILLA RITA Drive, Phoenix, AZ 85053For Sale
 MLS ID #7052655, Darin J Gordon, Redfin Corporation. ARMLS
